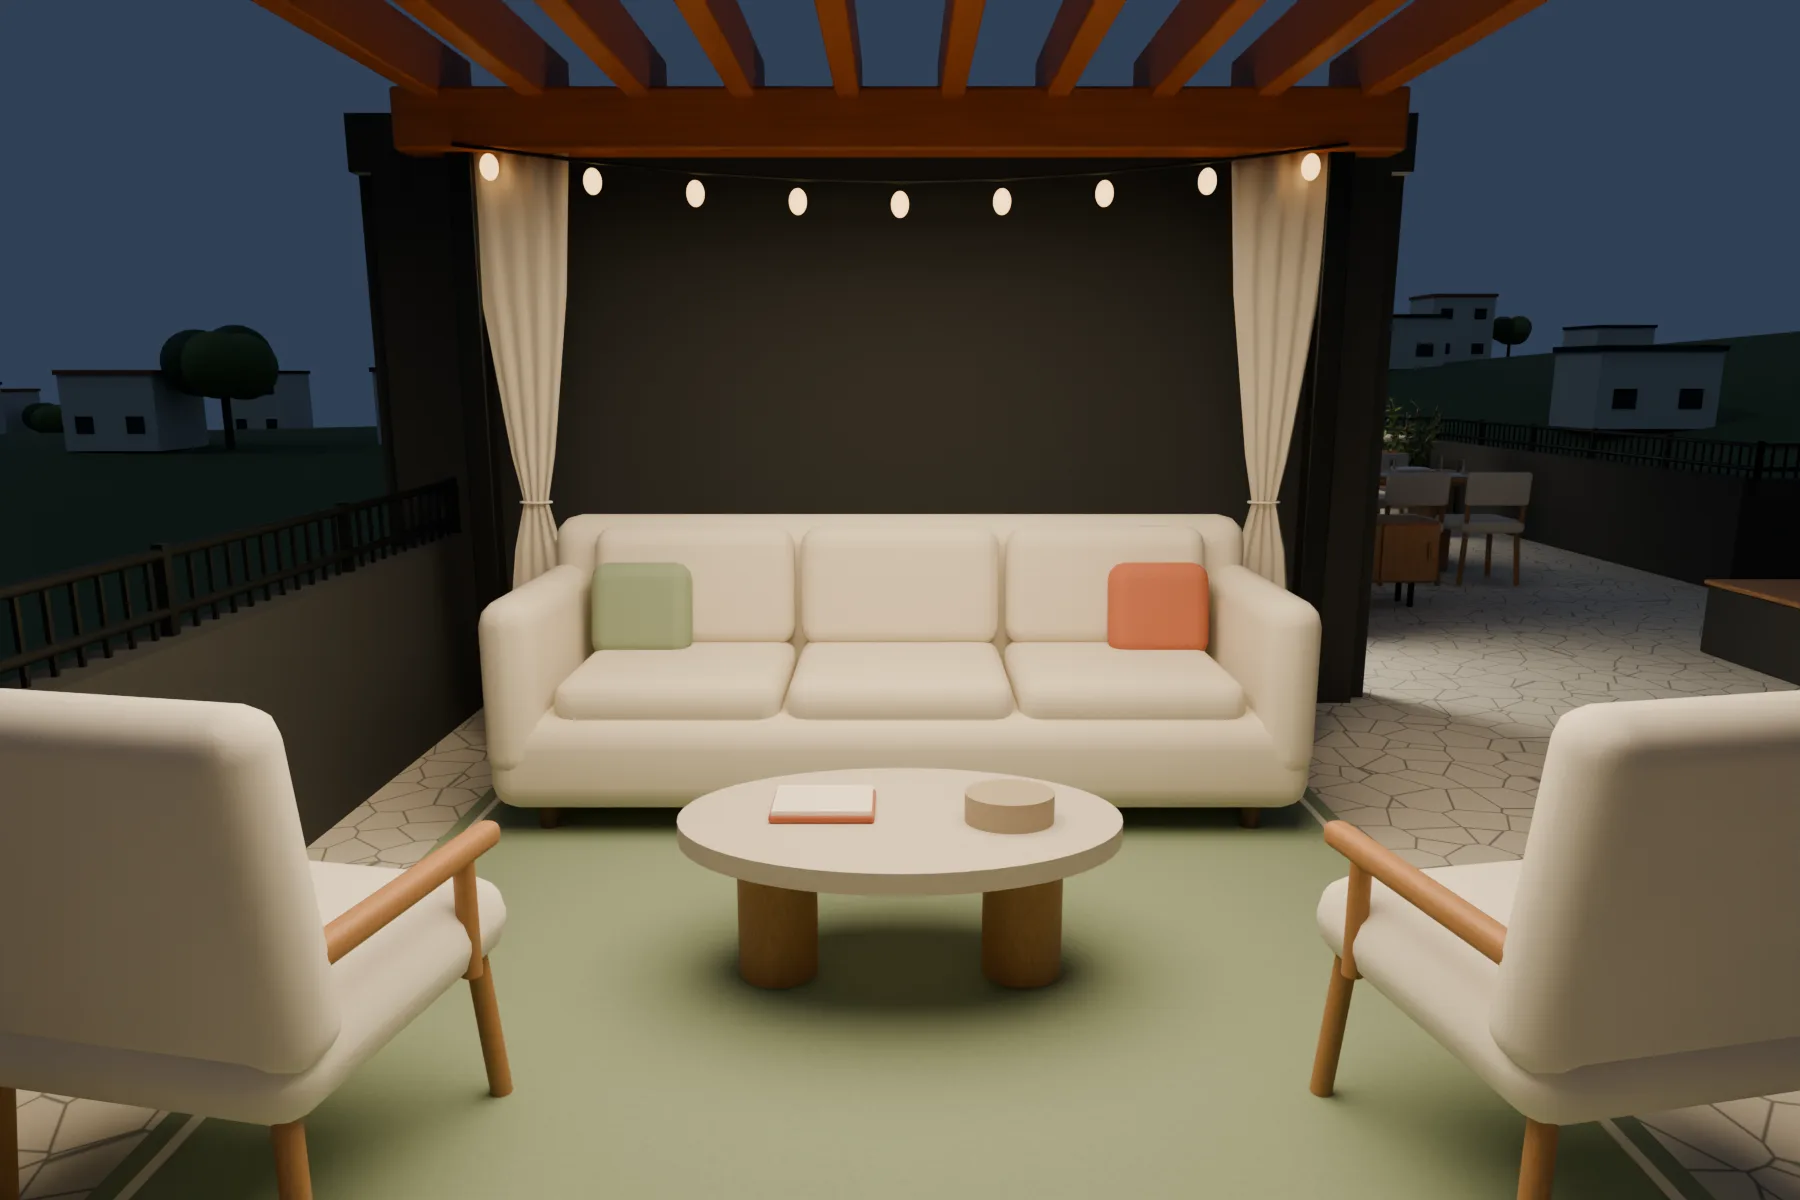
 54 views
01Interior and architecture
Casa Kaboya
A warm, modern Kigali family-home concept, from room-by-room interiors to the planted rooftop lounge, explored through 54 editable-scene renderings.
Explore projectExperiments in spatial imagination
A demo of CAD workflows created with frontier models.
Natural-language briefs, AI-assisted code, and real 3D scenes. An evolving collection by timkaboya, exploring what happens between an idea and a render.
Explore the collection54 viewsA warm, modern Kigali family-home concept, from room-by-room interiors to the planted rooftop lounge, explored through 54 editable-scene renderings.
Explore project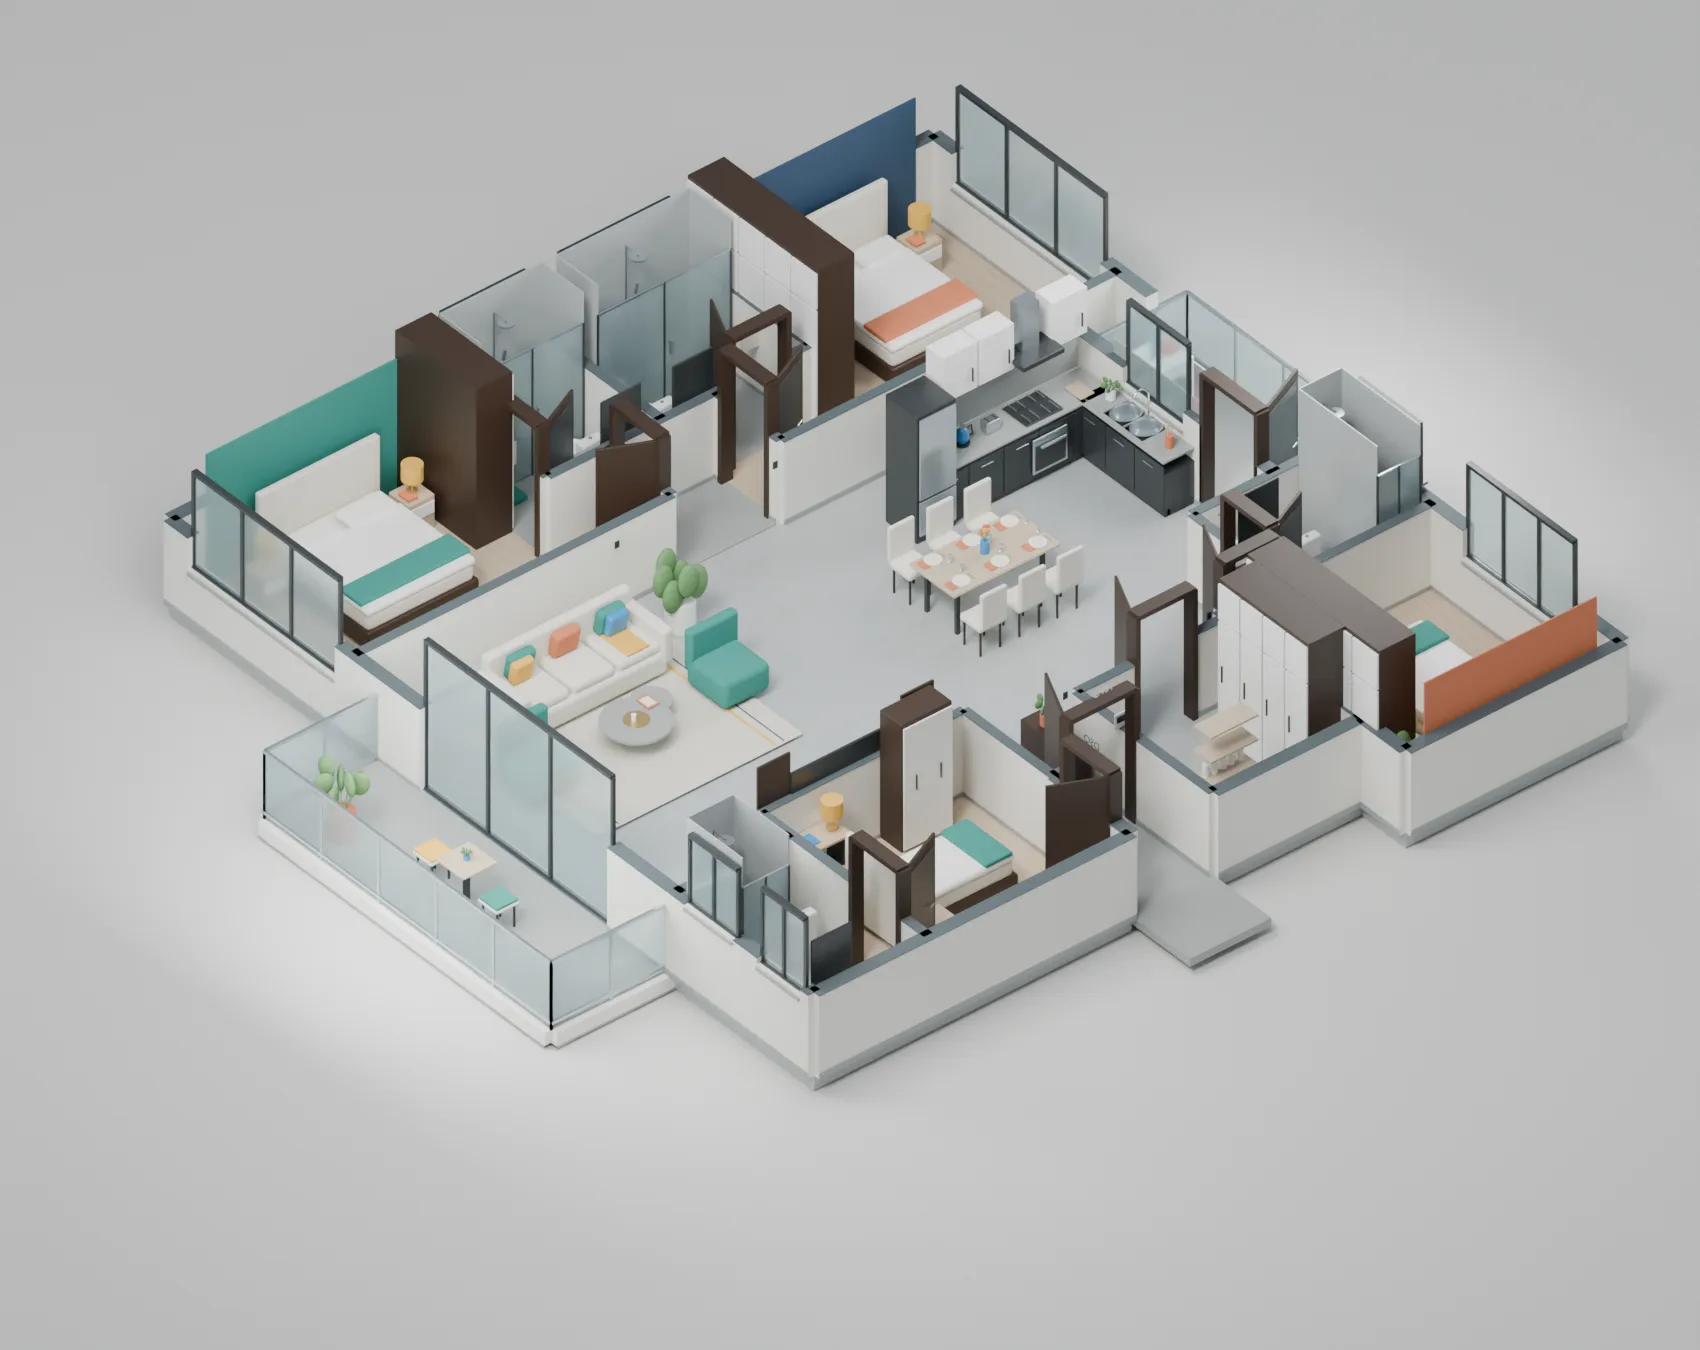 11 views
A furnished three-bedroom apartment and its wider residential setting, explored through eleven views from editable Blender scenes.
Explore project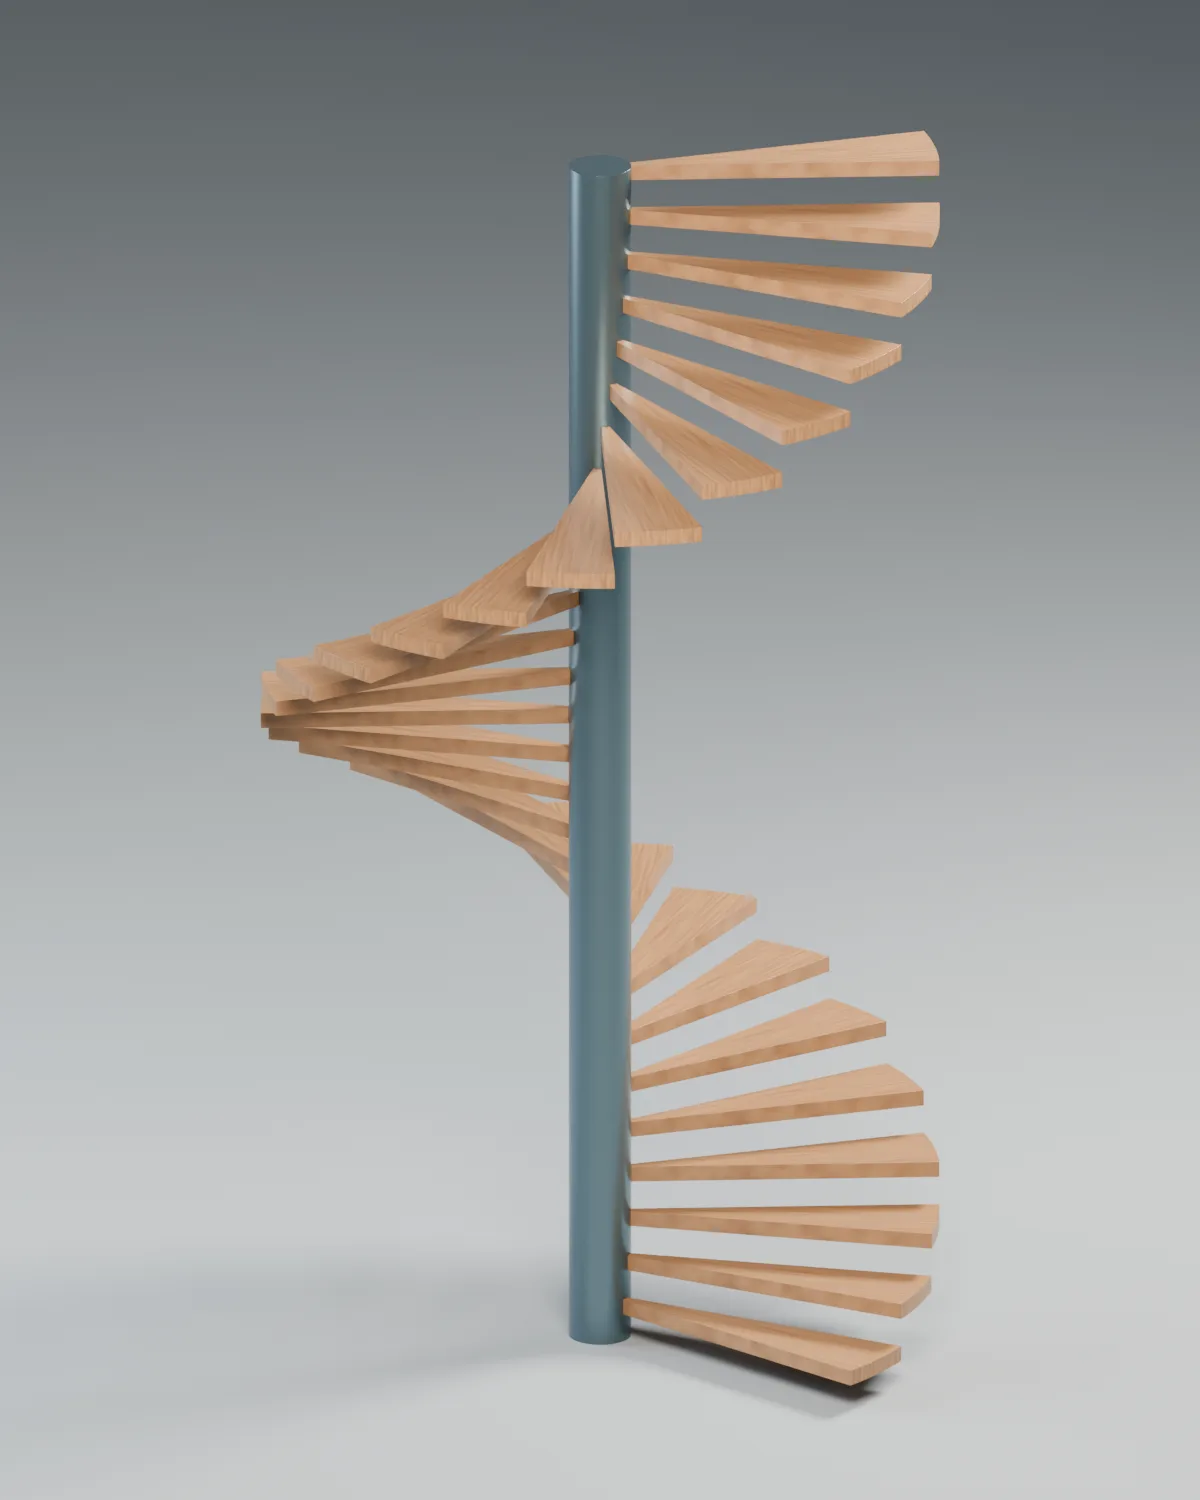 01 view
A procedural oak-and-steel staircase study, generated from six primary parameters and presented in a single studio render.
Explore project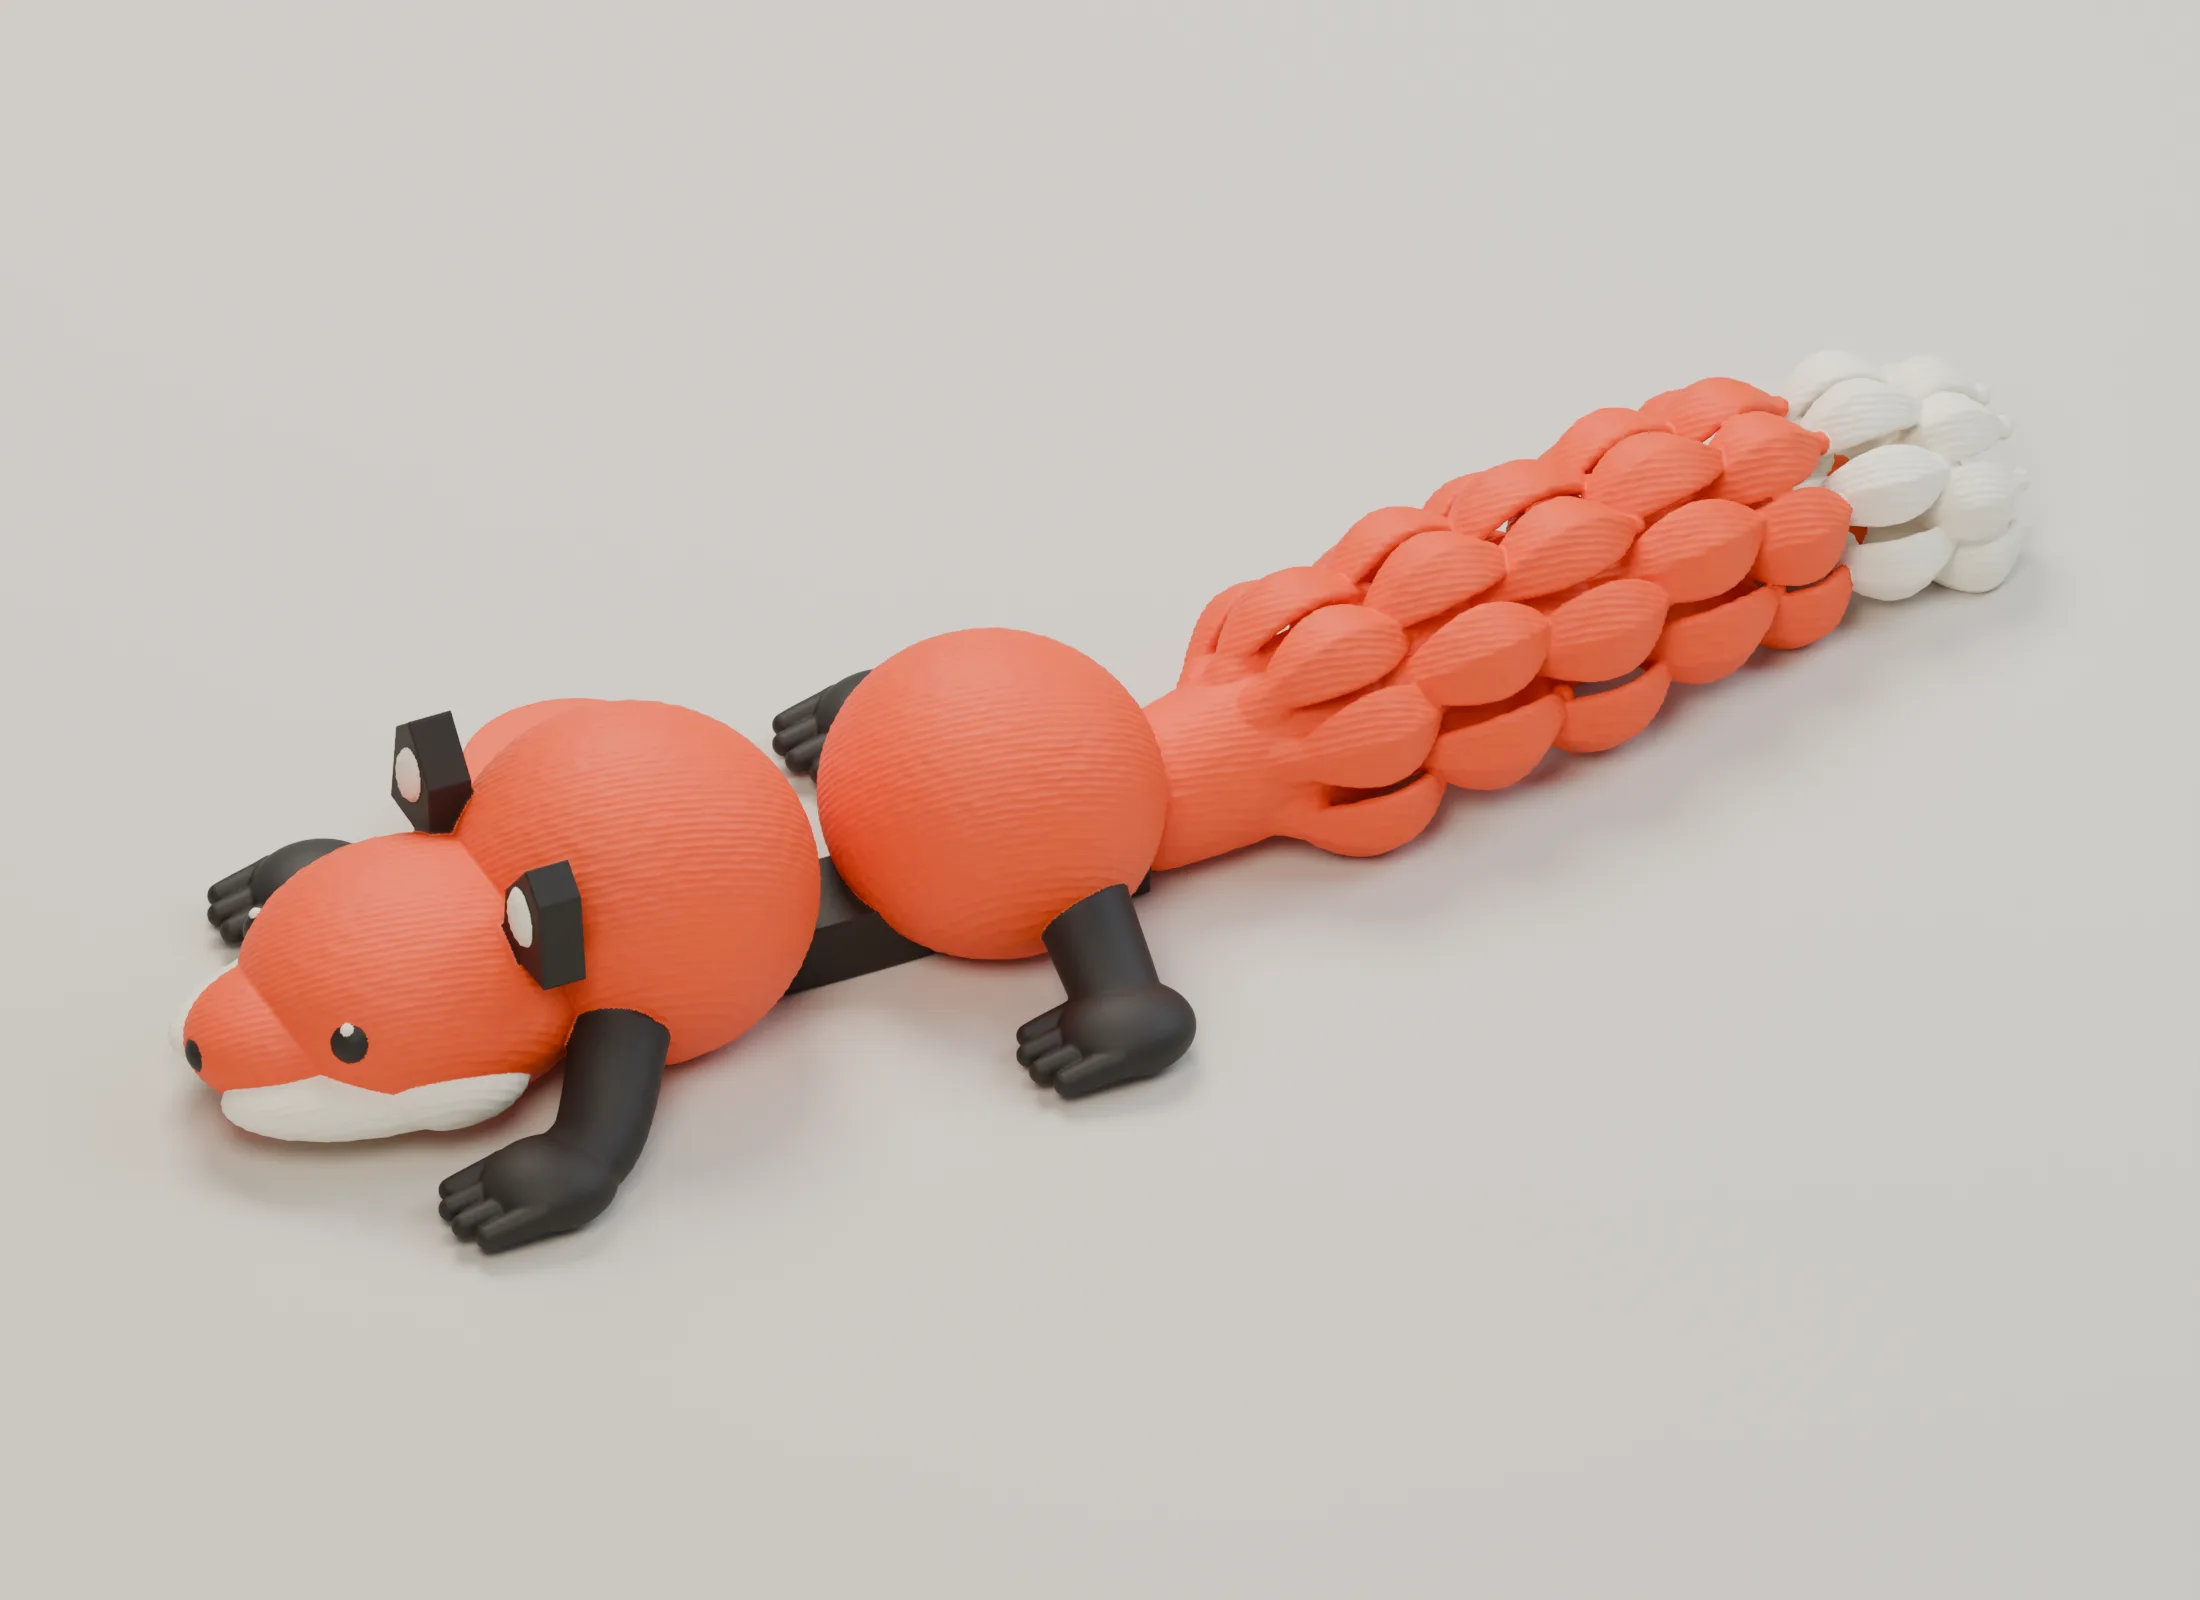 17 views
Five creature prototypes, including separate rigid and articulated foxes, and a photo-informed Black Panther bust, with STL details, two process coupons and credited inspections of two supplied models.
Explore projectBehind the images
Every view comes from an editable Blender scene. Now rotate the web-display models, explore floor cutaways and inspect each prototype from above, below and every side.
Start with a brief: dimensions, materials, spatial relationships, and the details that matter.
Frontier models help turn the brief into Python that generates actual 3D geometry in Blender.
Inspect the geometry, iterate on the scene, and capture it from different points of view.