Project 02 Architecture
Bahari Homes
From apartment plan to connected courtyard
This reference-informed study of Bahari Homes in Kilimani, Nairobi moves between the apartment, connected U-shaped residential wings, entrance and courtyard. Python-built geometry pairs photographed architectural finishes with a proposed furnishing scheme, while separate scenes make the rooms, amenities and parking inspectable.
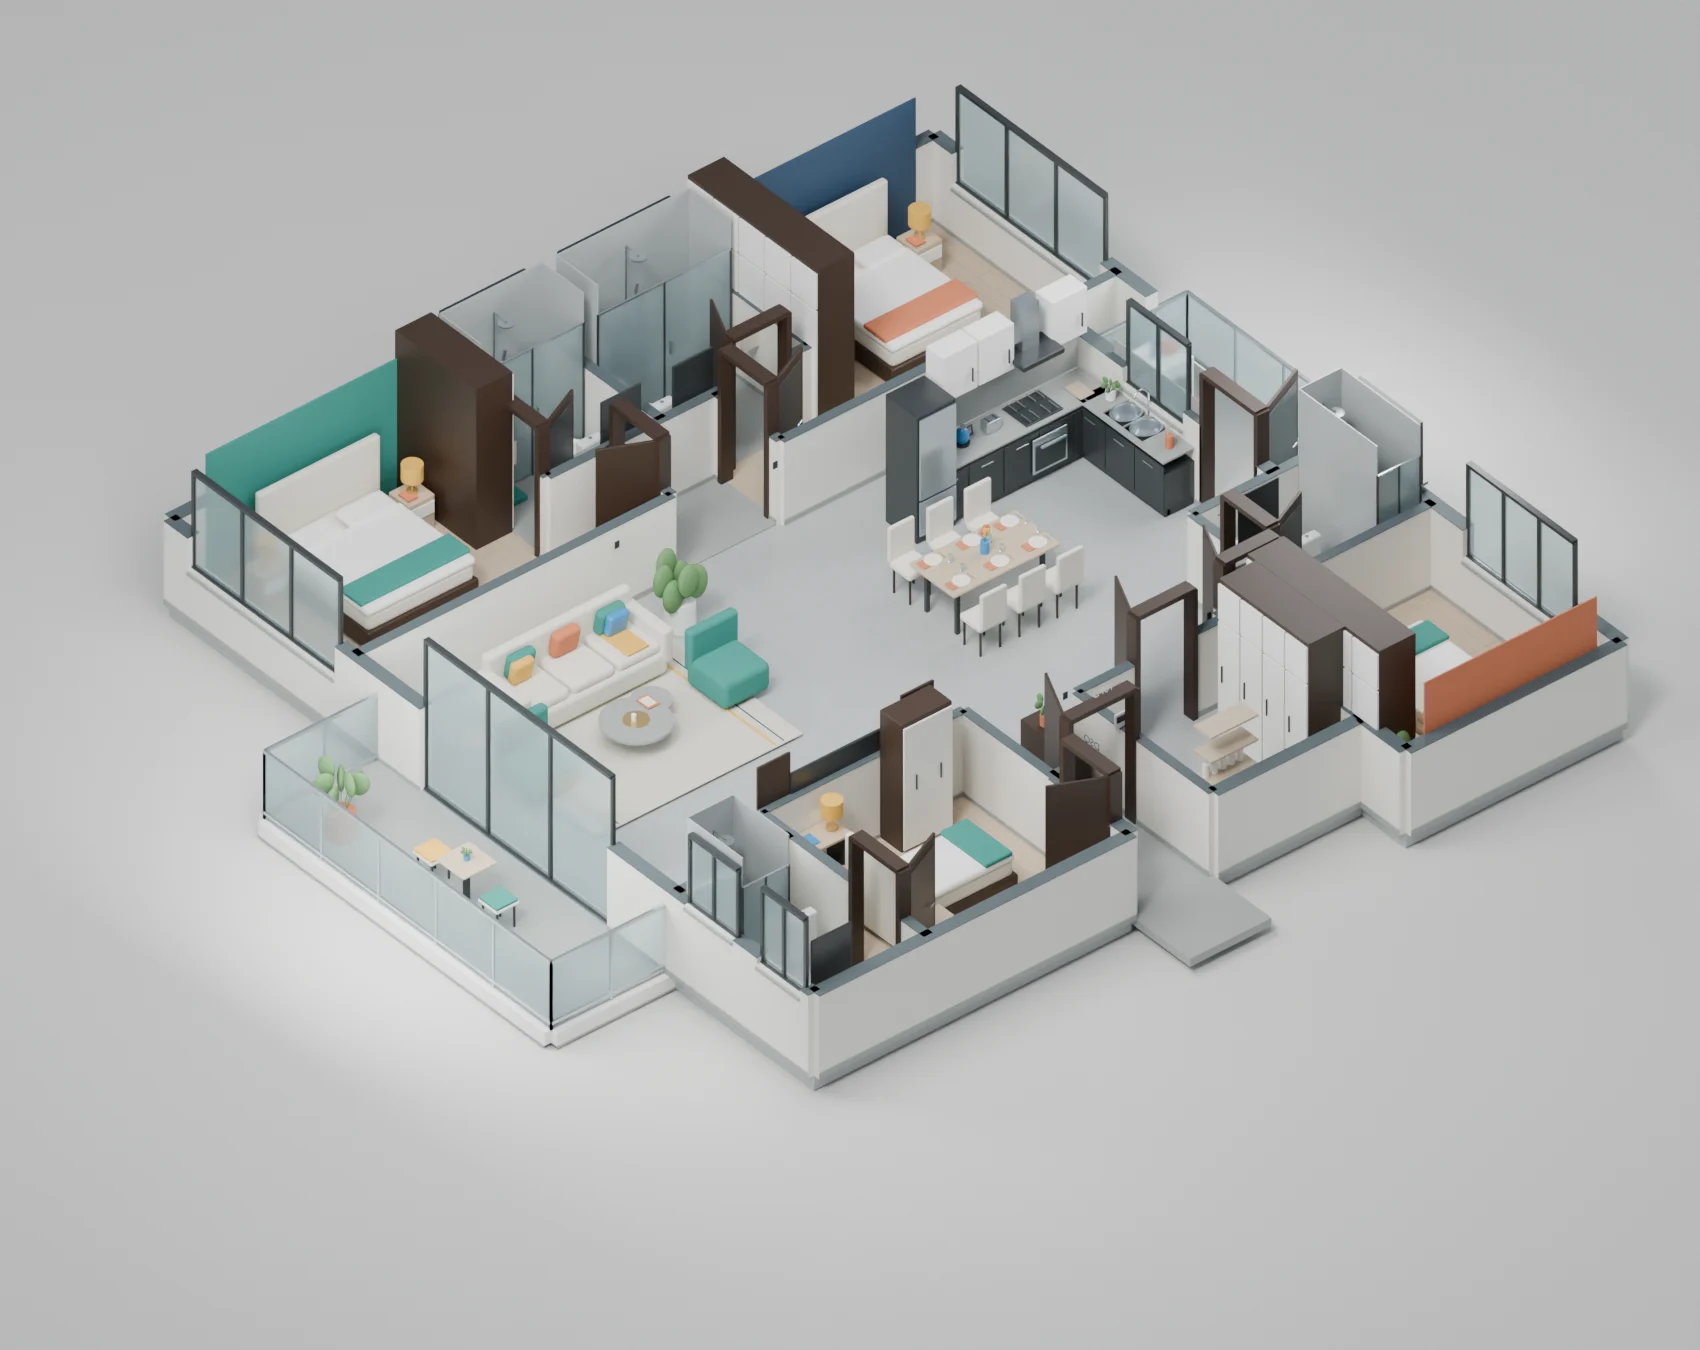
- Finished views
- 11
- Principal bedrooms
- 3
- Separate self-contained DSQ
- 1
- Nominal model gross outline
- 183 m2
Beyond the render
Turn the idea around.
7 interactive models
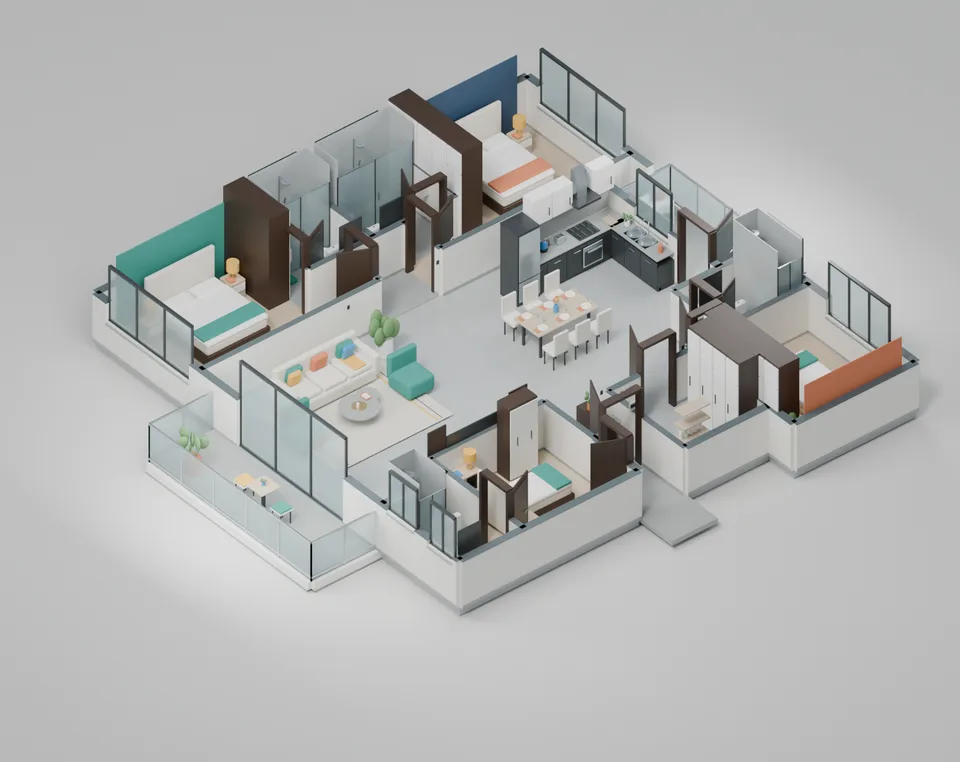
Load the model to inspect its geometry.
Loads only when requested. No 3D download while you browse the renders.
Drag or use arrow keys to rotate. Scroll, pinch or use Zoom +/- to move closer. Zoom is bounded; Reset view restores the framing.
Apartment cutaway
Furnished apartment and separate DSQ with low cutaway walls. Model dimensions and furnishings are inferred; private plans, photographs and text labels are not included.
Web-display copy in metres, with simplified geometry and materials where needed. Not a print file, measurement tool or safety certification. Native Blender/STL assets are unchanged.
01 / The starting point
What we asked
the model to do.
A summary of the modelling brief, rather than a verbatim prompt.
Build an editable Blender reconstruction from a supplied floor plan, photographs and clarified layout. Mirror the apartment front-to-back without reversing its balcony facade, preserve three principal bedrooms and a separately accessed self-contained DSQ, and furnish the rooms. Extend the study to the connected residential complex, photograph-led gate and garden, indoor amenities and parking, with multiple presentation views and explicit labels for inferred details.
02 / From brief to scene
How it takes shape.
- 01
Use the clarified apartment arrangement before ambiguous sketch details, photographed finishes before generic styling, and property listings only for broad development context.
- 02
Trace and normalize the private gross outline to a nominal 183 m2, including the DSQ and balcony projections but excluding the common approach.
- 03
Generate named, editable Blender geometry with Python data APIs and bmesh; keep cutaway walls, full-height walls and the interior ceiling in separate presentation scenes.
- 04
Add proposed teal, terracotta, ochre and cobalt furnishings against the neutral finishes, then build the connected exterior and photograph-led garden as distinct model components.
- 05
Save a native Blender asset with twelve scenes and render eleven views; the remaining scene holds the source-plan reference, not another finished image.
03 / The rendered result
Every point of view.11
Open a view to zoom and explore.
 01 / 11
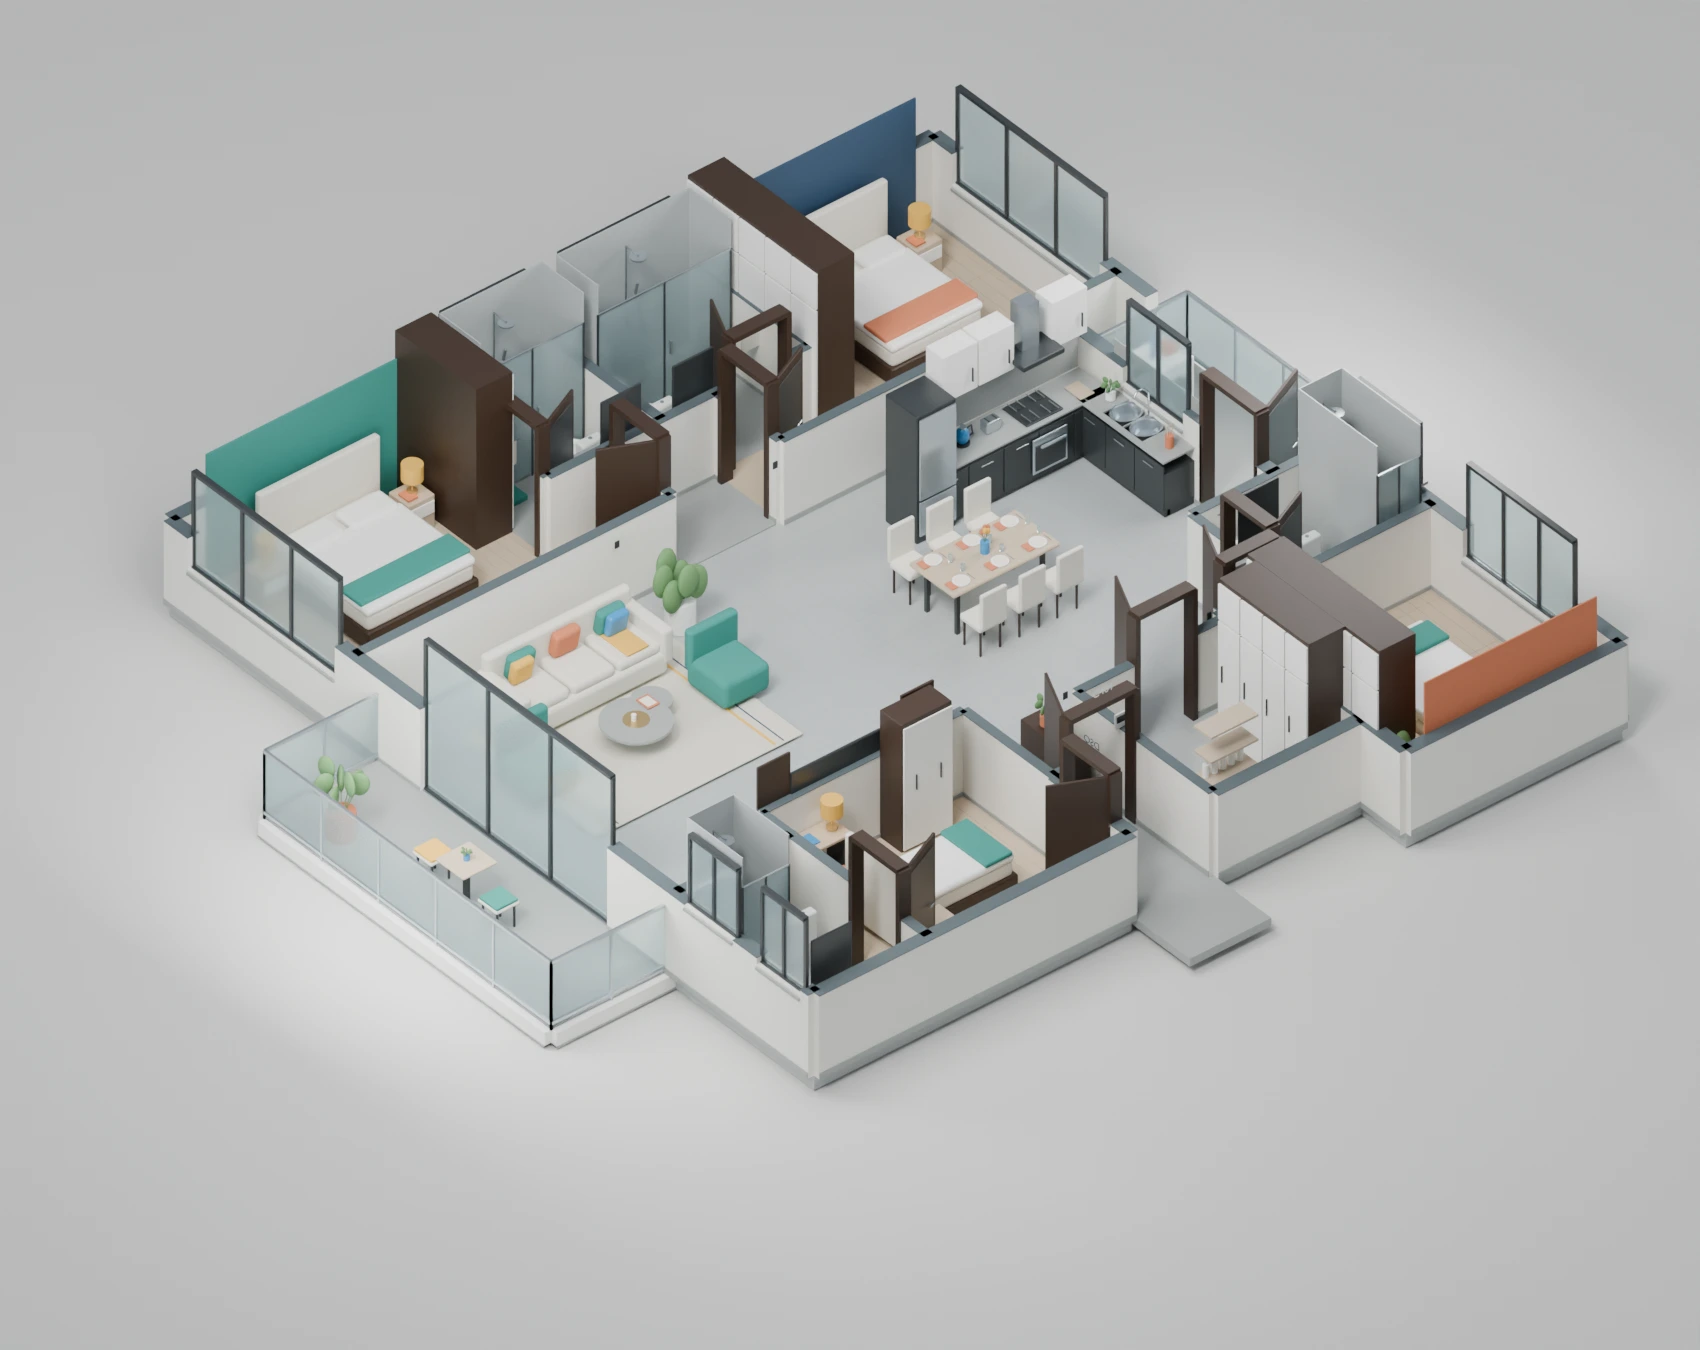
Apartment, opened up
Low cutaway walls reveal the furnished apartment, its two balconies and the separately accessed DSQ. The colour scheme is a furnishing proposal, not a record of the existing contents.
Explore this prototype in 3D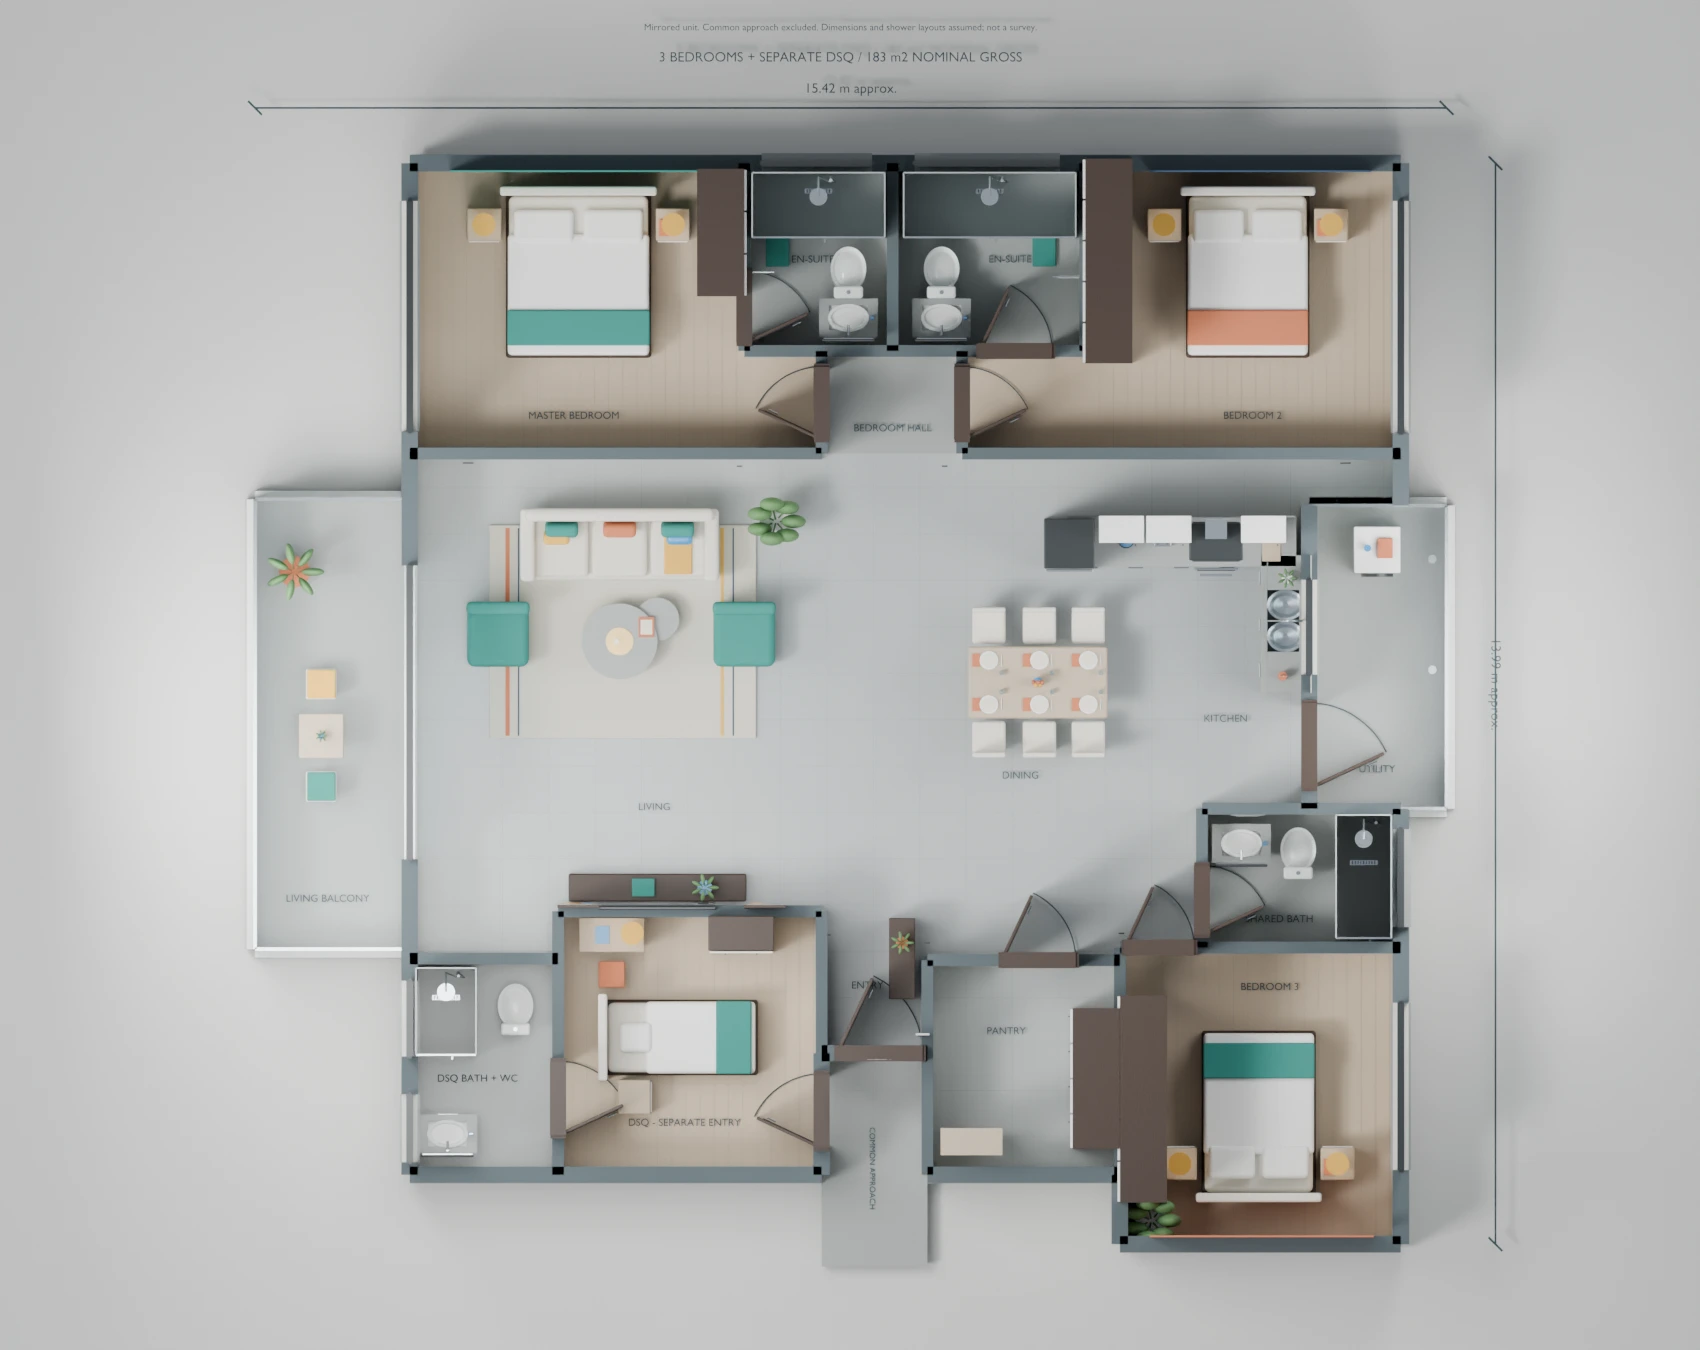 02 / 11
Reading the plan
An orthographic view makes the corrected front-to-back mirrored layout legible, including the three principal bedrooms and separate DSQ. Labels describe the model rather than surveyed room dimensions.
Explore this prototype in 3D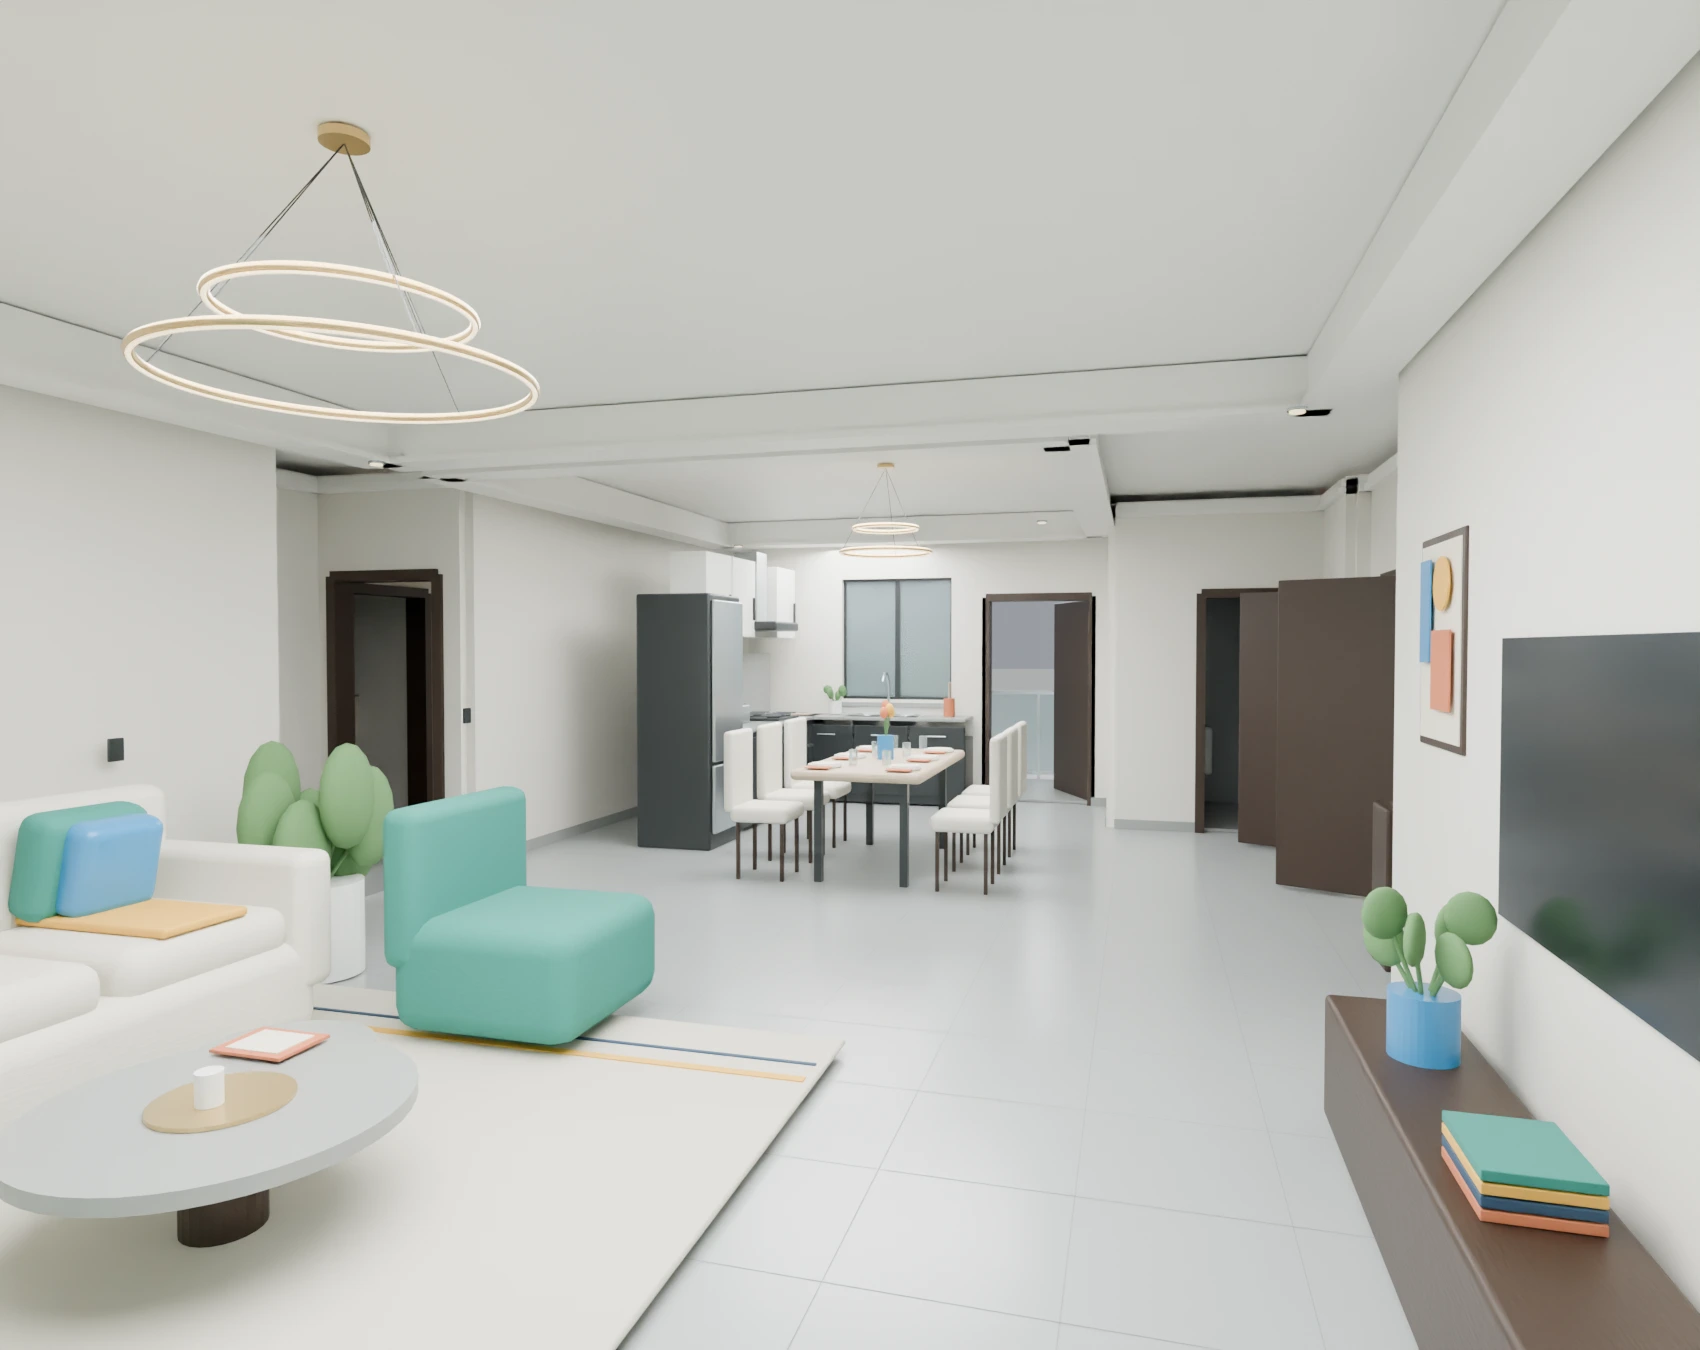 03 / 11
Inside the lounge
An eye-level interior retains the full walls and ceiling, bringing the stepped tray ceiling, ring pendants and proposed furnishings into view. Photographed neutral finishes provide the backdrop for stronger colour accents.
Explore this prototype in 3D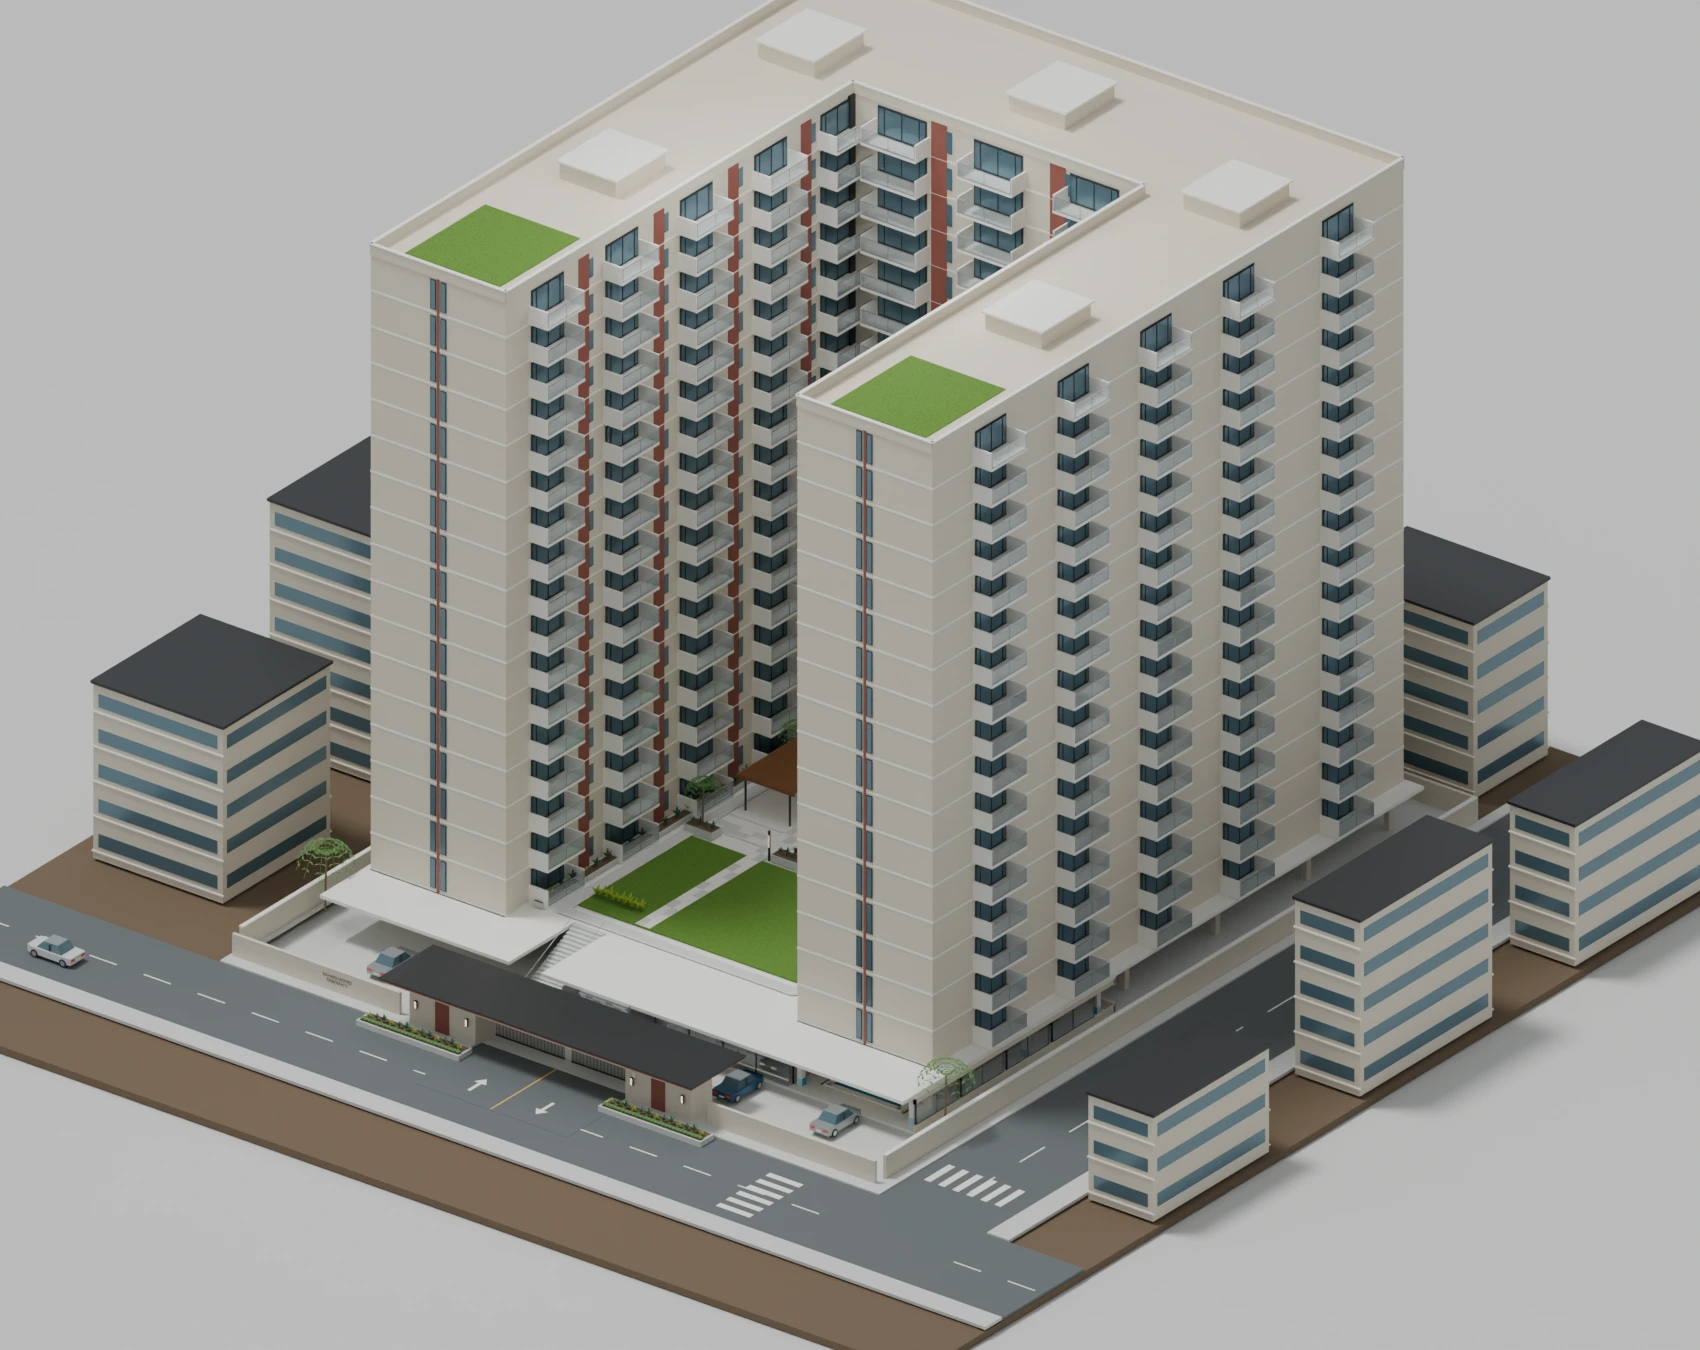 04 / 11
A connected whole
The elevated complex view shows continuous U-shaped residential wings enclosing a front-open courtyard. It describes the development's broad form without locating this apartment inside a particular wing.
Explore this prototype in 3D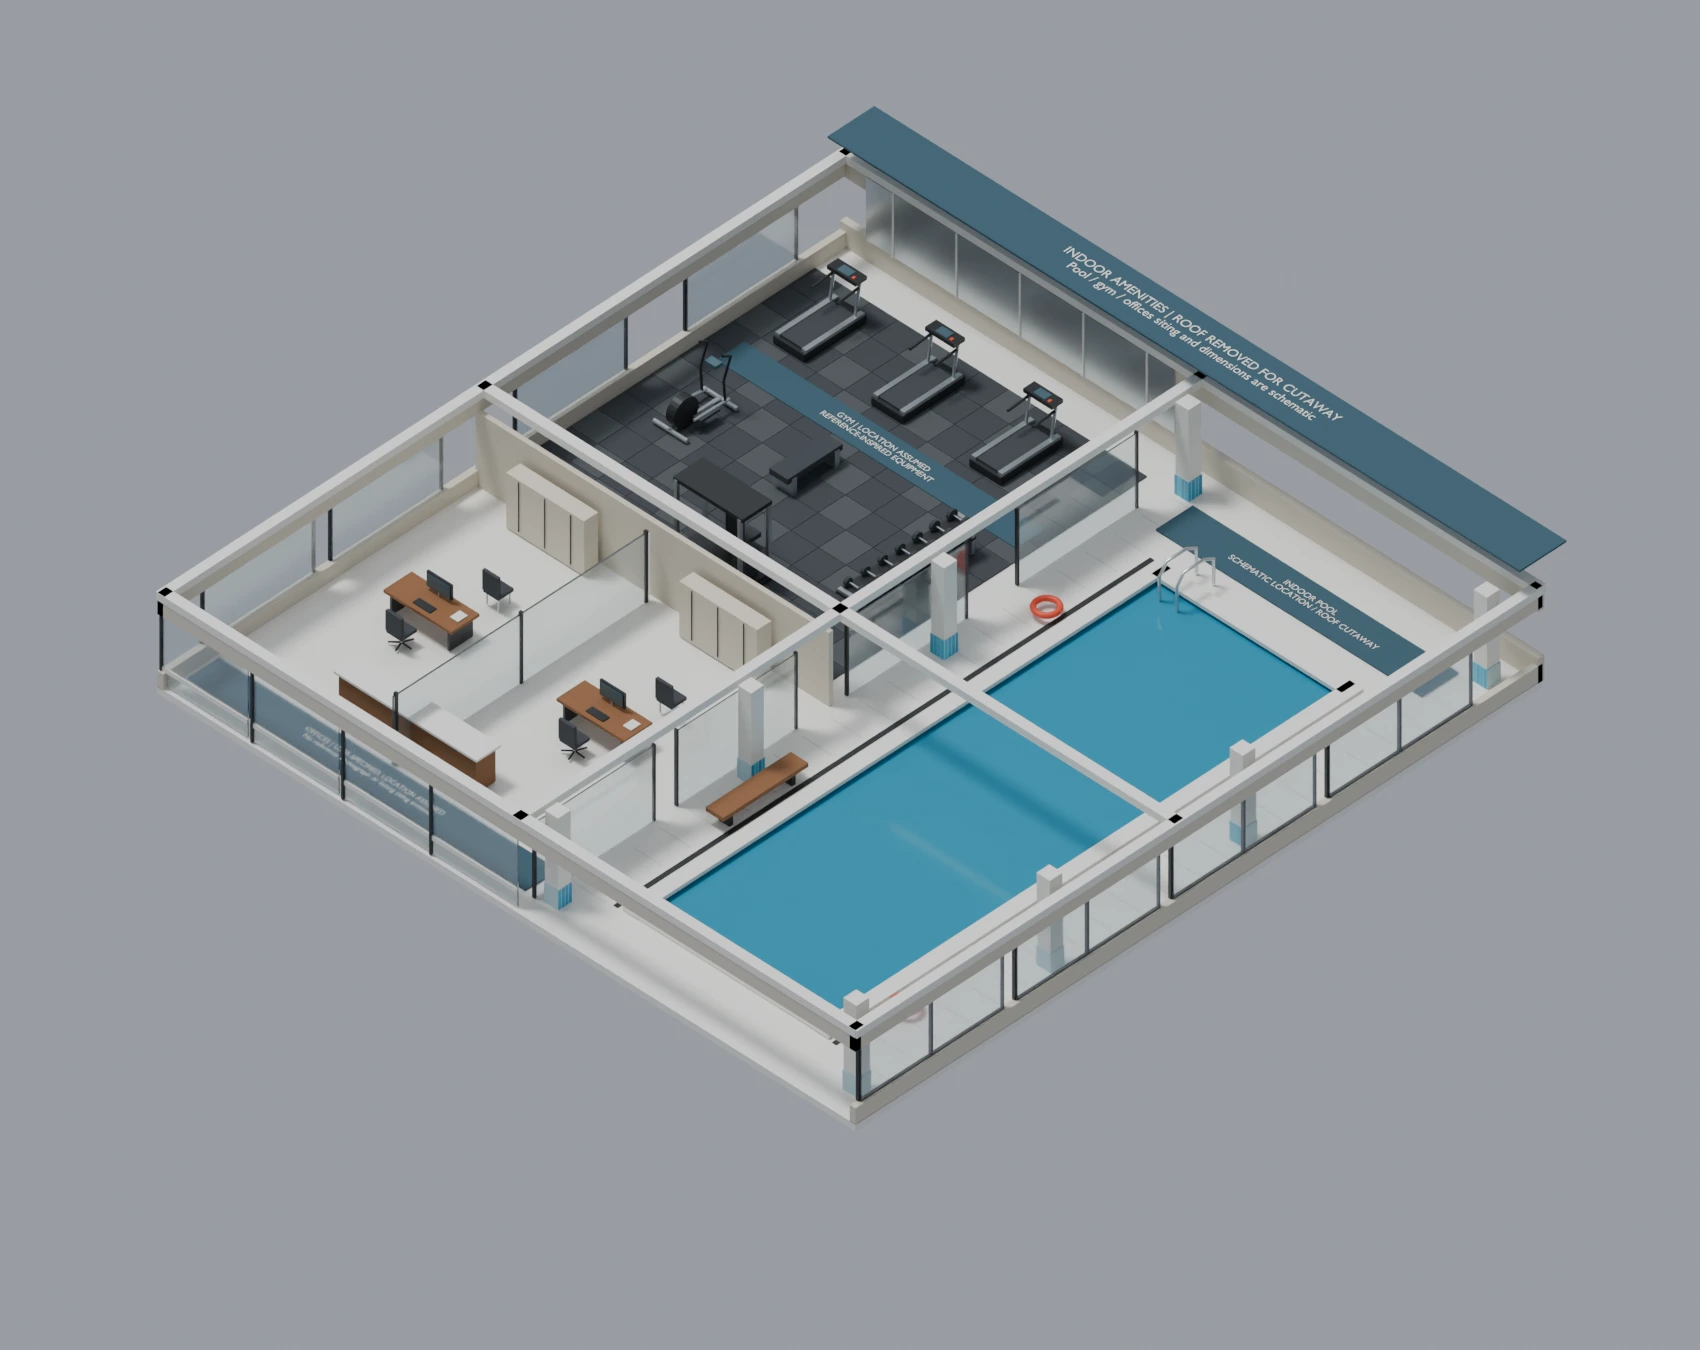 05 / 11
Below the garden
An isolated lower-level cutaway brings the indoor pool, gym and office suite into a single inspectable view. Their placement beneath the assumed garden podium is schematic, not established by the photographs.
Explore this prototype in 3D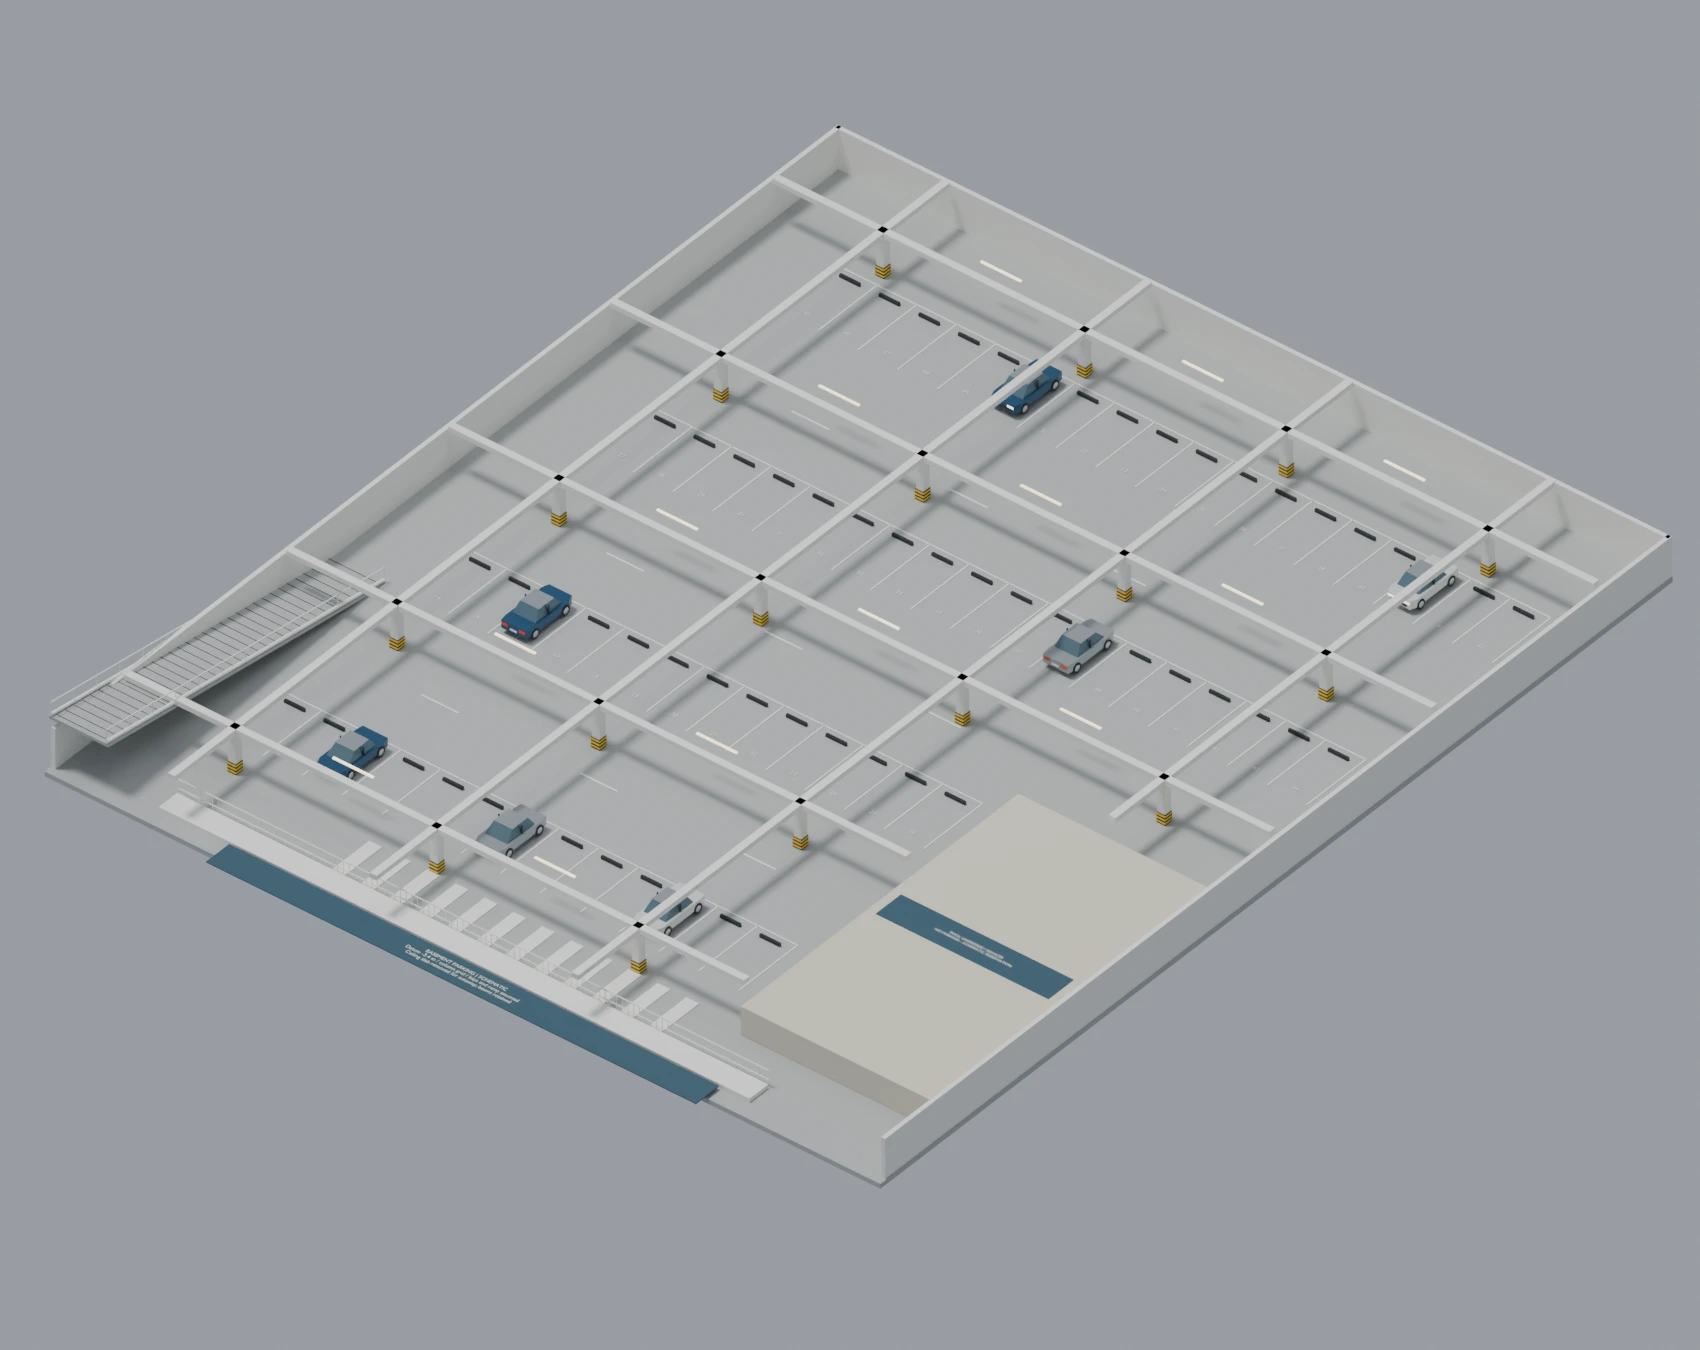 06 / 11
Parking in section
A basement cutaway exposes the column grid, car bays, ramp and pedestrian markings. The parking photographs inform its appearance, not an exact layout or confirmed level.
Explore this prototype in 3D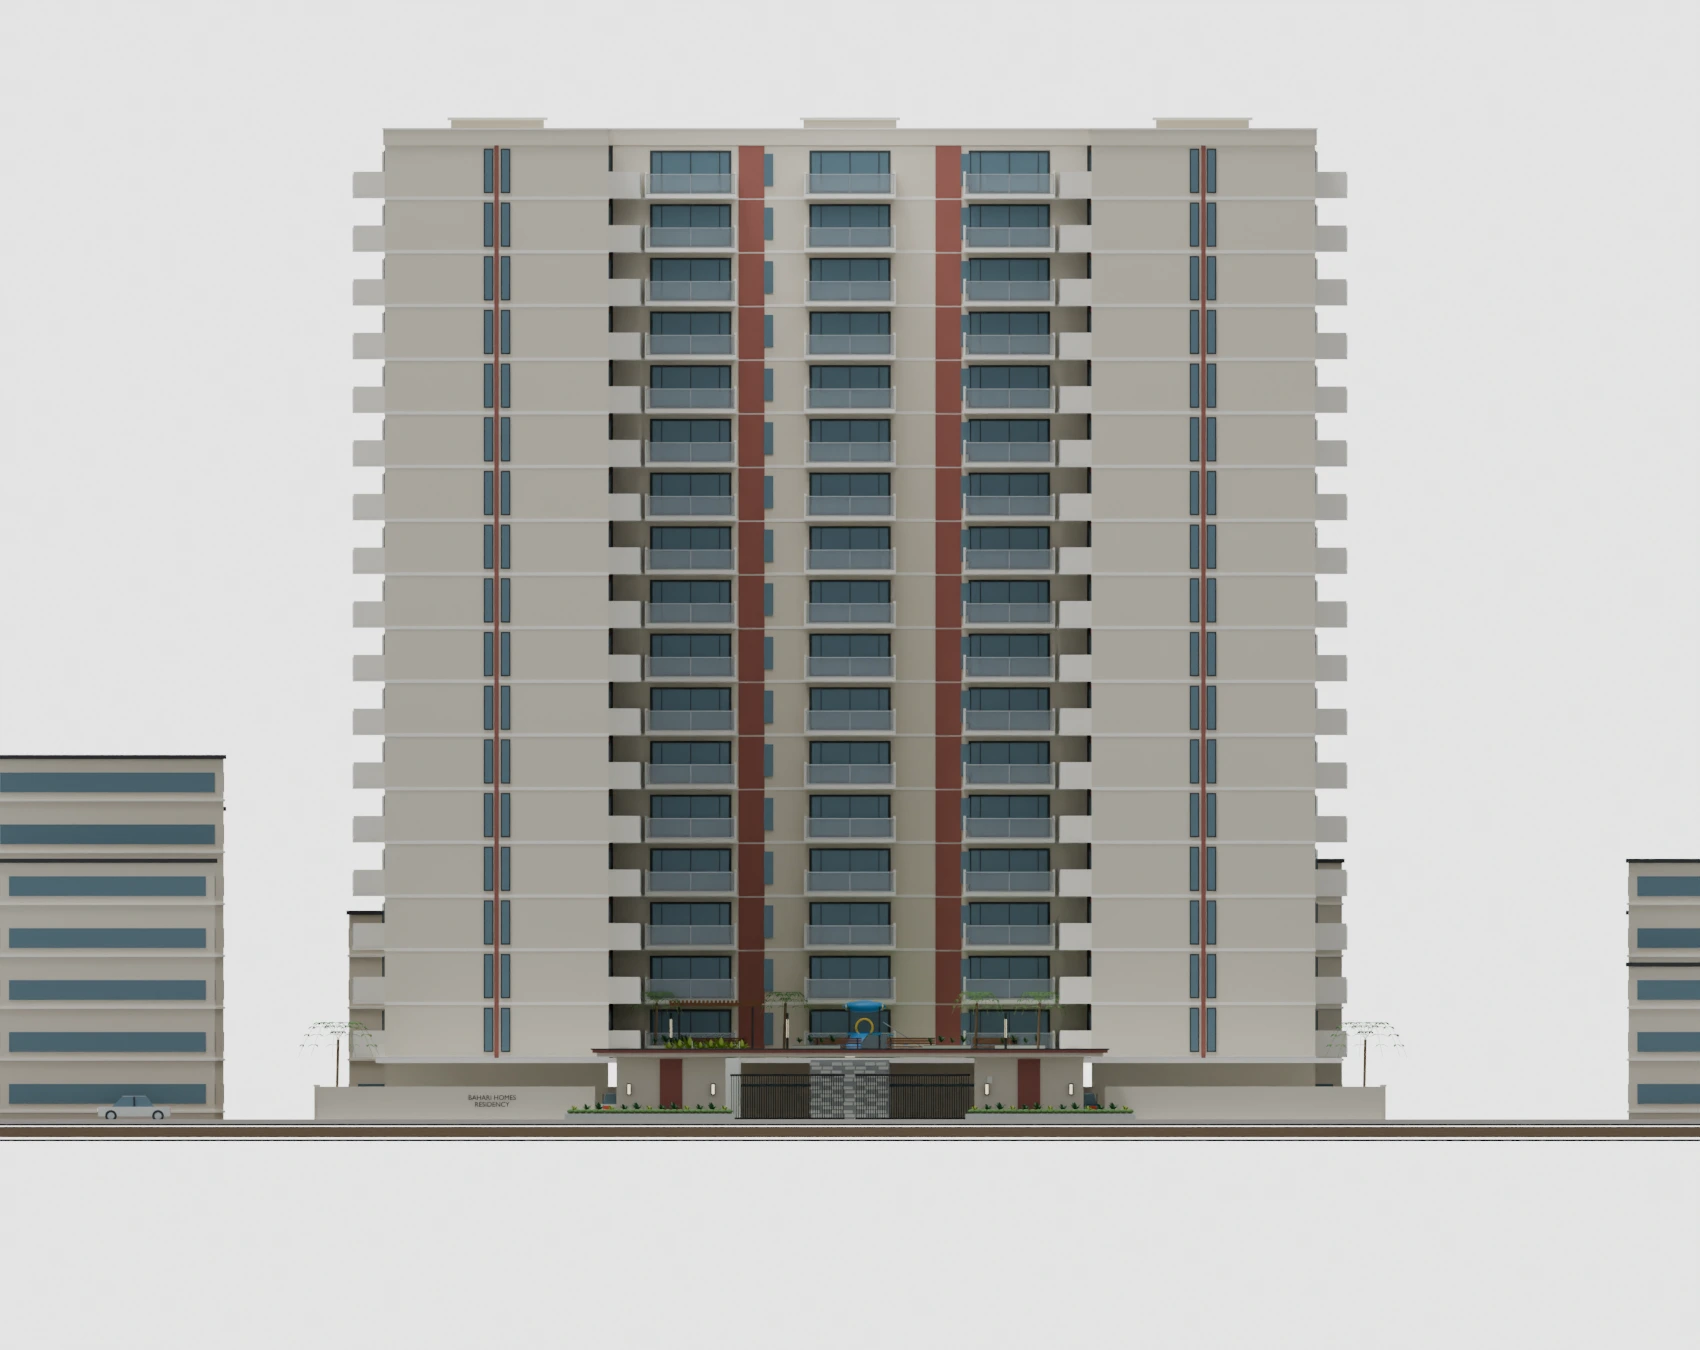 07 / 11
Facing the street
The street-facing view studies the rhythm of projecting balconies, cream facades and brown-red vertical accents. The connected building is a reference-informed massing study, not a measured elevation.
Explore this prototype in 3D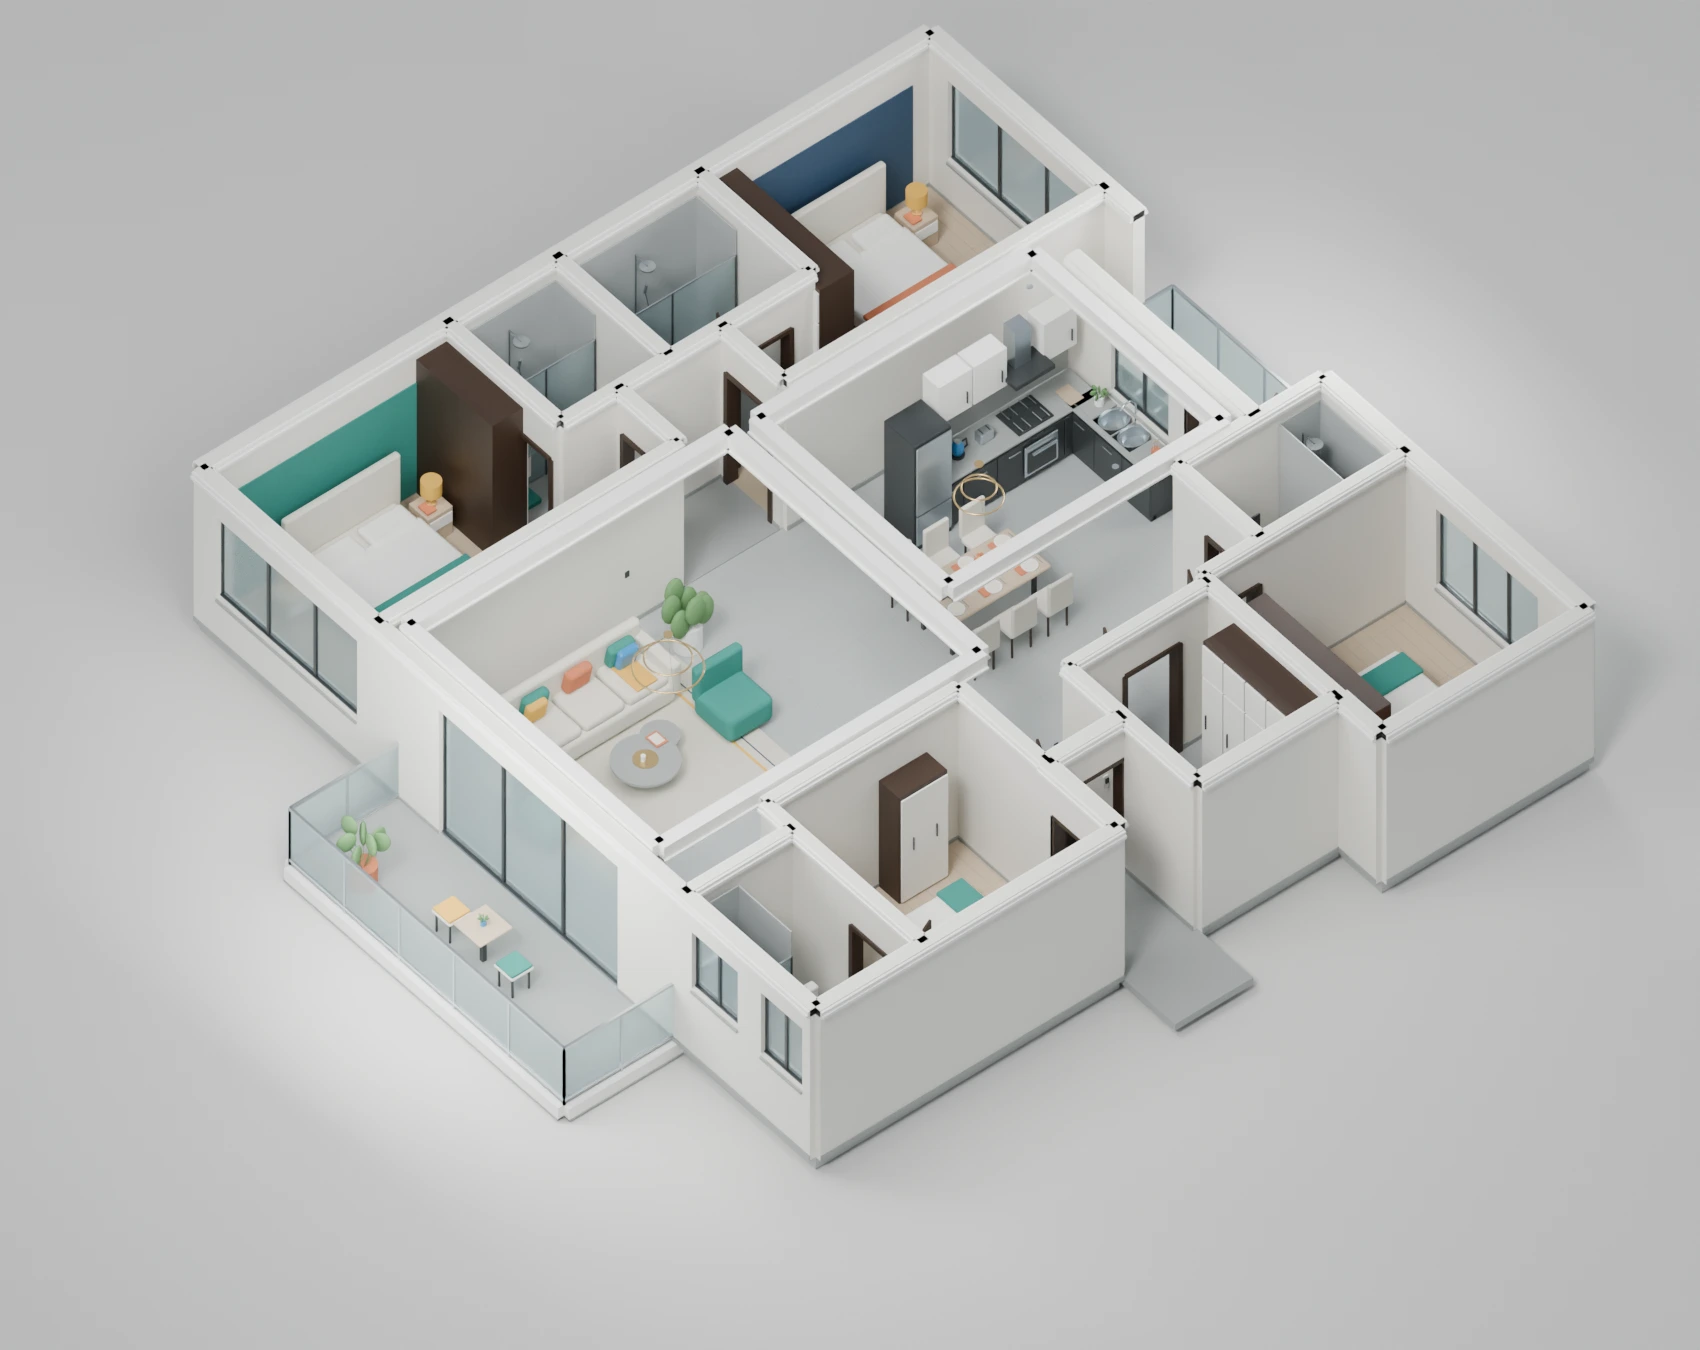 08 / 11
Rooms at full height
Removing the ceiling slab while retaining full-height walls exposes the rooms, partitions and cornices. The model uses an assumed 2.95 m wall height rather than a recovered measurement.
Explore this prototype in 3D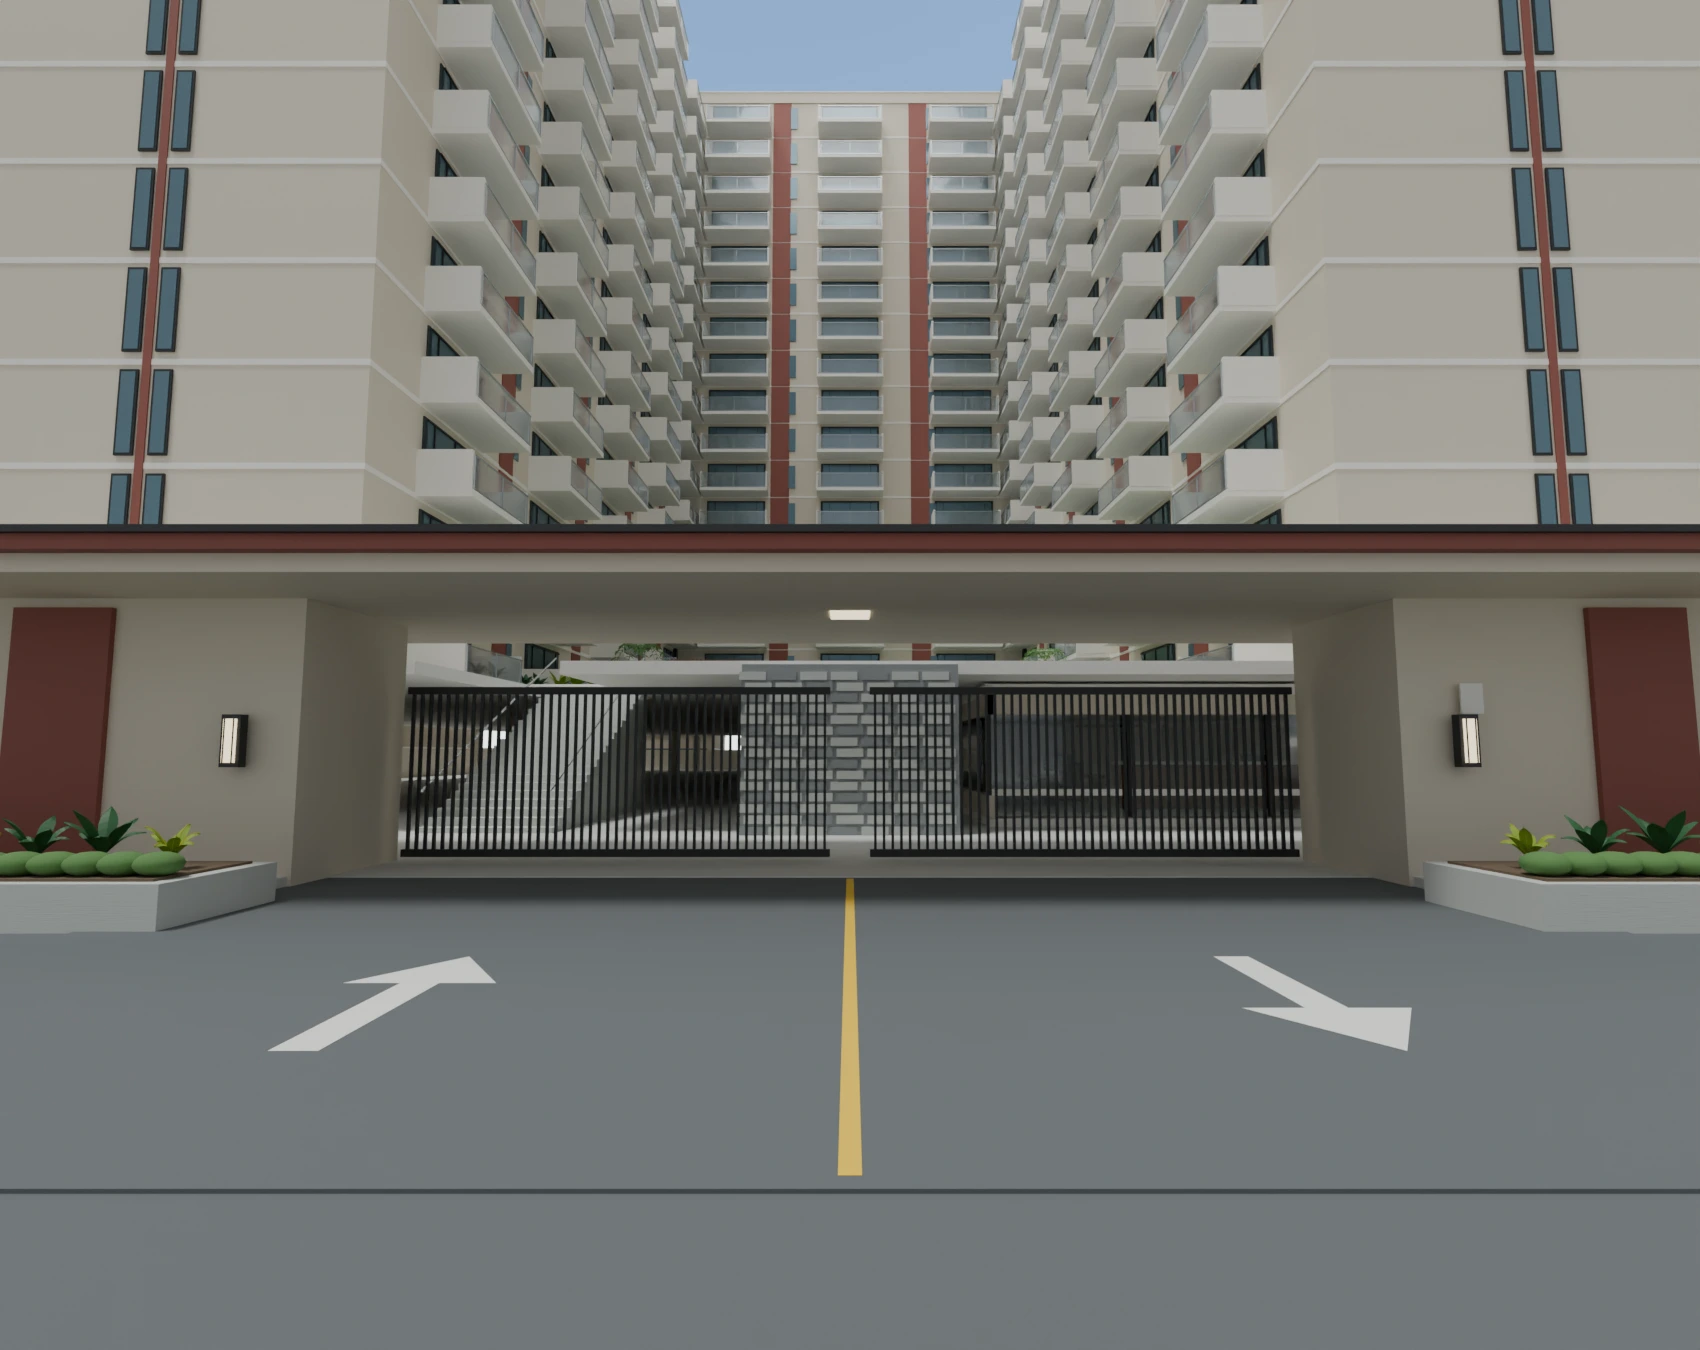 09 / 11
At the entrance
The photograph-led entrance brings together a broad canopy, inset pier panels, black slatted gates and a stone-faced wall. Planted borders and driveway markings complete the arrival view.
Explore this prototype in 3D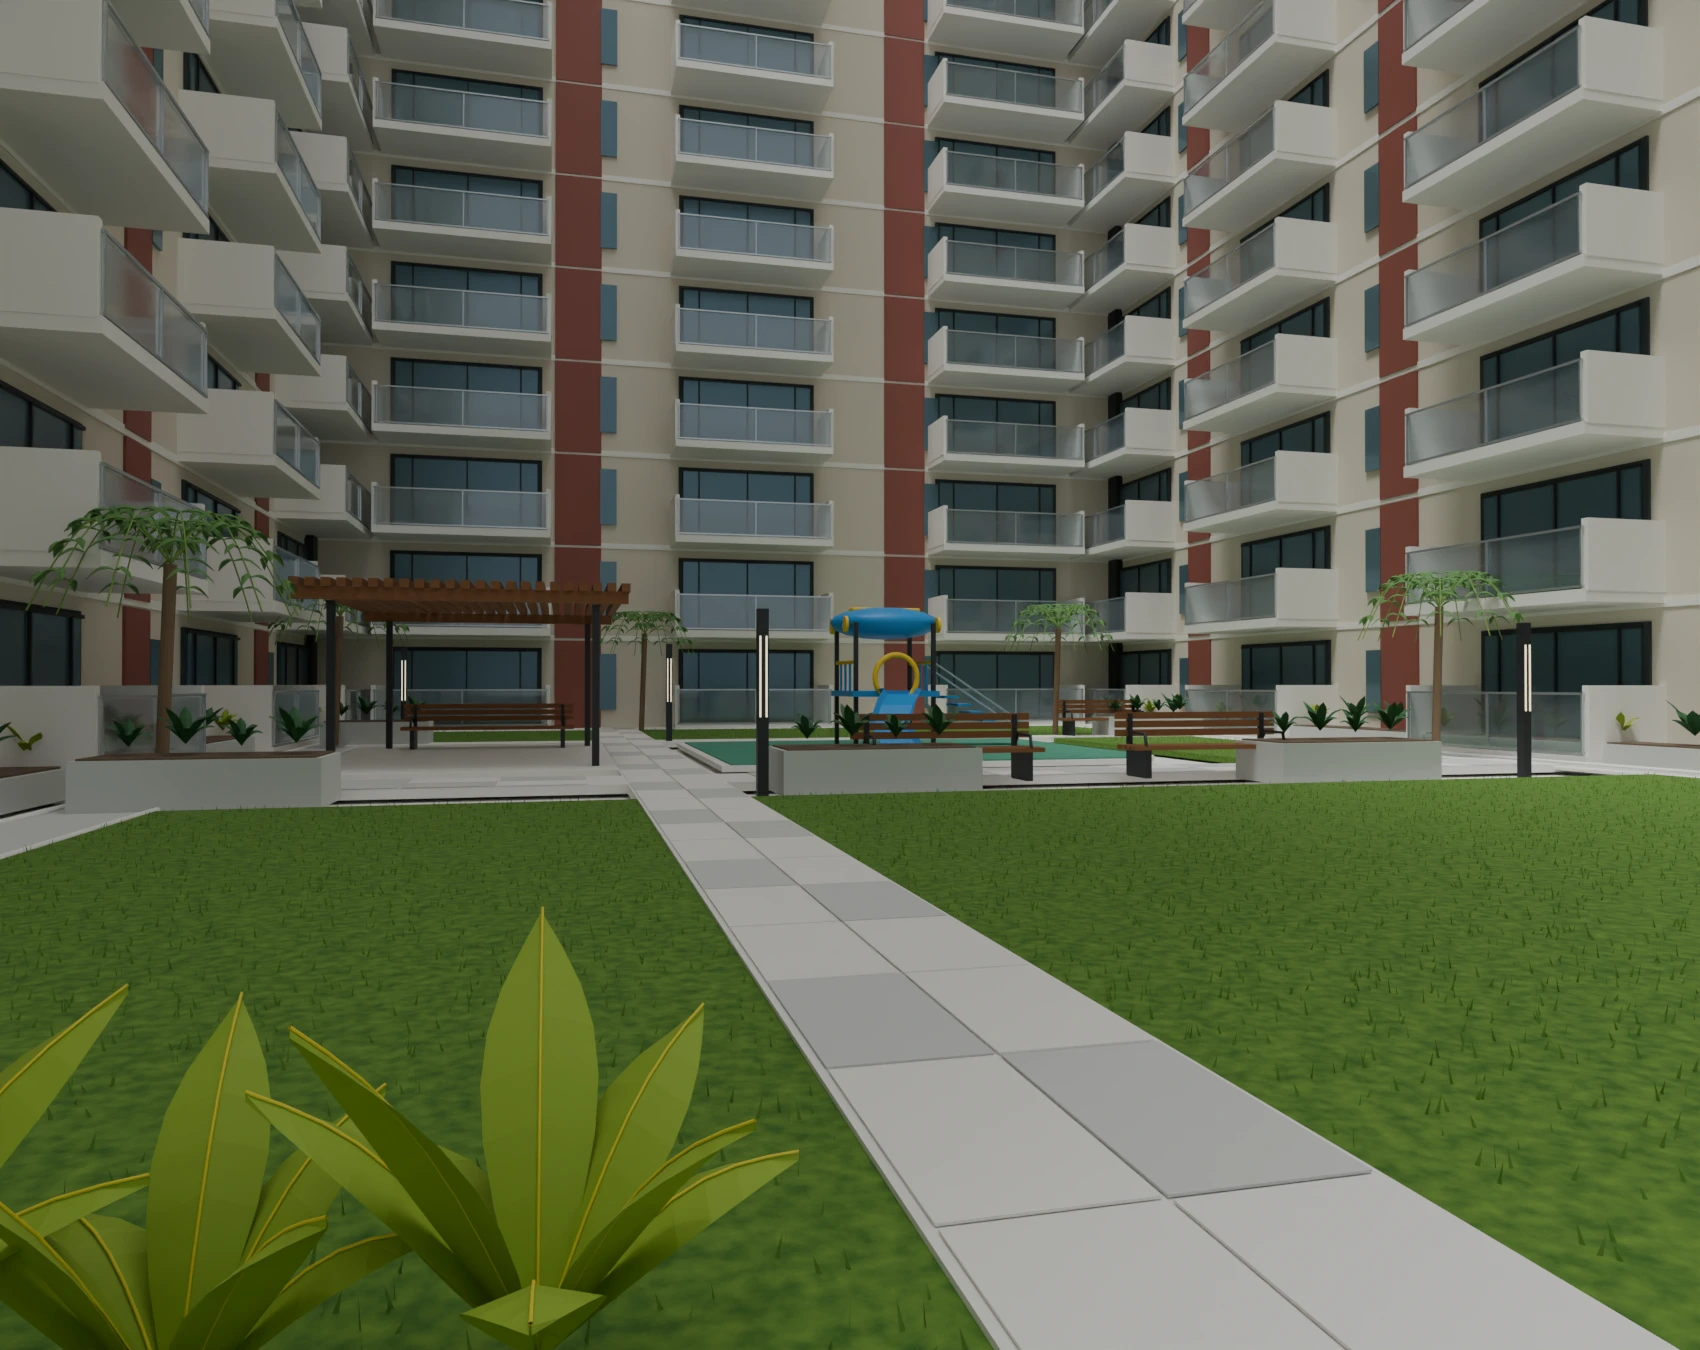 10 / 11
Life between the wings
The eye-level garden follows the photographs' rectangular lawns and patterned paving, with a timber pergola on the left and a blue-and-yellow playground near the centre. The surrounding cycling route is an inferred interpretation of a confirmed amenity.
Explore this prototype in 3D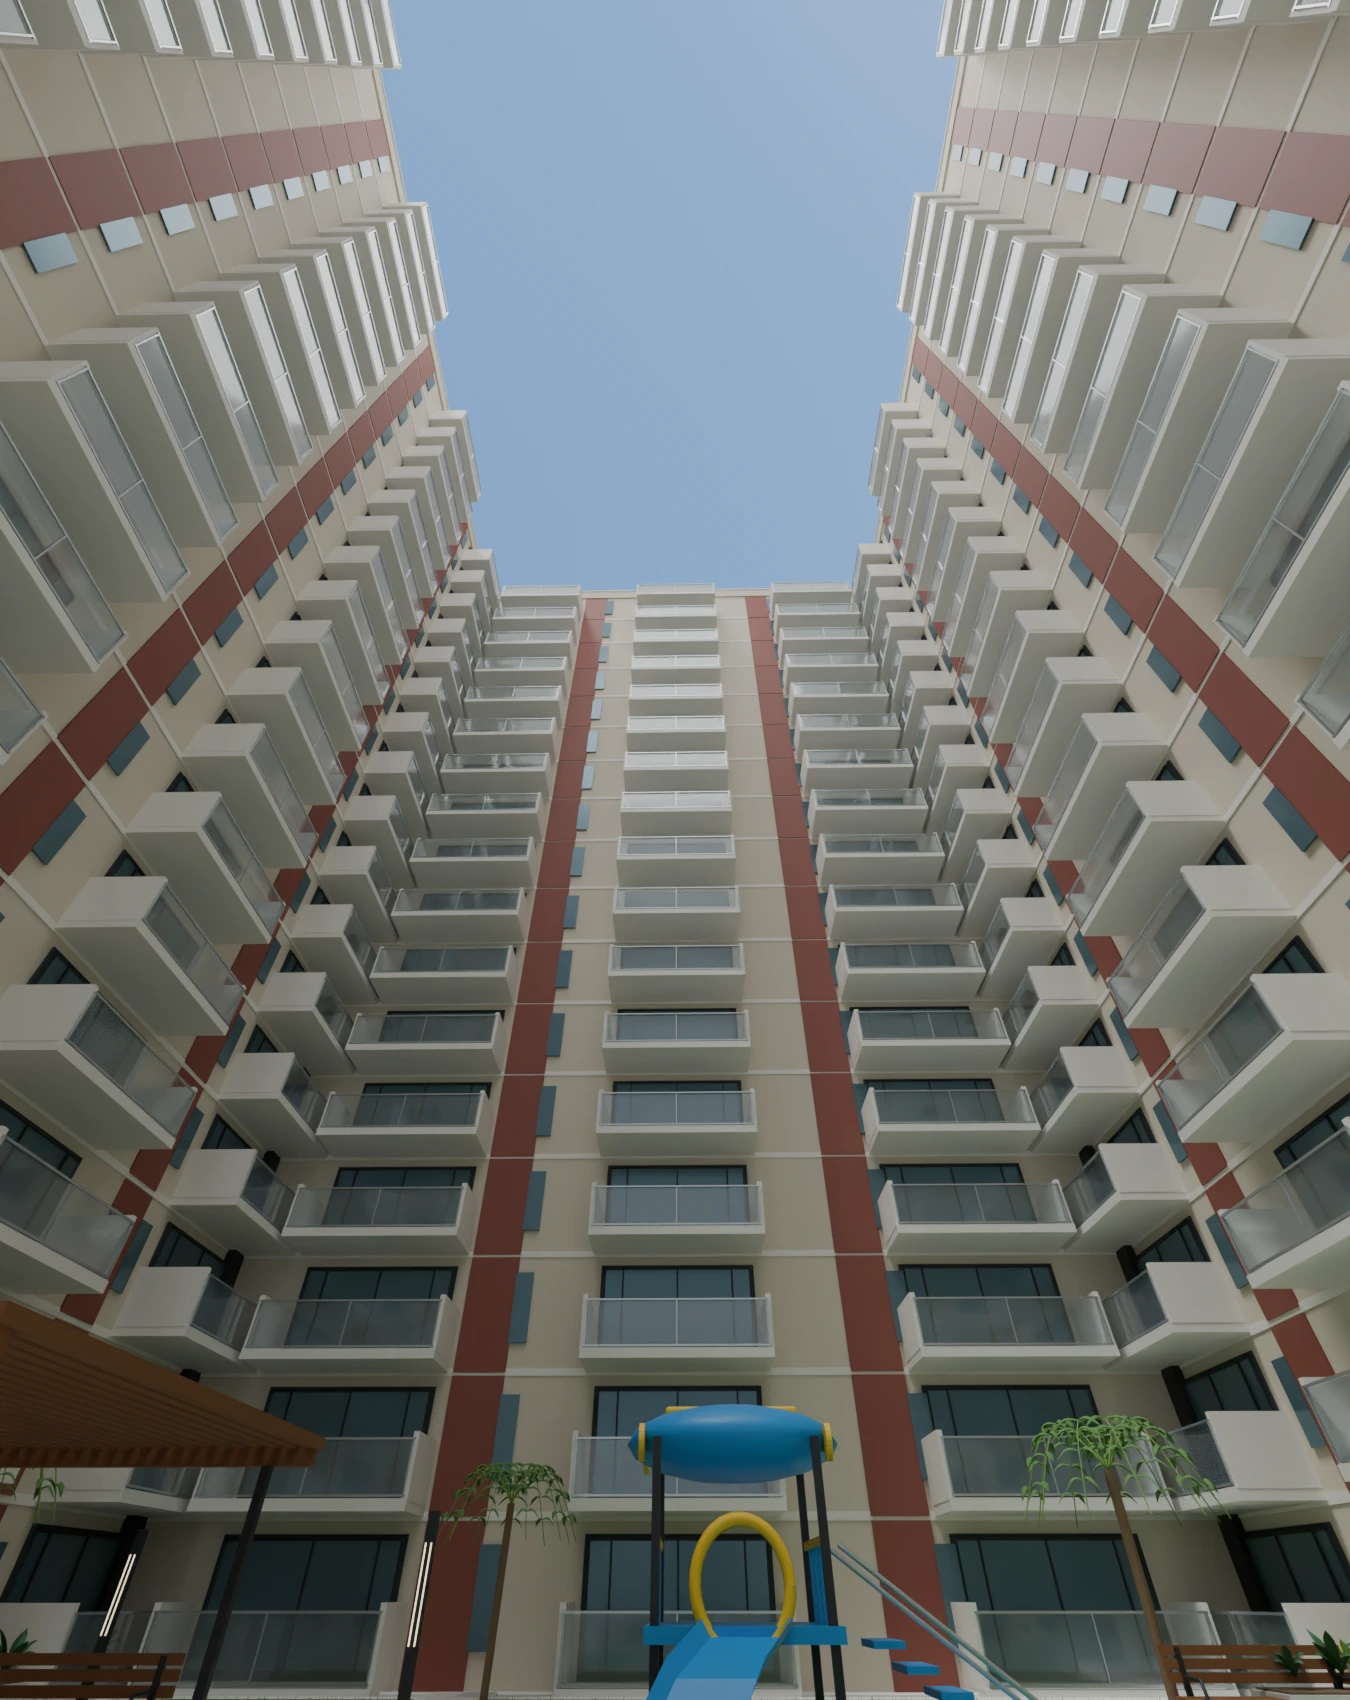 11 / 11
Looking up
An upward courtyard view shifts attention from landscaping to the height and continuity of the enclosing facades. Repeated balconies, pale walls and vertical accent panels frame the sky.
Explore this prototype in 3DNext experiment