Project 01 Interior and architecture
Casa Kaboya
A hillside home, designed for family life
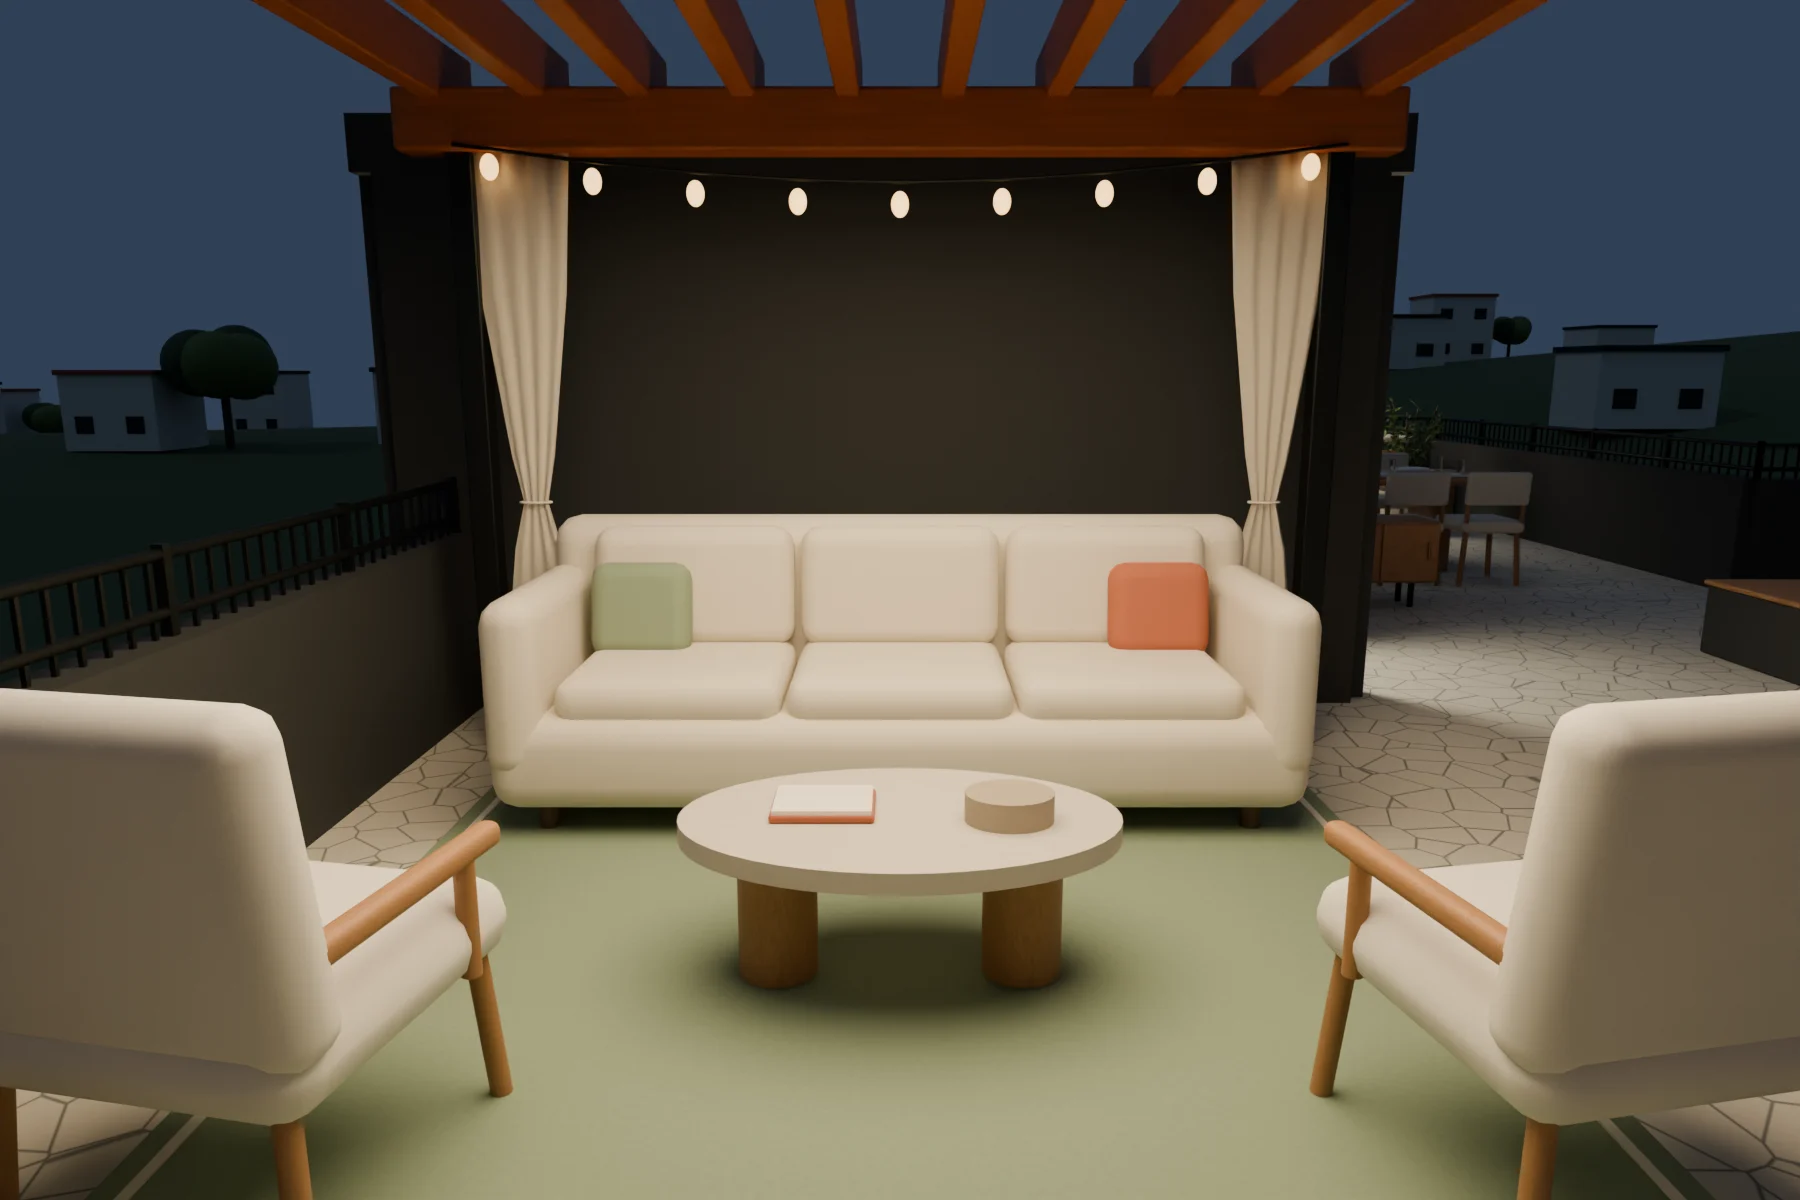
Casa Kaboya brings together a basement, split-level living floor, three upstairs bedrooms, a balcony office and an accessible rooftop. Timber, soft neutral textiles, sage and terracotta accents create a consistent family palette. Owner-led refinements add a TV wall, artwork and warm lighting along the stairs, the corrected pergola location and a protected front flower area. Supported features remain distinct from unmeasured changes and new furnishing proposals.
- Prepared views
- 54
- Levels, including rooftop
- 4
- Upstairs bedrooms + office
- 3 + 1
- Mapped spaces
- 20
Beyond the render
Turn the idea around.
5 interactive models
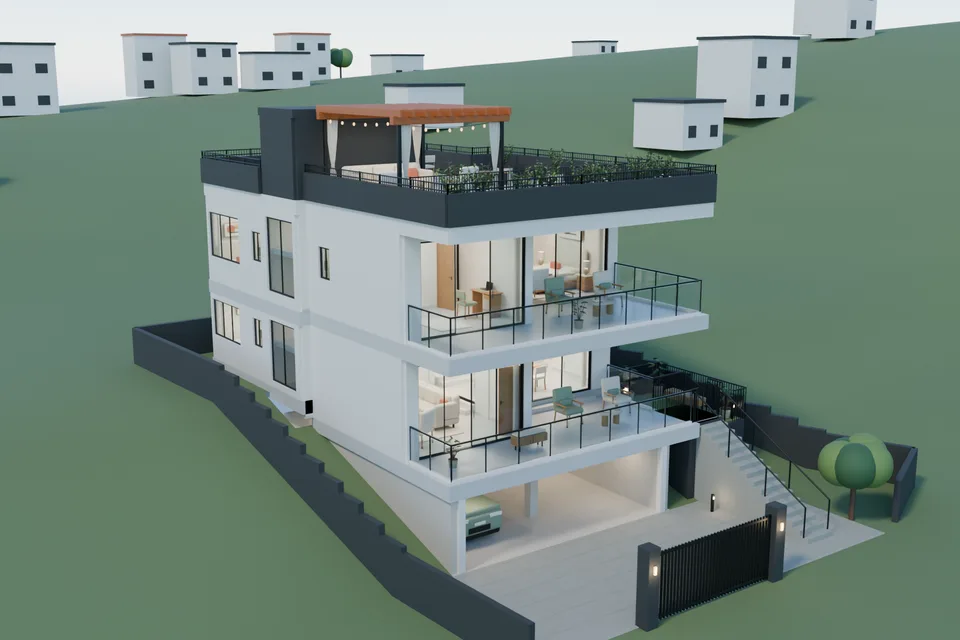
Load the model to inspect its geometry.
Loads only when requested. No 3D download while you browse the renders.
Drag or use arrow keys to rotate. Scroll, pinch or use Zoom +/- to move closer. Zoom is bounded; Reset view restores the framing.
House, rooftop and site
The complete family-home concept and immediate site. Distant illustrative scenery, source overlays and private inputs are omitted. Select a floor cutaway to explore the rooms. The fourth balcony, site grades and as-built dimensions remain unresolved.
Web-display copy in metres, with simplified geometry and materials where needed. Not a print file, measurement tool or safety certification. Native Blender/STL assets are unchanged.
01 / The starting point
What we asked
the model to do.
A summary of the modelling brief, rather than a verbatim prompt.
Use the supplied architectural and service drawings, house walkthrough and rooftop video to design a comfortable modern family home in Kigali. Let the physical house override old drawings. Retain the rooftop conversion, added shared bathroom opposite the master, three upstairs bedrooms and office in the farthest balcony room. Preserve the continuous master/child balcony and hillside outlook. Furnish every established room and consider services. In the owner-led revision, make the living artwork wall a TV feature, decorate the corridors and stairs, half-turn the kitchen island and dining ensemble, swap the pergola into the former far-right family corner, retain the left-wall BBQ and separate a lush front planting strip behind a barrier.
02 / From brief to scene
How it takes shape.
- 01
Preserve 154 supplied reference files locally, including the owner's exterior revision photograph, and reconcile architectural, physical-house and services reviews before dividing the modelling work.
- 02
Publish one metre-based contract for 20 spaces, openings, stairs, provisional split levels and rooftop registration; owner corrections and physical evidence take priority over original drawings.
- 03
Coordinate shell, dry-room interiors and wet/service-room modelling tasks against the same contract. Retain the window-side kitchen sink and distinguish historic service symbols from proposed connections.
- 04
Refine the TV-facing living group, adaptable child study spaces and office; add shallow circulation artwork and sconces without placing furniture on stair routes. Use hollow rooftop planter carriers with individual growing inserts rather than bulk-filled beds.
- 05
Review the complete draft and owner revisions, improve camera framing and foliage, then retain a portable native scene and 54 full-resolution views. The fourth balcony stays an explicit hold rather than an invented footprint.
03 / The rendered result
Every point of view.54
Open a view to zoom and explore.
ExteriorBack to sections
 01 / 54
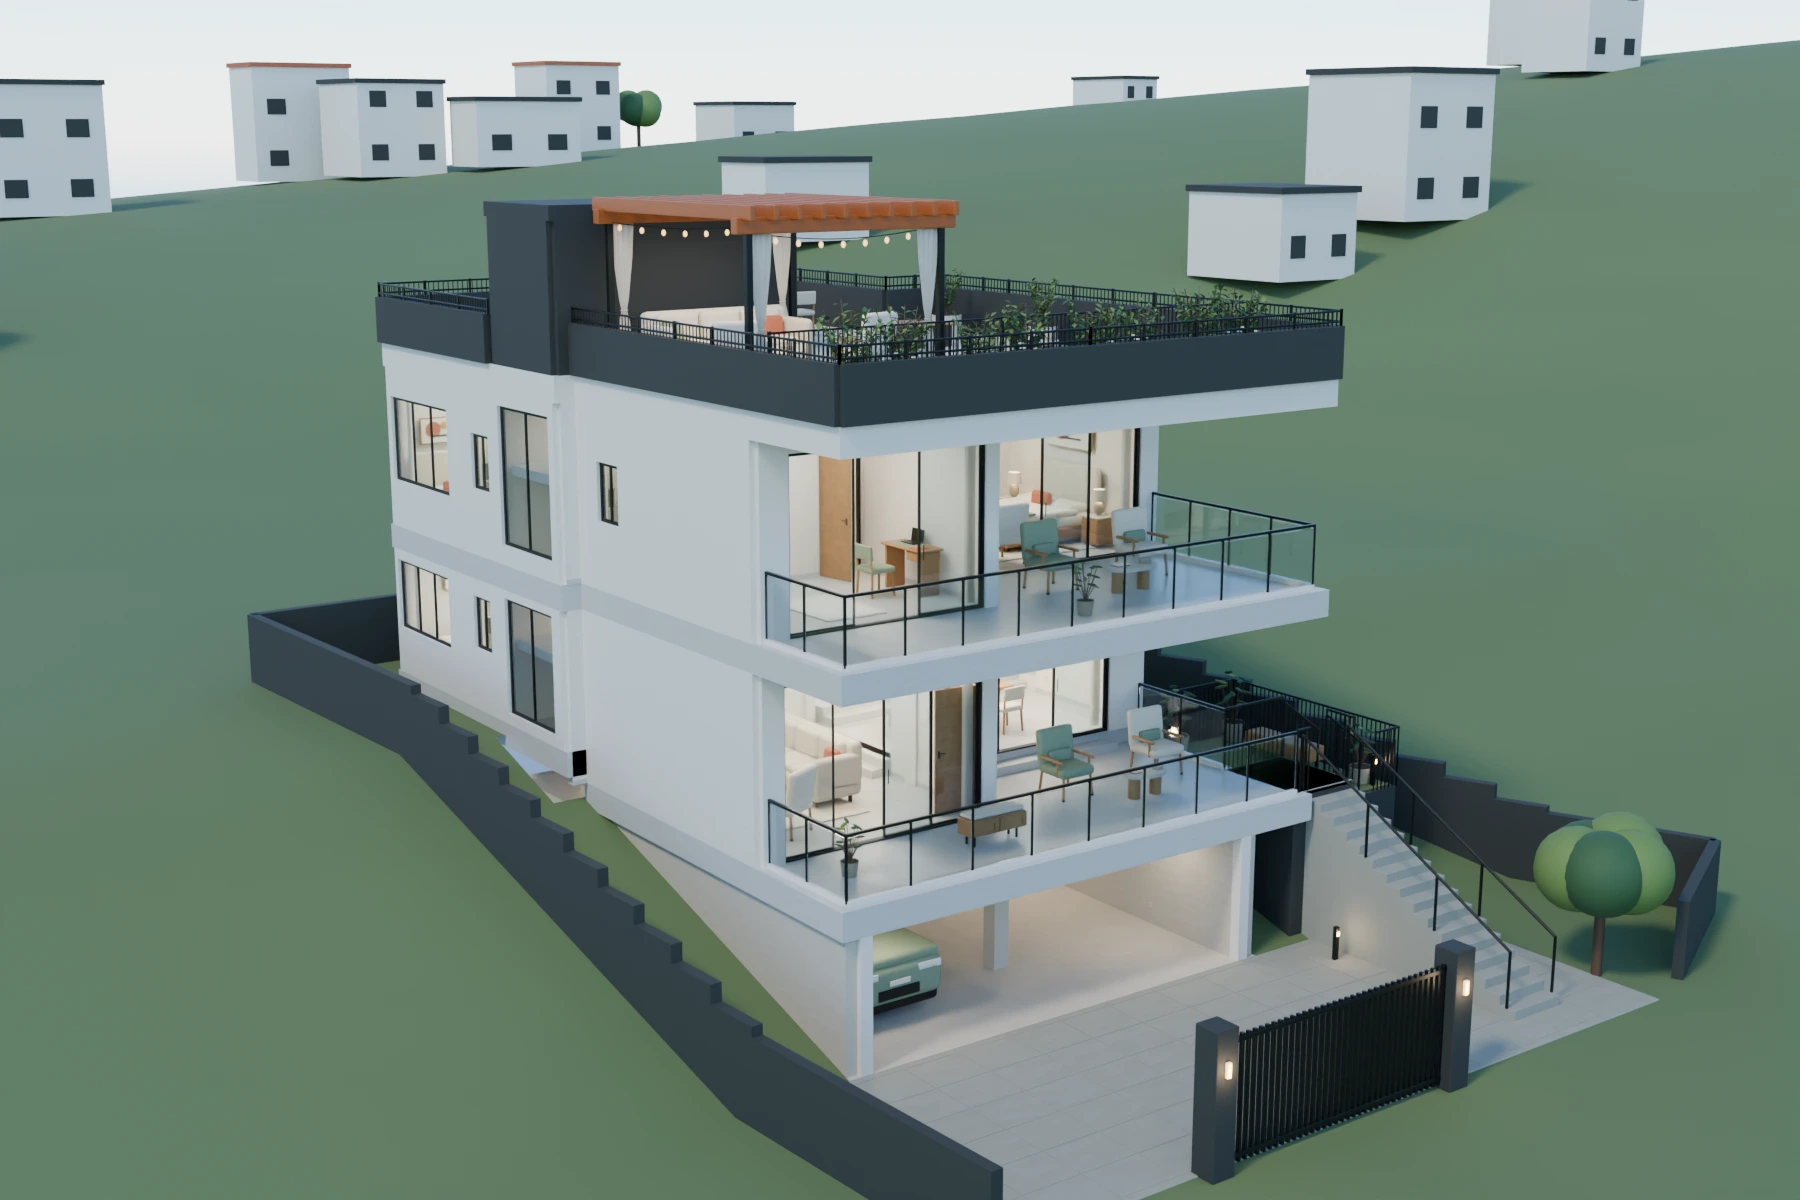
Arrival / warm modern family home
Plan-informed massing, retained front balcony forms and a new arrival landscape.
Explore this prototype in 3D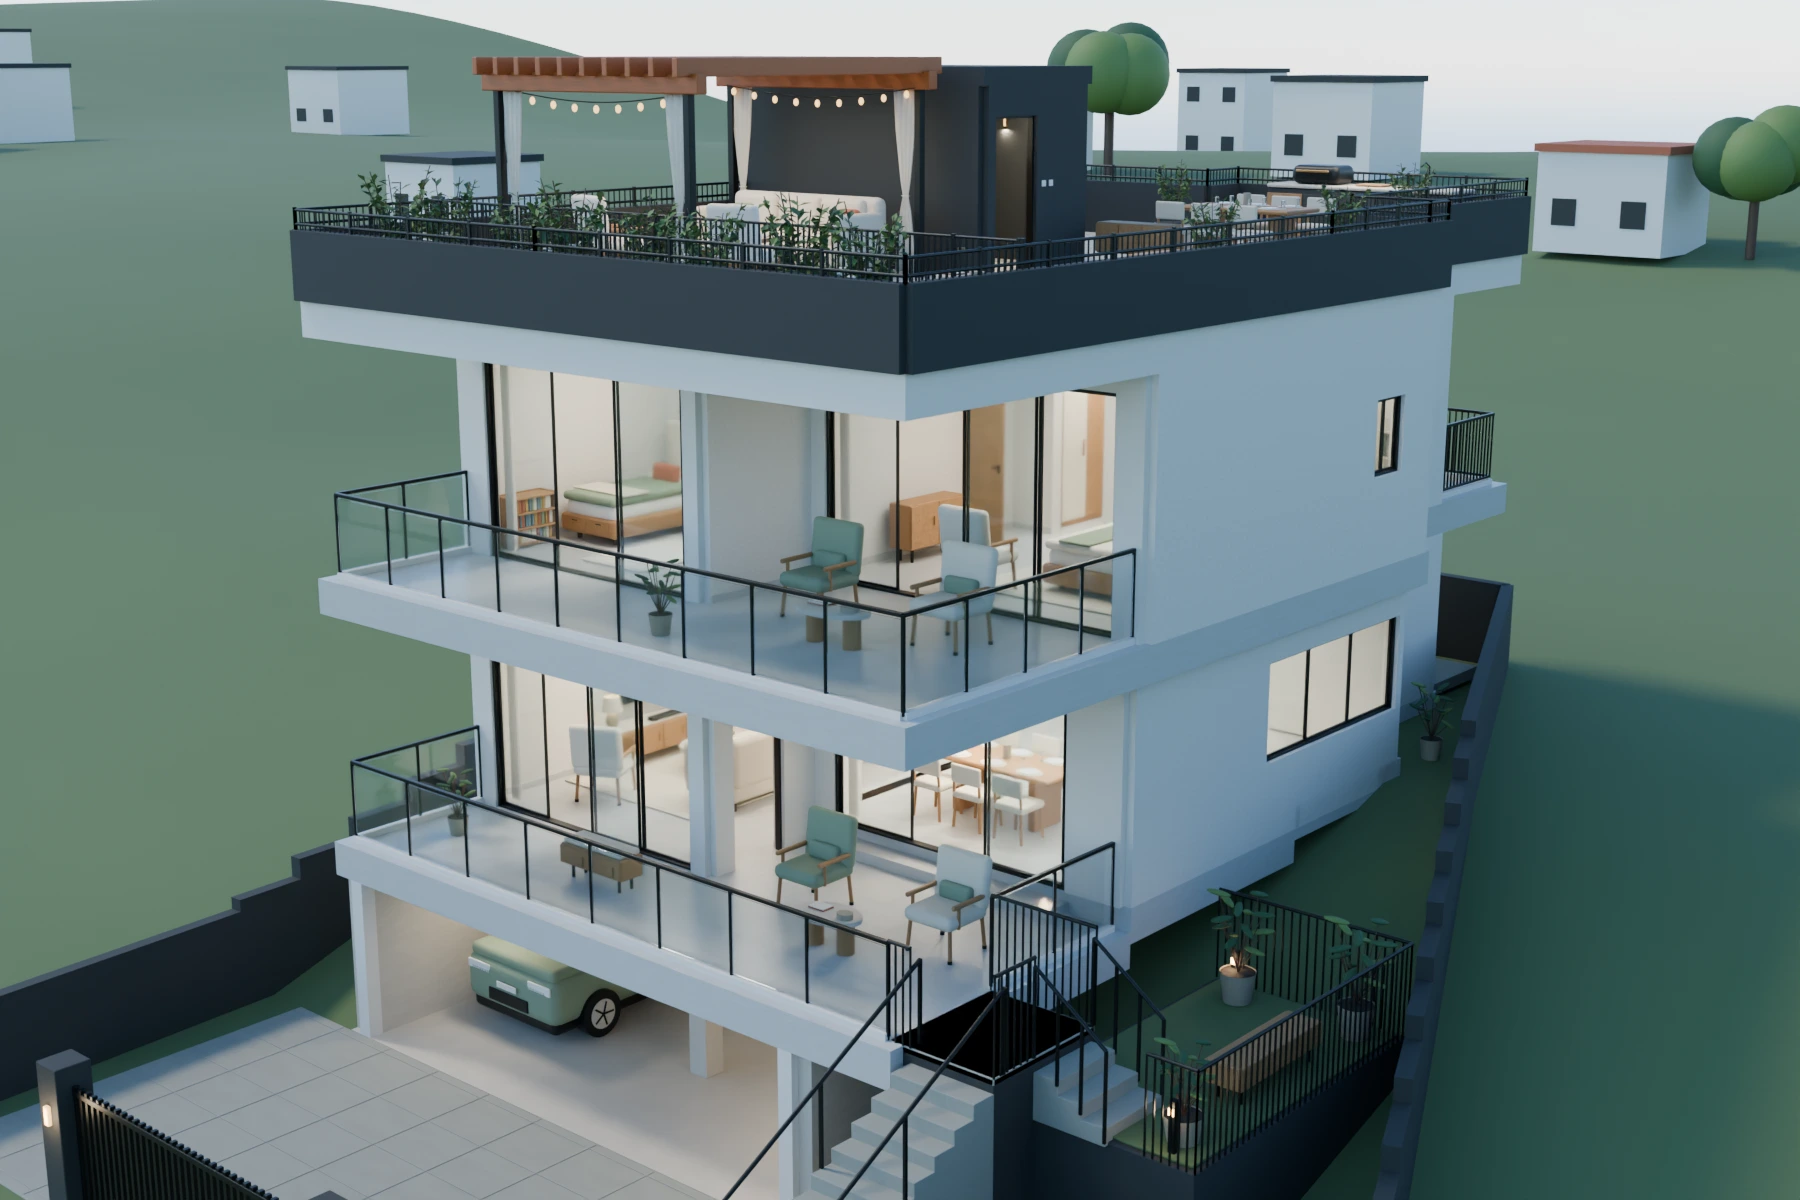 02 / 54
Hillside elevation
Partial basement, layered terraces and the open rooftop; terrain is illustrative.
Explore this prototype in 3D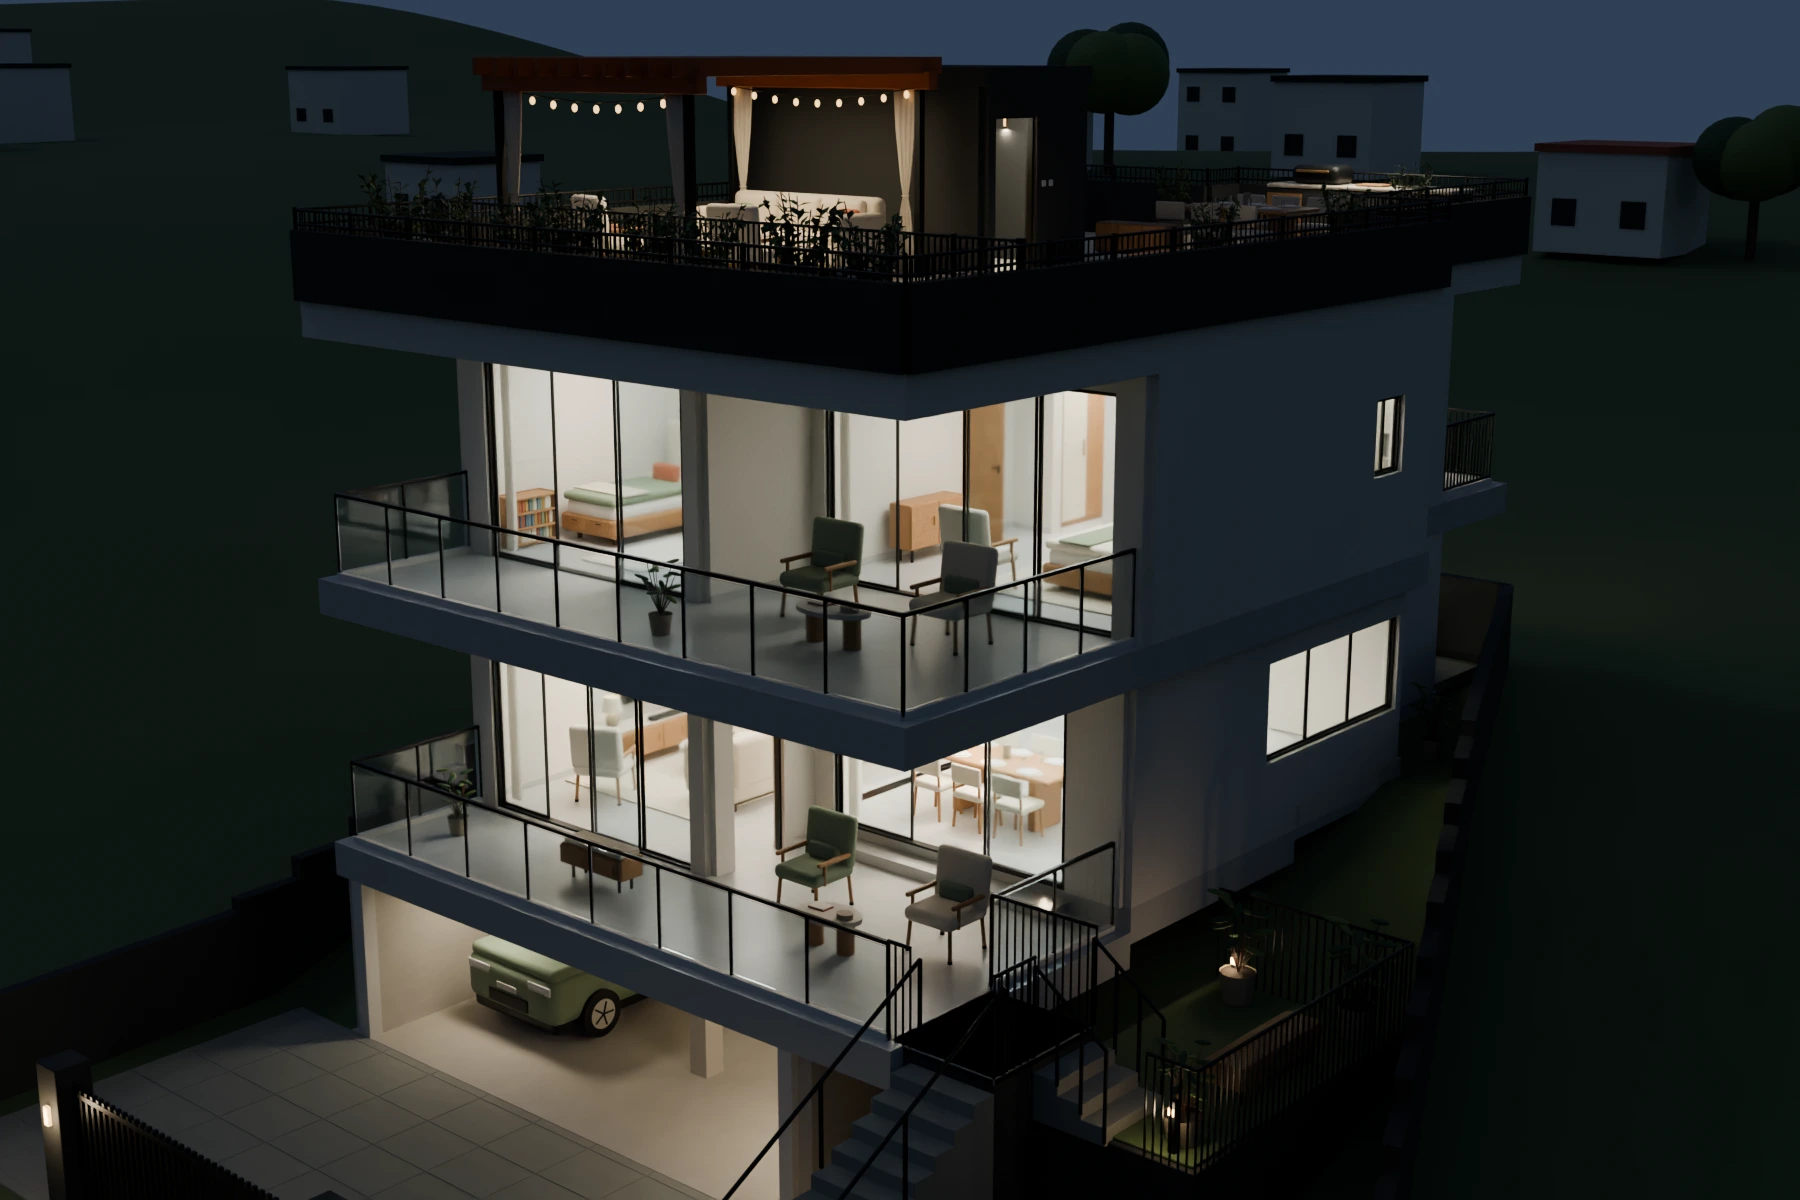 03 / 54
Hillside home / evening
Warm interior and terrace lighting against a quiet evening hillside; lighting output is illustrative.
Explore this prototype in 3D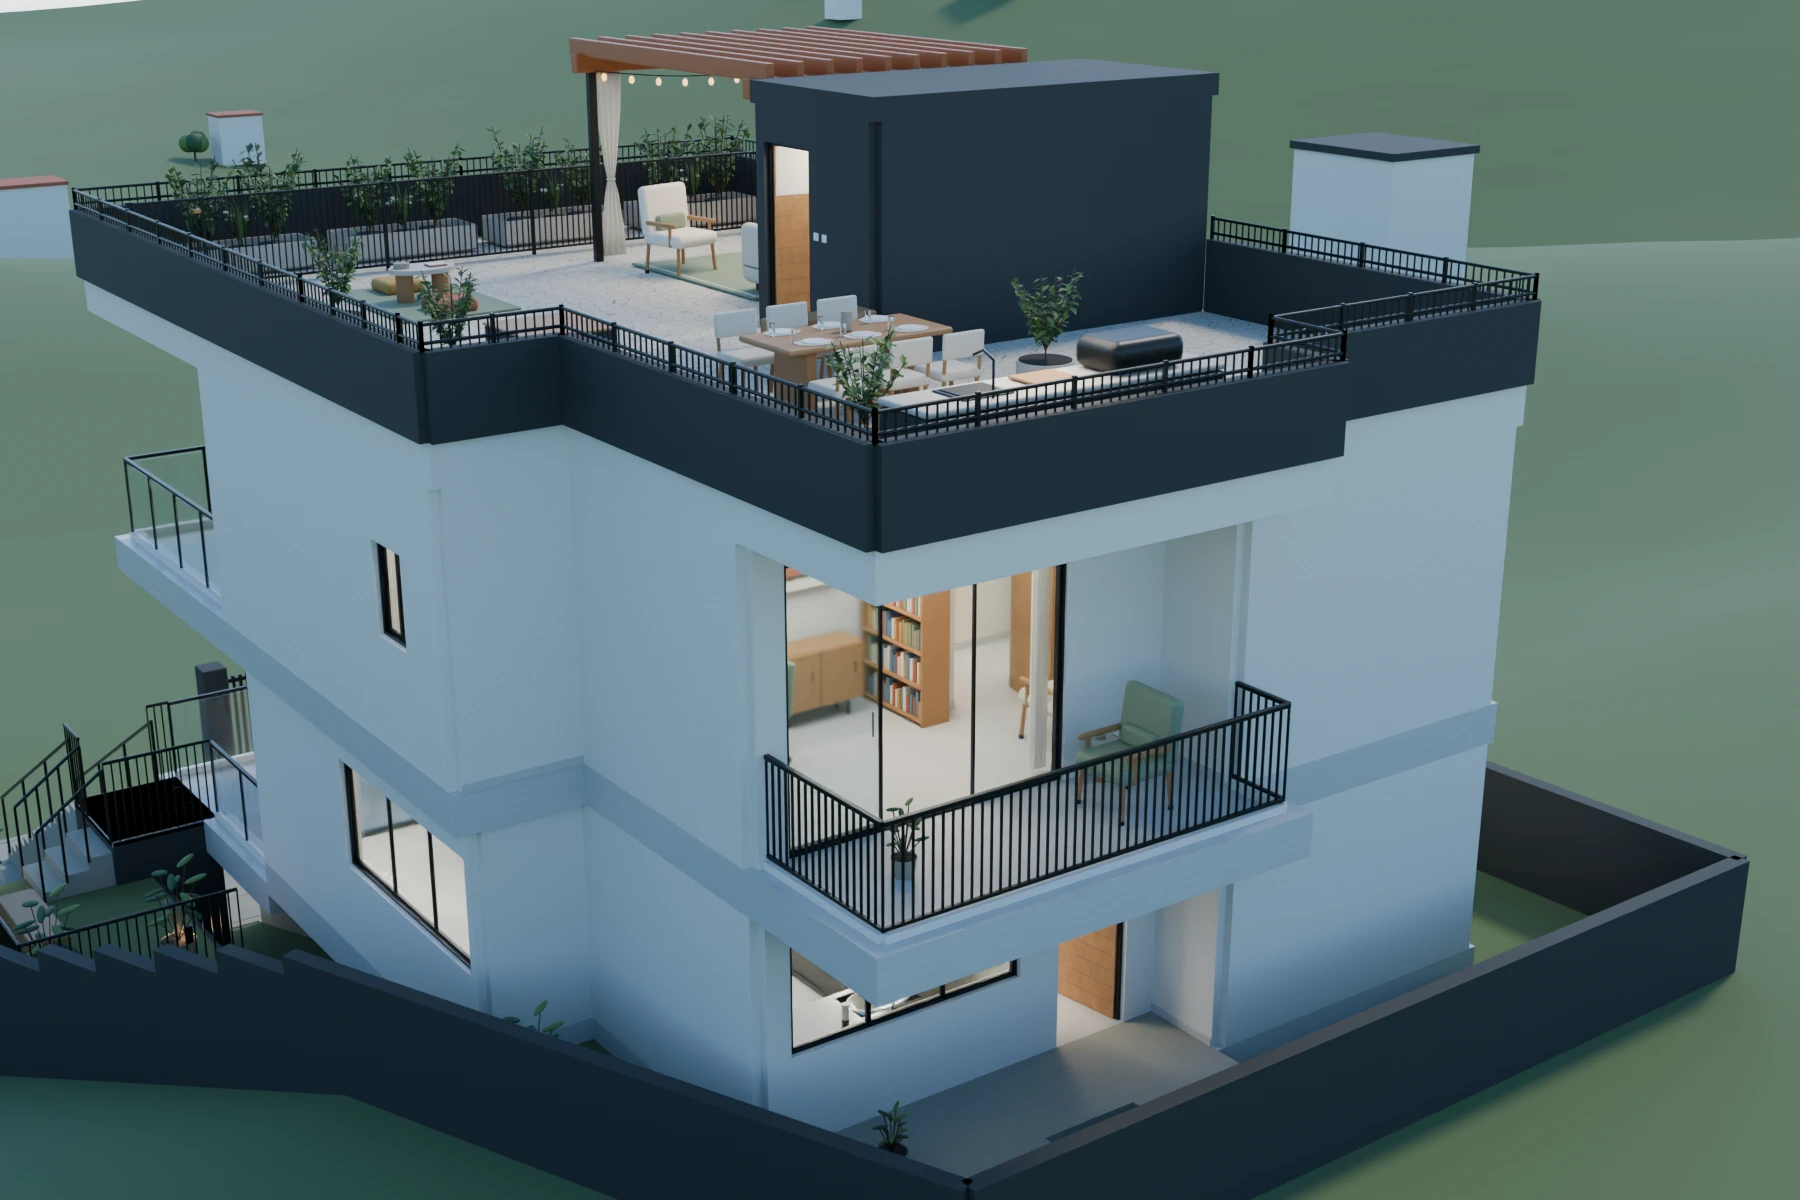 04 / 54
Rear elevation / office balcony
Office balcony and rear kitchen access retained from the plan/physical relationship.
Explore this prototype in 3DLandscape and accessBack to sections
 05 / 54
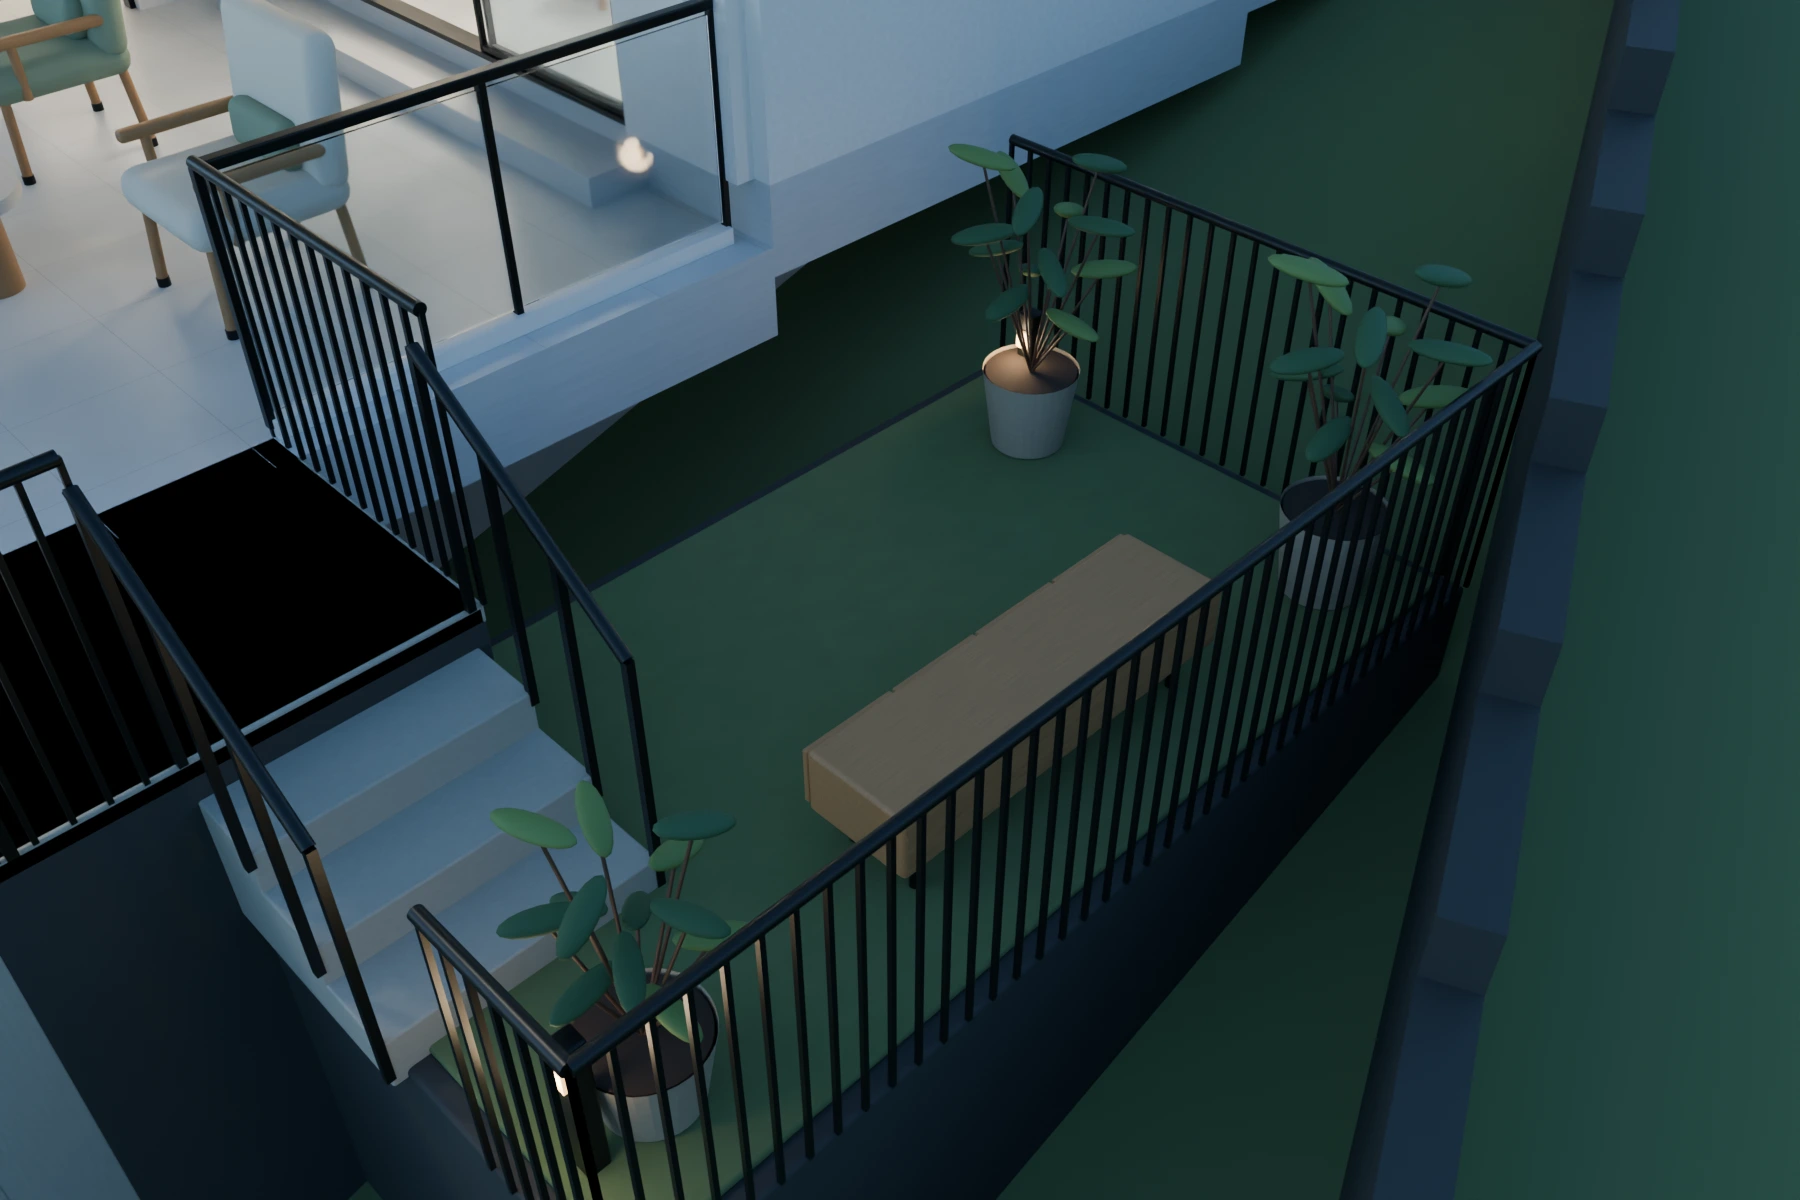
Compact family garden proposal
An elevated view reveals the compact terraced green space, seating and access; levels and retaining design are provisional.
Explore this prototype in 3D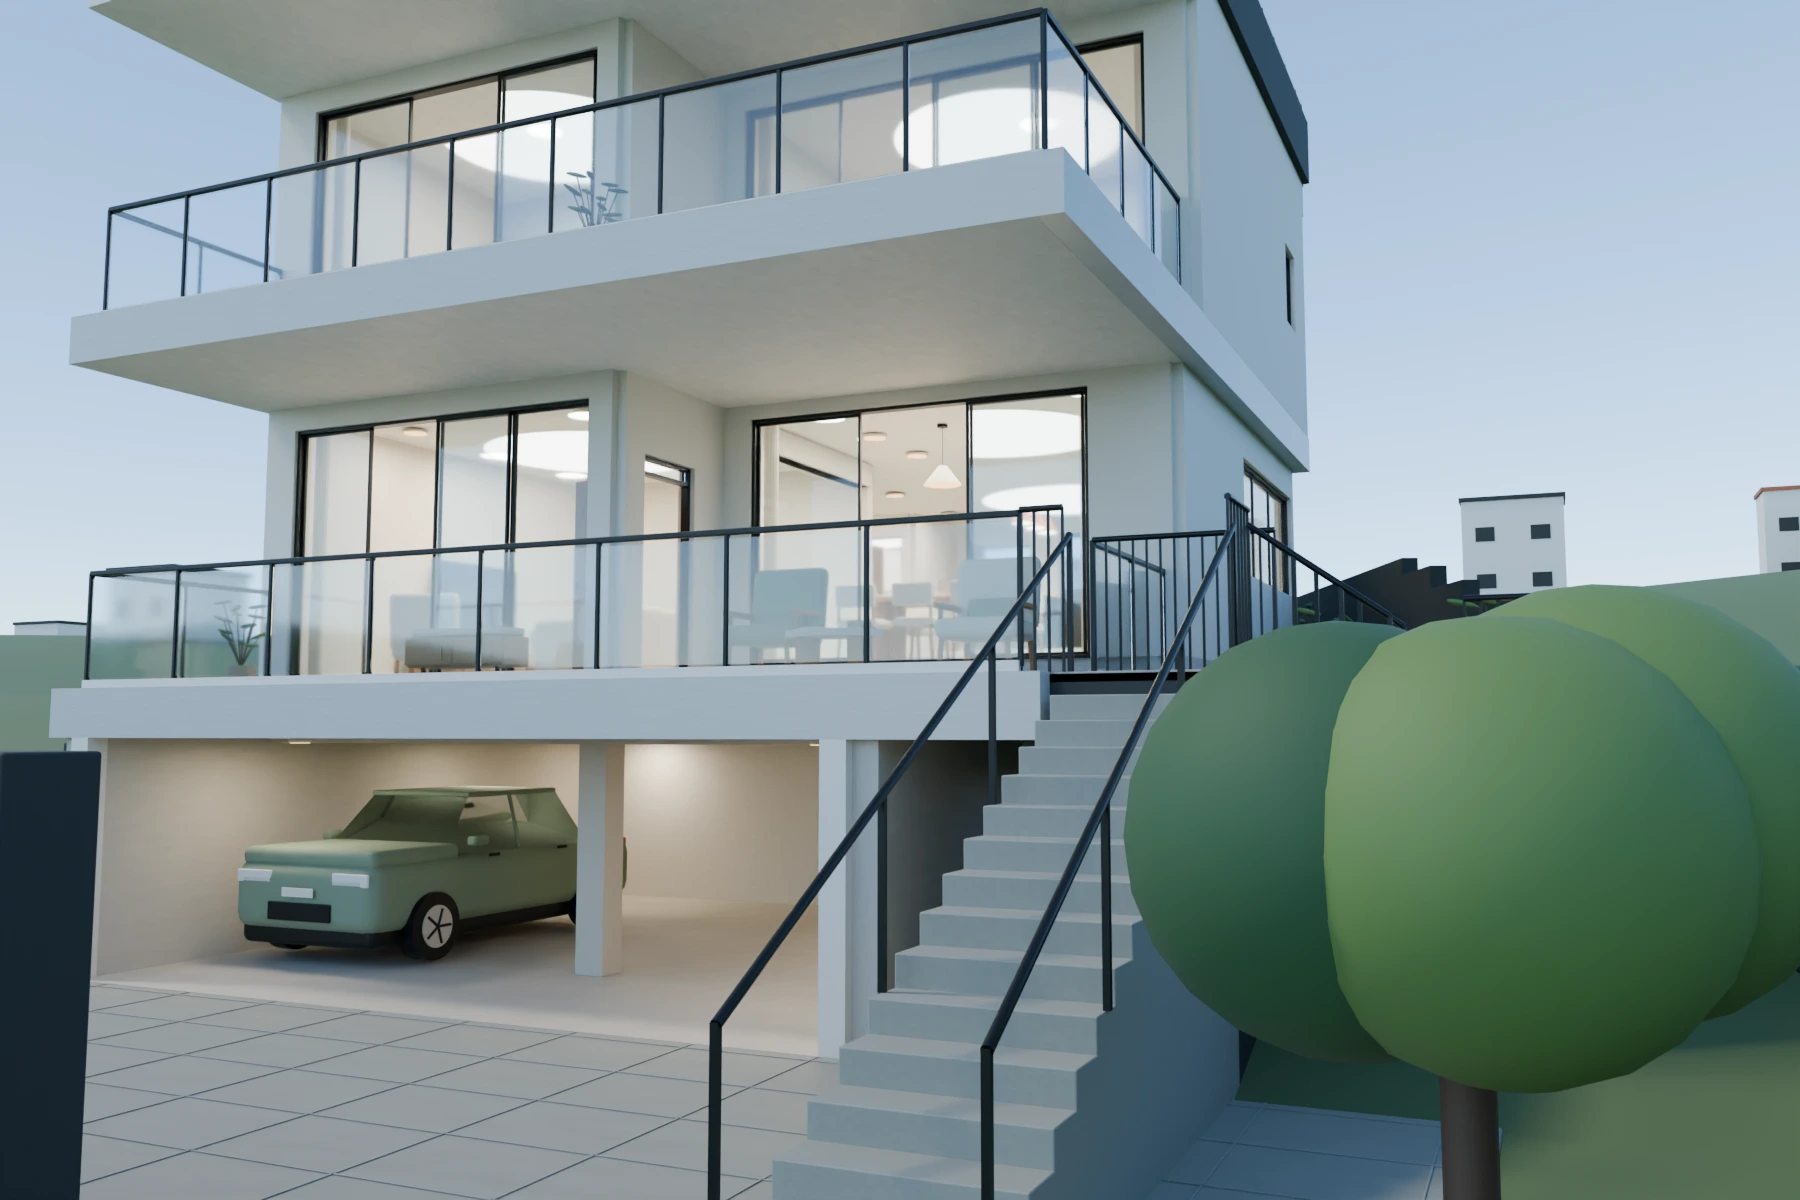 06 / 54
Arrival and hillside access
Paving, entry lighting and a clear pedestrian route separated from the garage approach.
Explore this prototype in 3D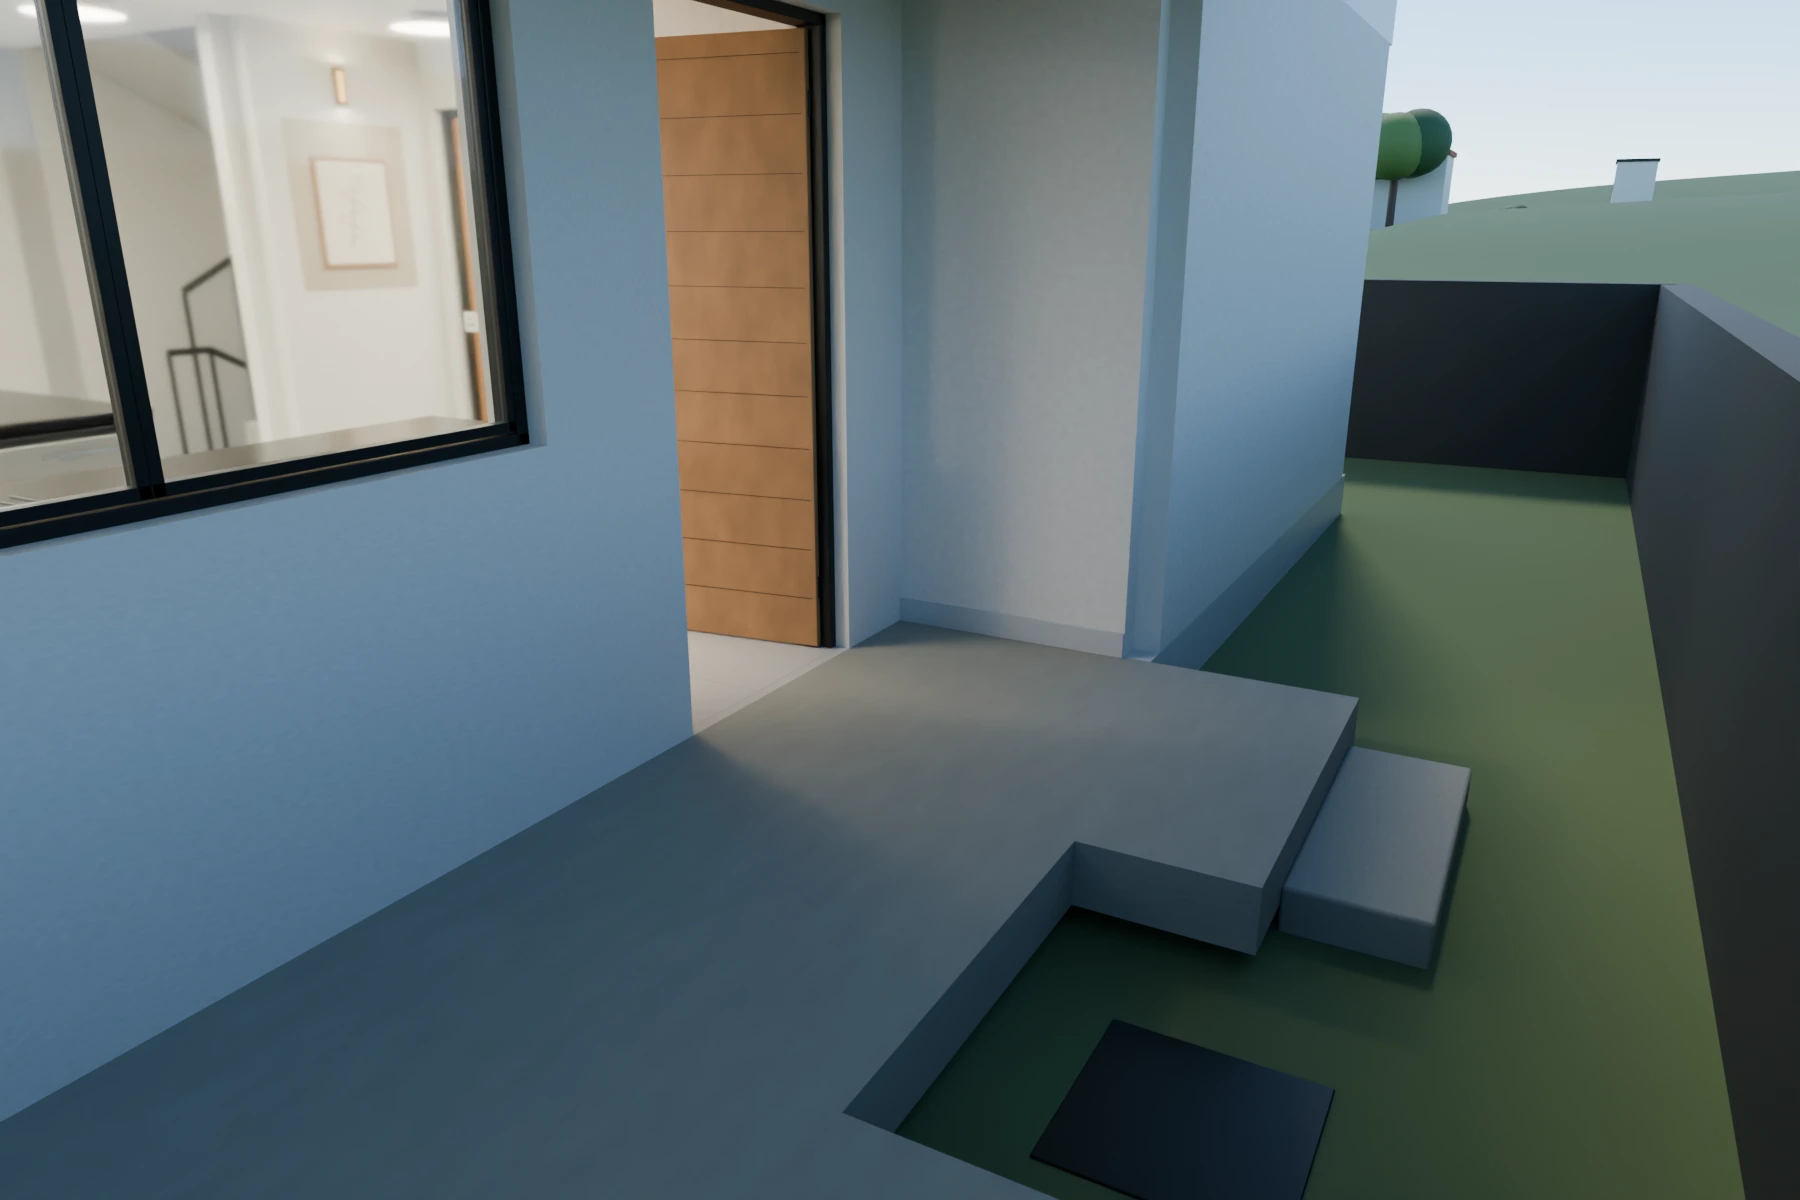 07 / 54
Rear kitchen garden/access study
The rear platform is treated as a garden/access candidate, not falsely counted as the unresolved fourth balcony.
Explore this prototype in 3DRooftopBack to sections
 08 / 54
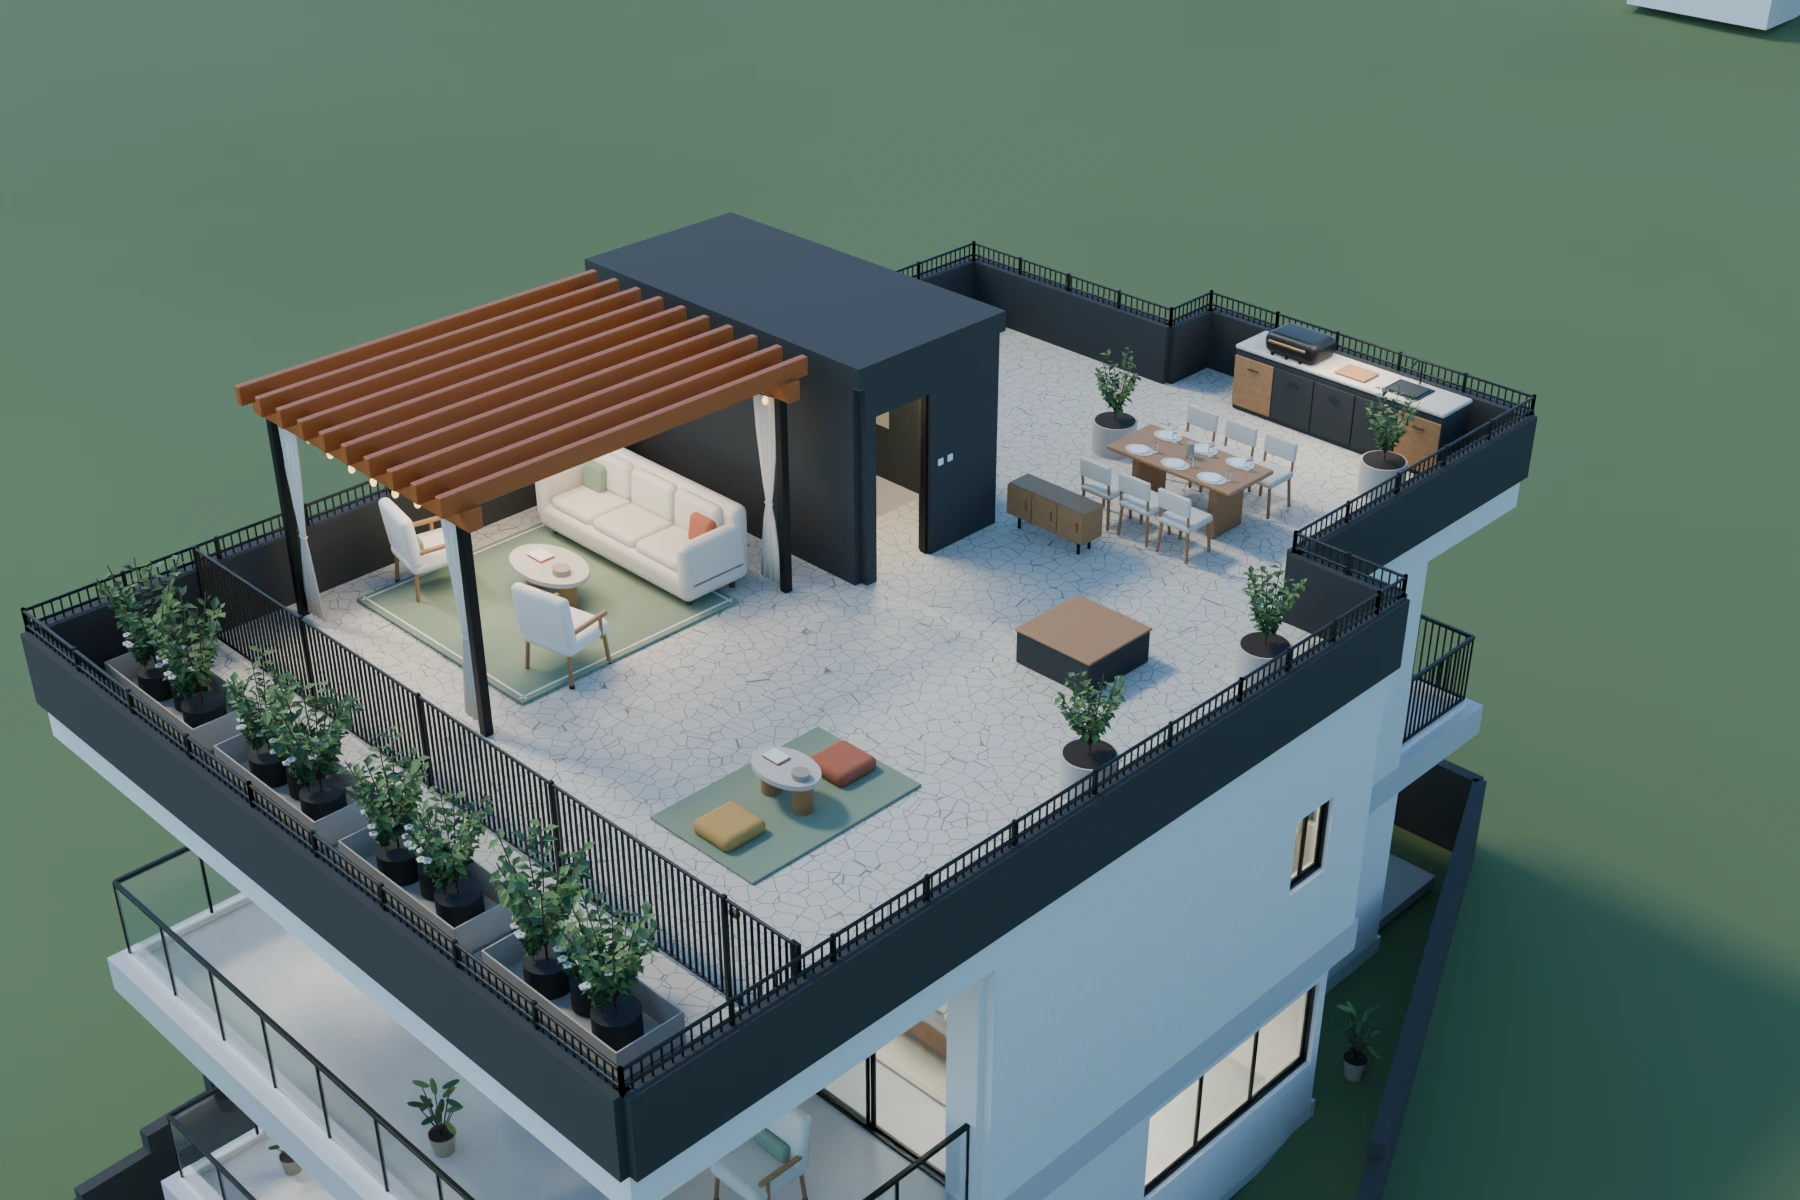
Rooftop overview
Current-rooftop-inspired pergola, family lounge, dining and proposed left-wall BBQ kitchen.
Explore this prototype in 3D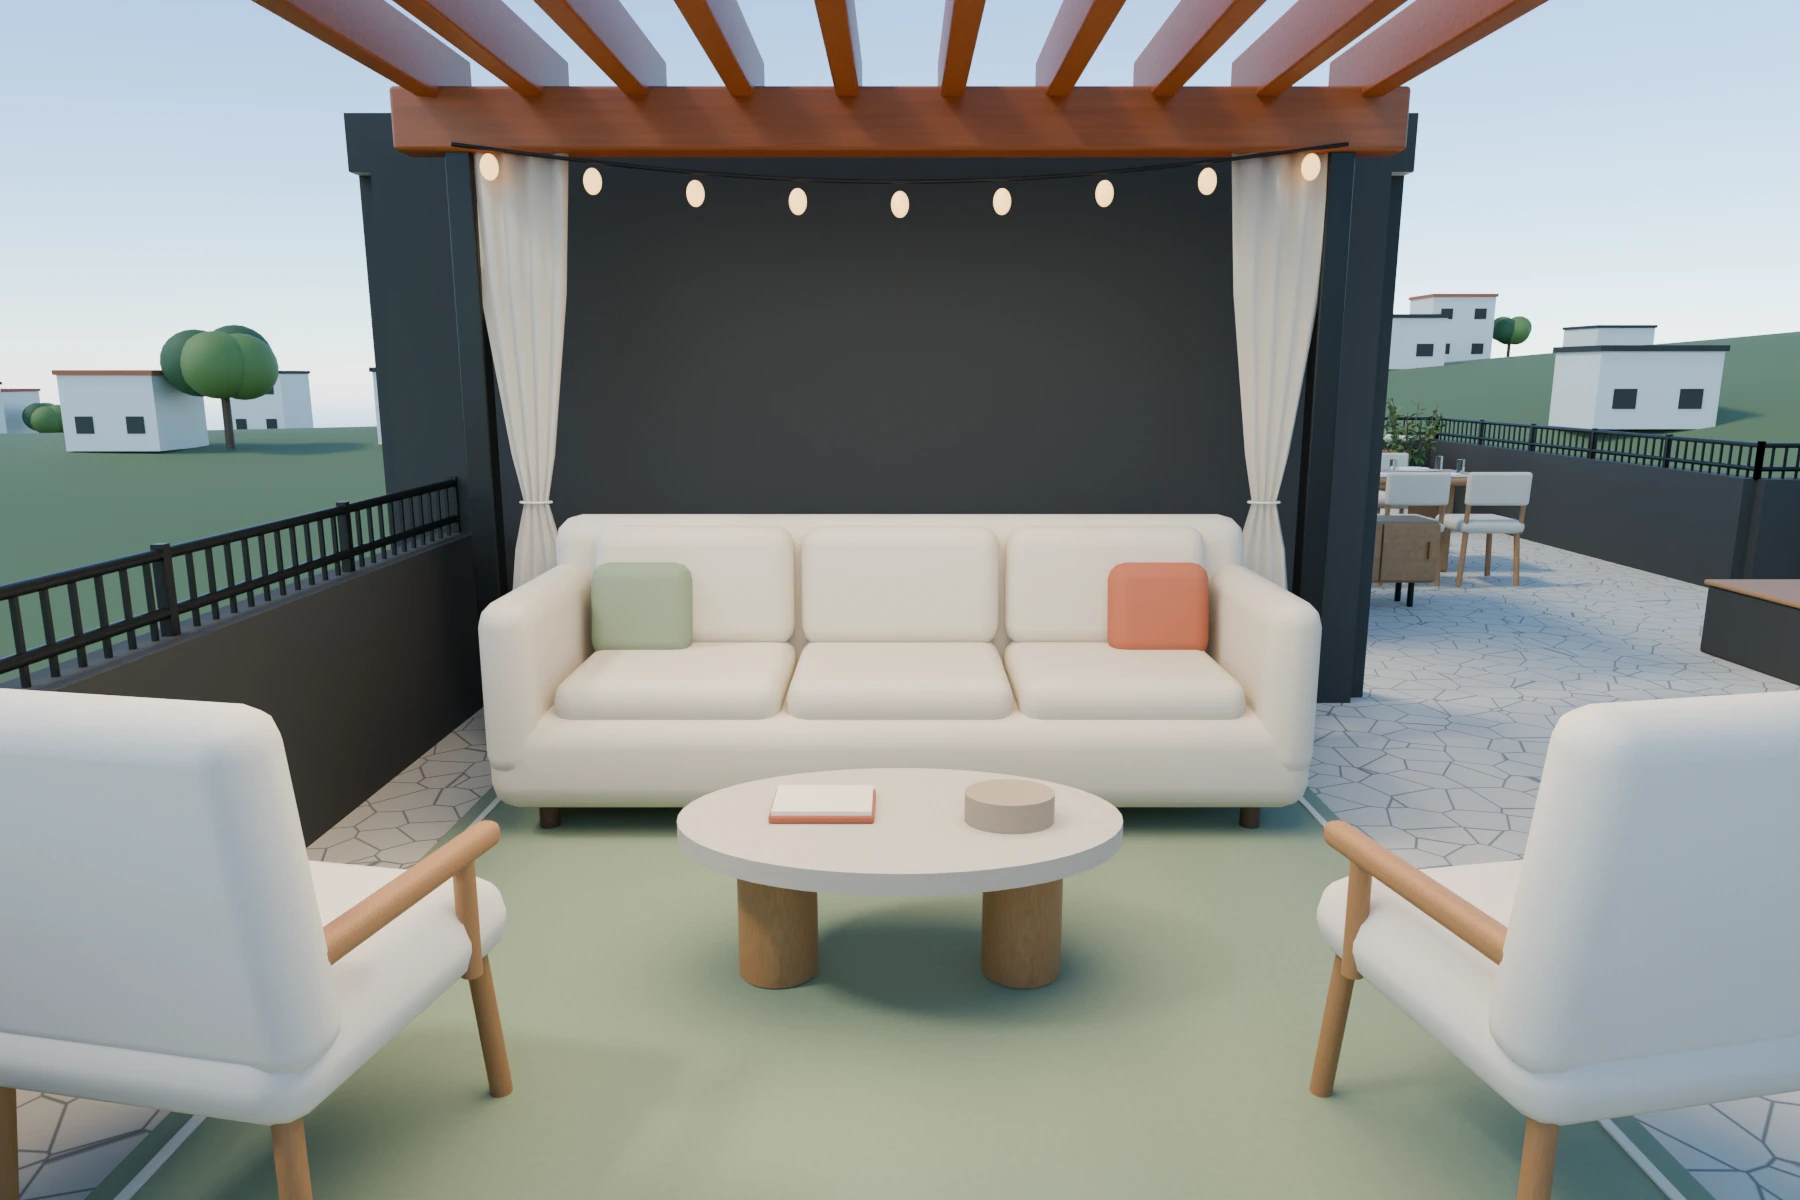 09 / 54
Pergola / daytime family lounge
The pergola occupies the owner-corrected far-right former family corner, retaining honey timber, tied-back textiles and warm festoons.
Explore this prototype in 3D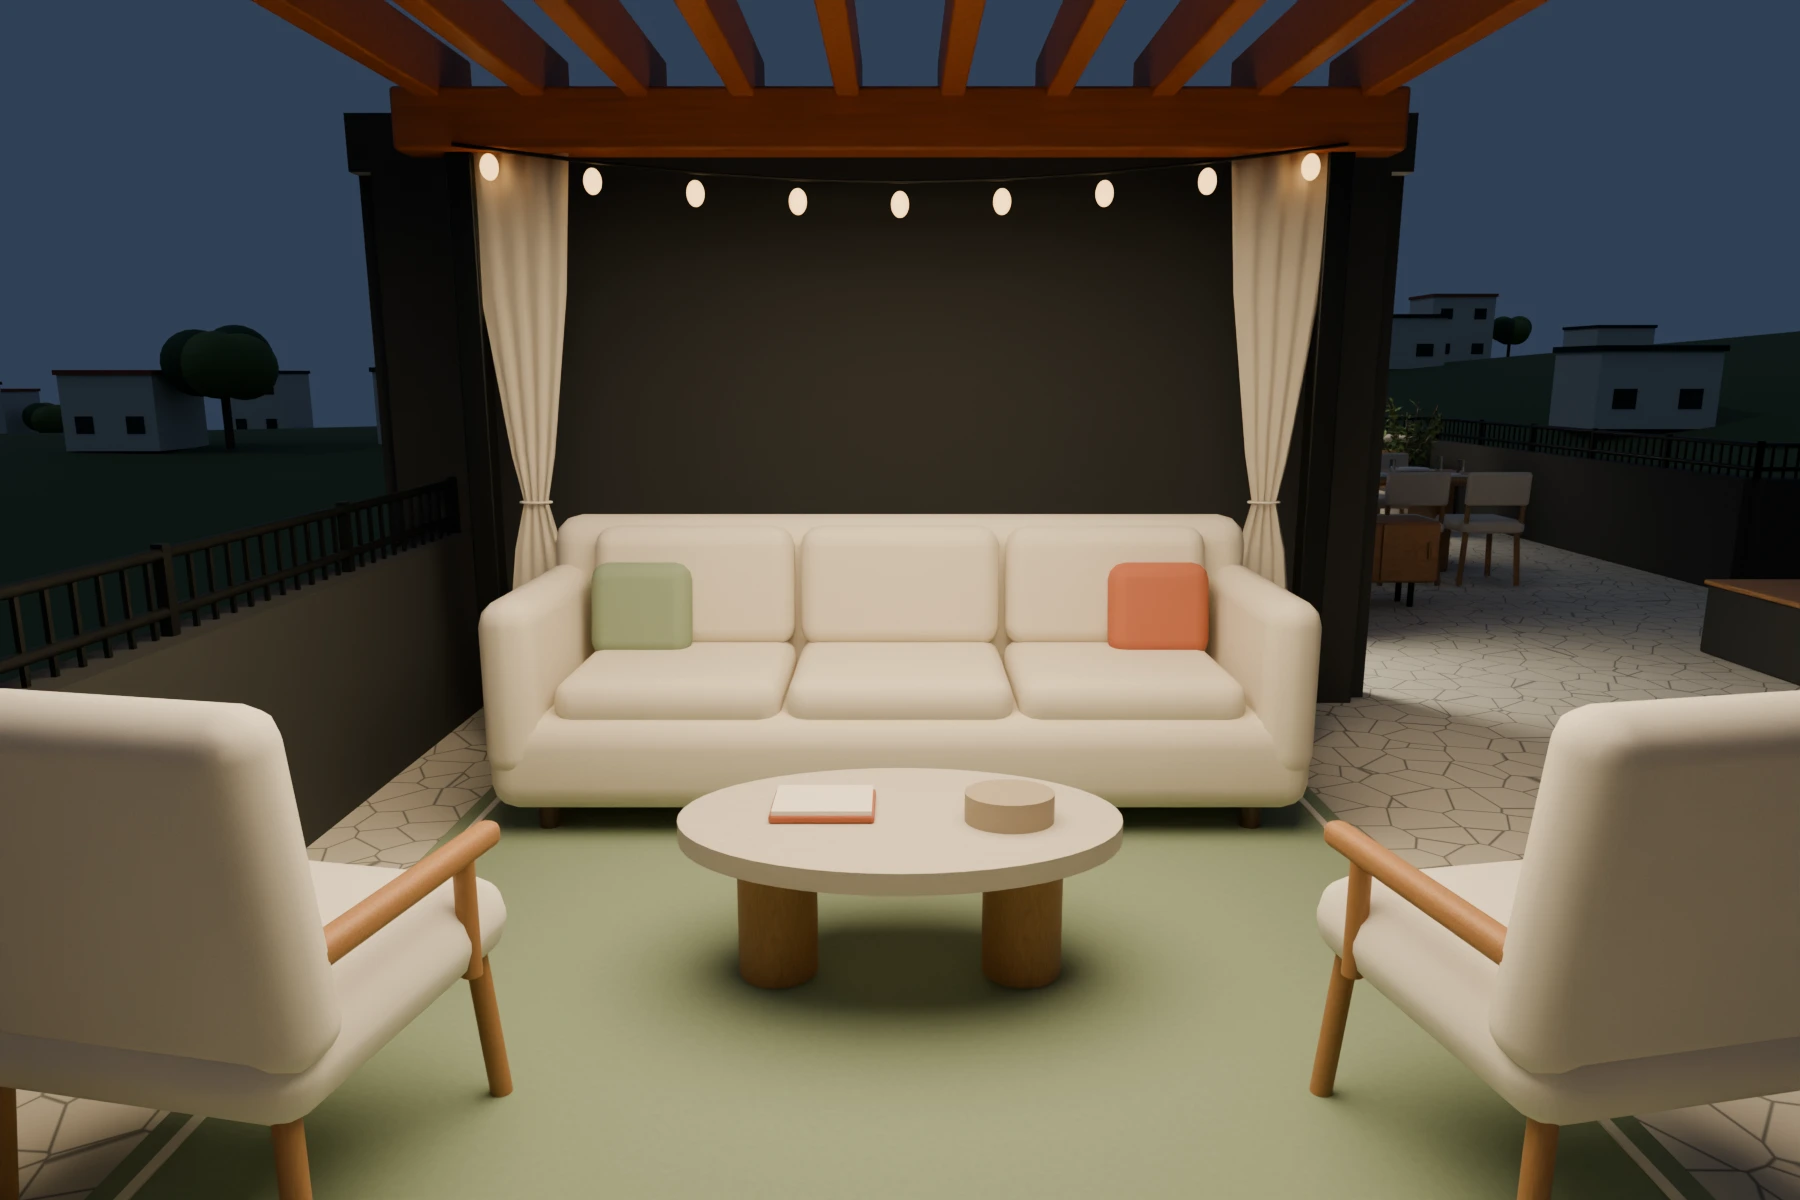 10 / 54
Pergola / evening atmosphere
The relocated pergola provides a warm evening lounge; proposed illumination is not an electrical specification.
Explore this prototype in 3D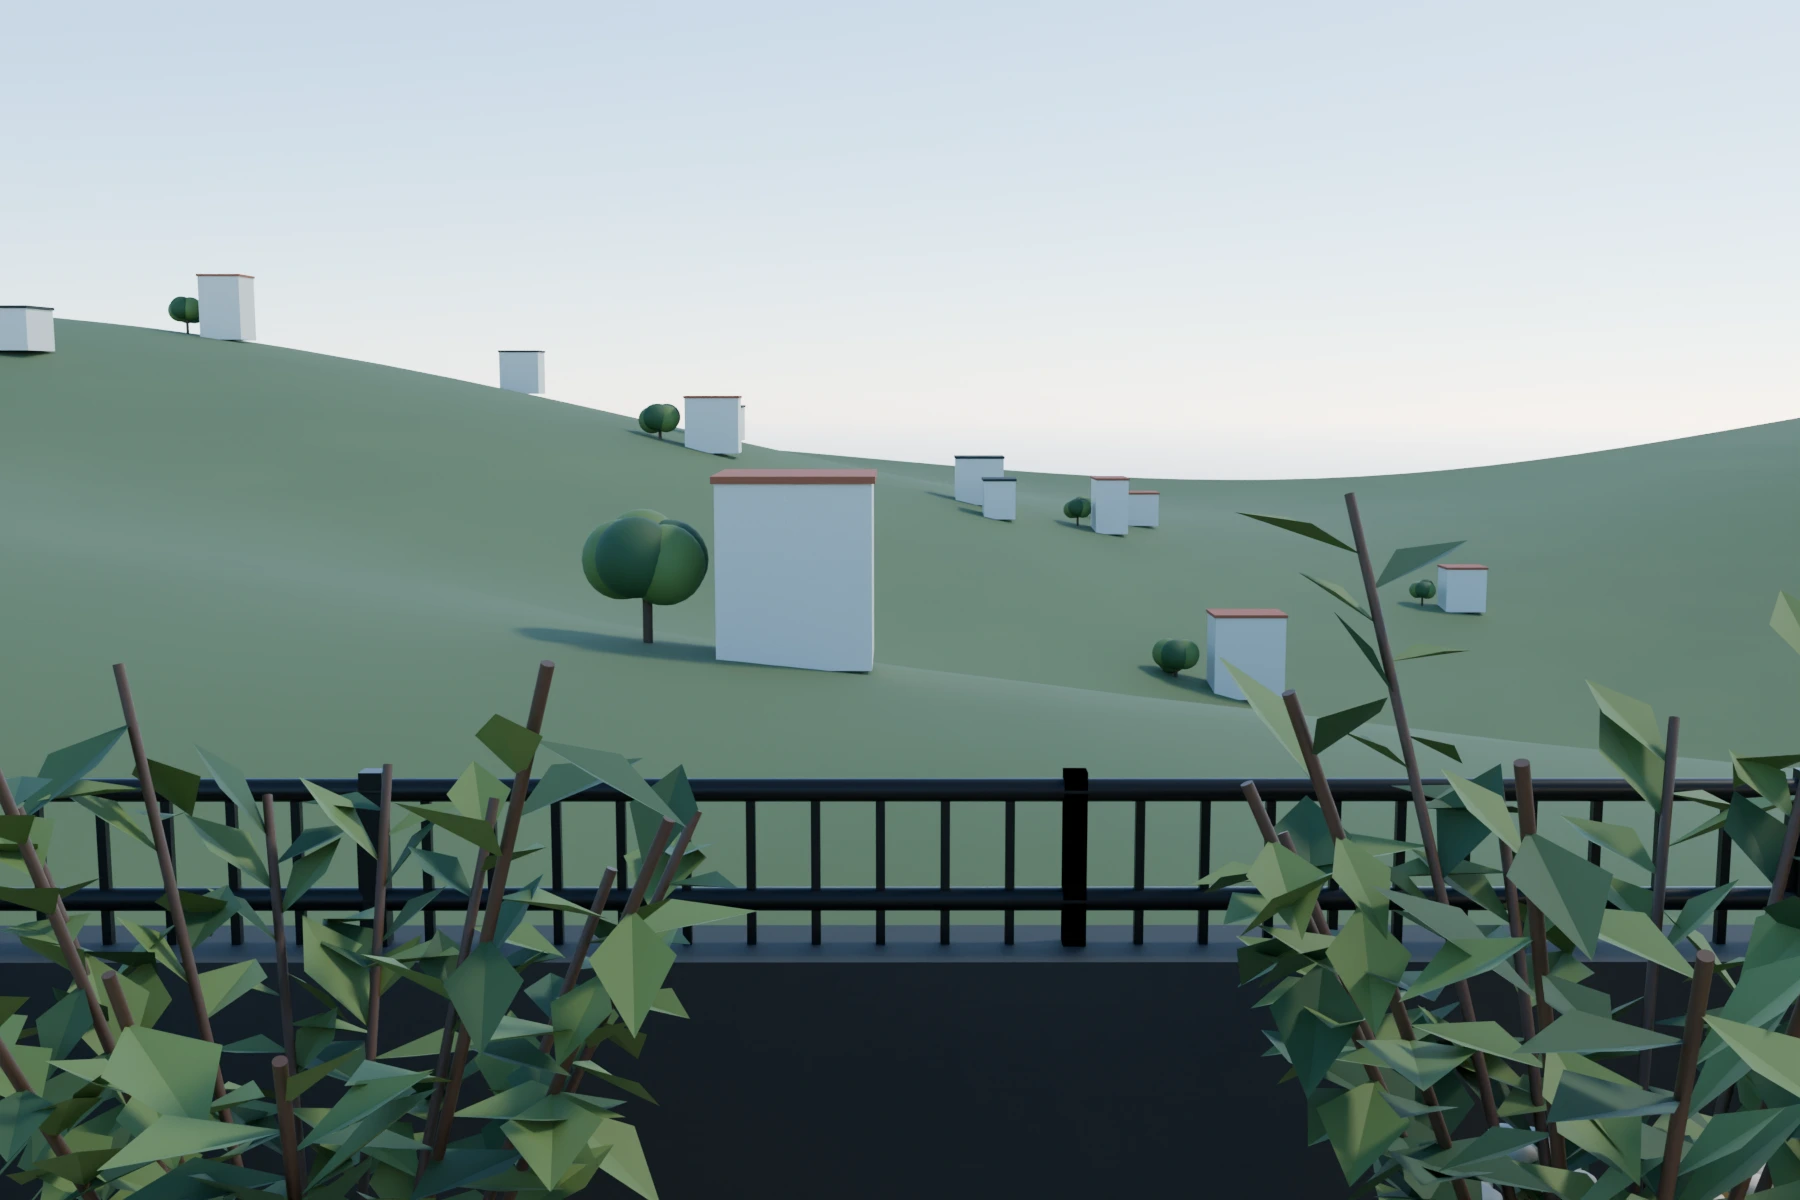 11 / 54
Hillside outlook / illustrative context
The lounge faces the hillside outlook. Distant terrain and buildings are illustrative, not a reconstruction of actual neighbours.
Explore this prototype in 3D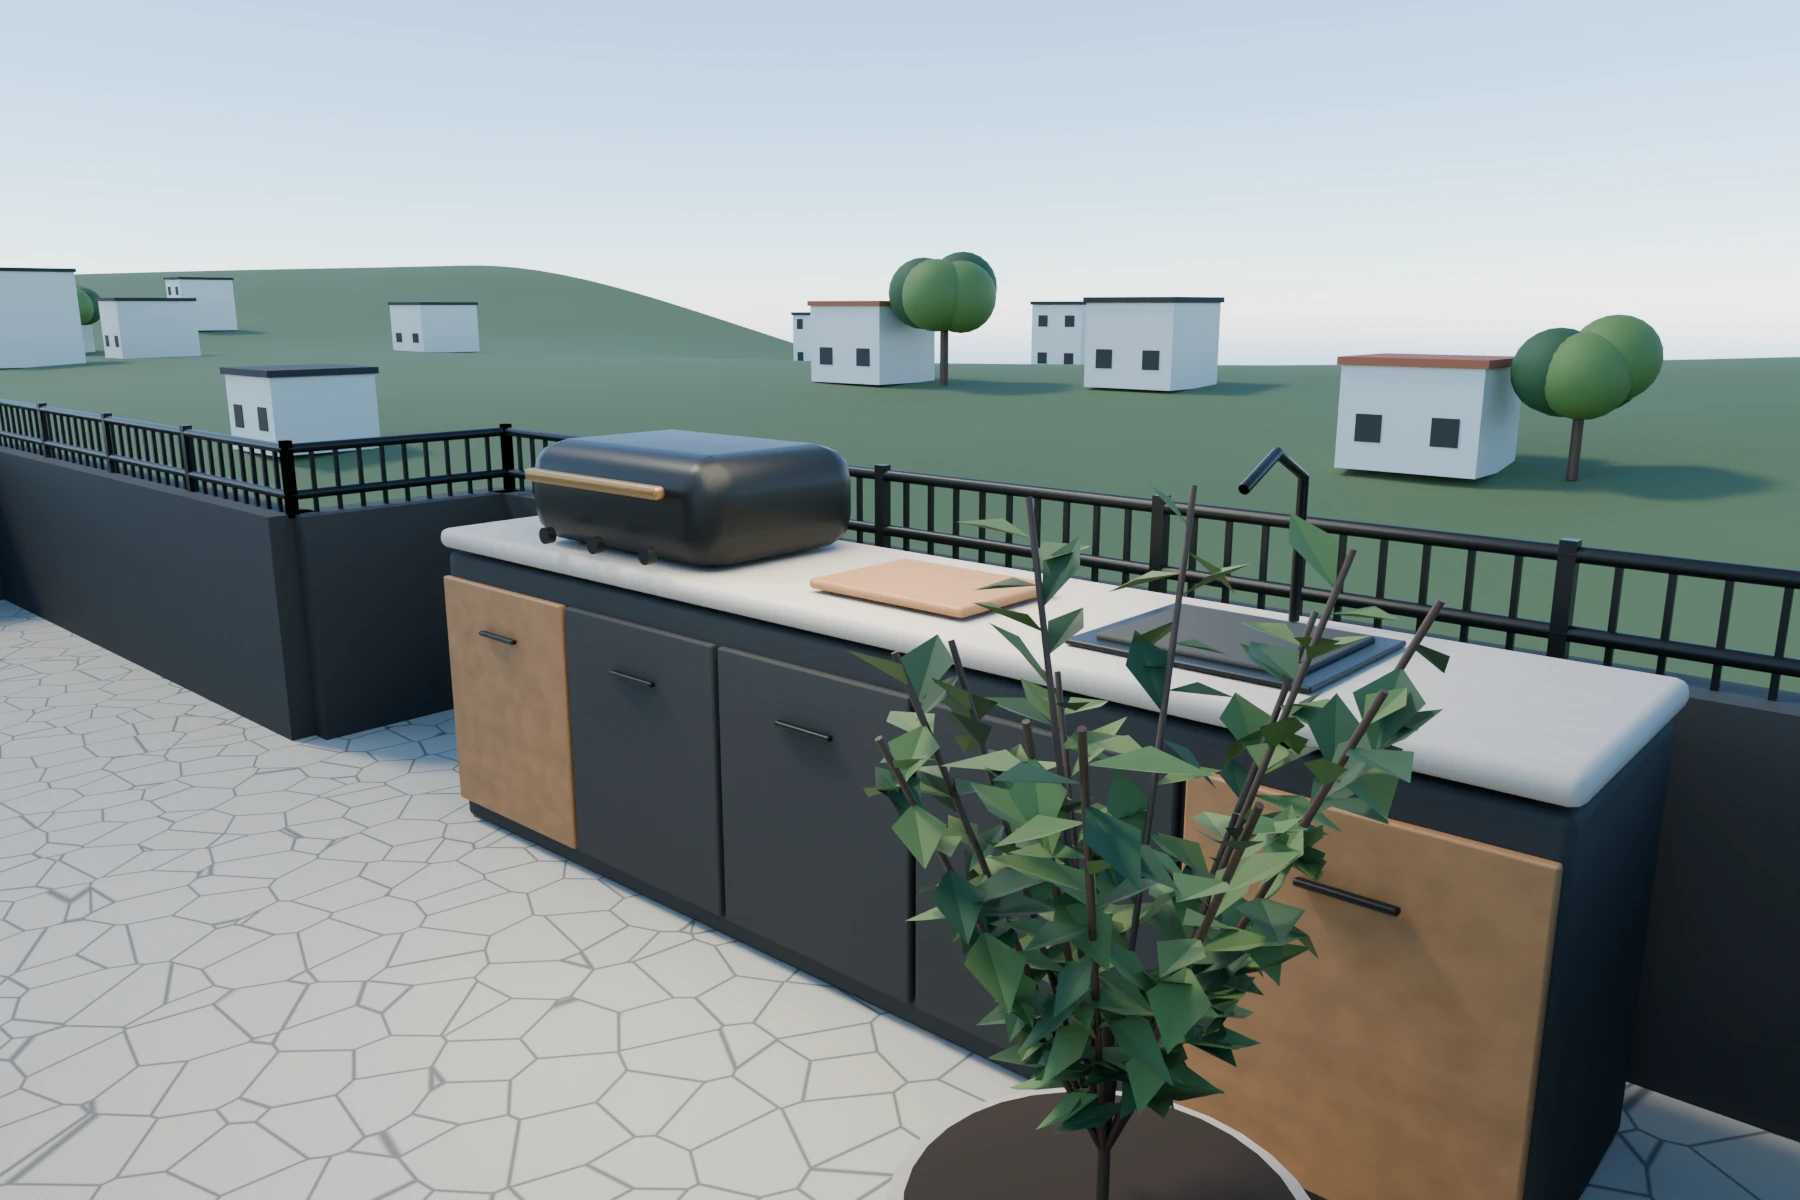 12 / 54
Left-wall mini BBQ kitchen
Compact closed-grill, prep and storage proposal. Sink/power, weatherproofing and roof loads require review.
Explore this prototype in 3D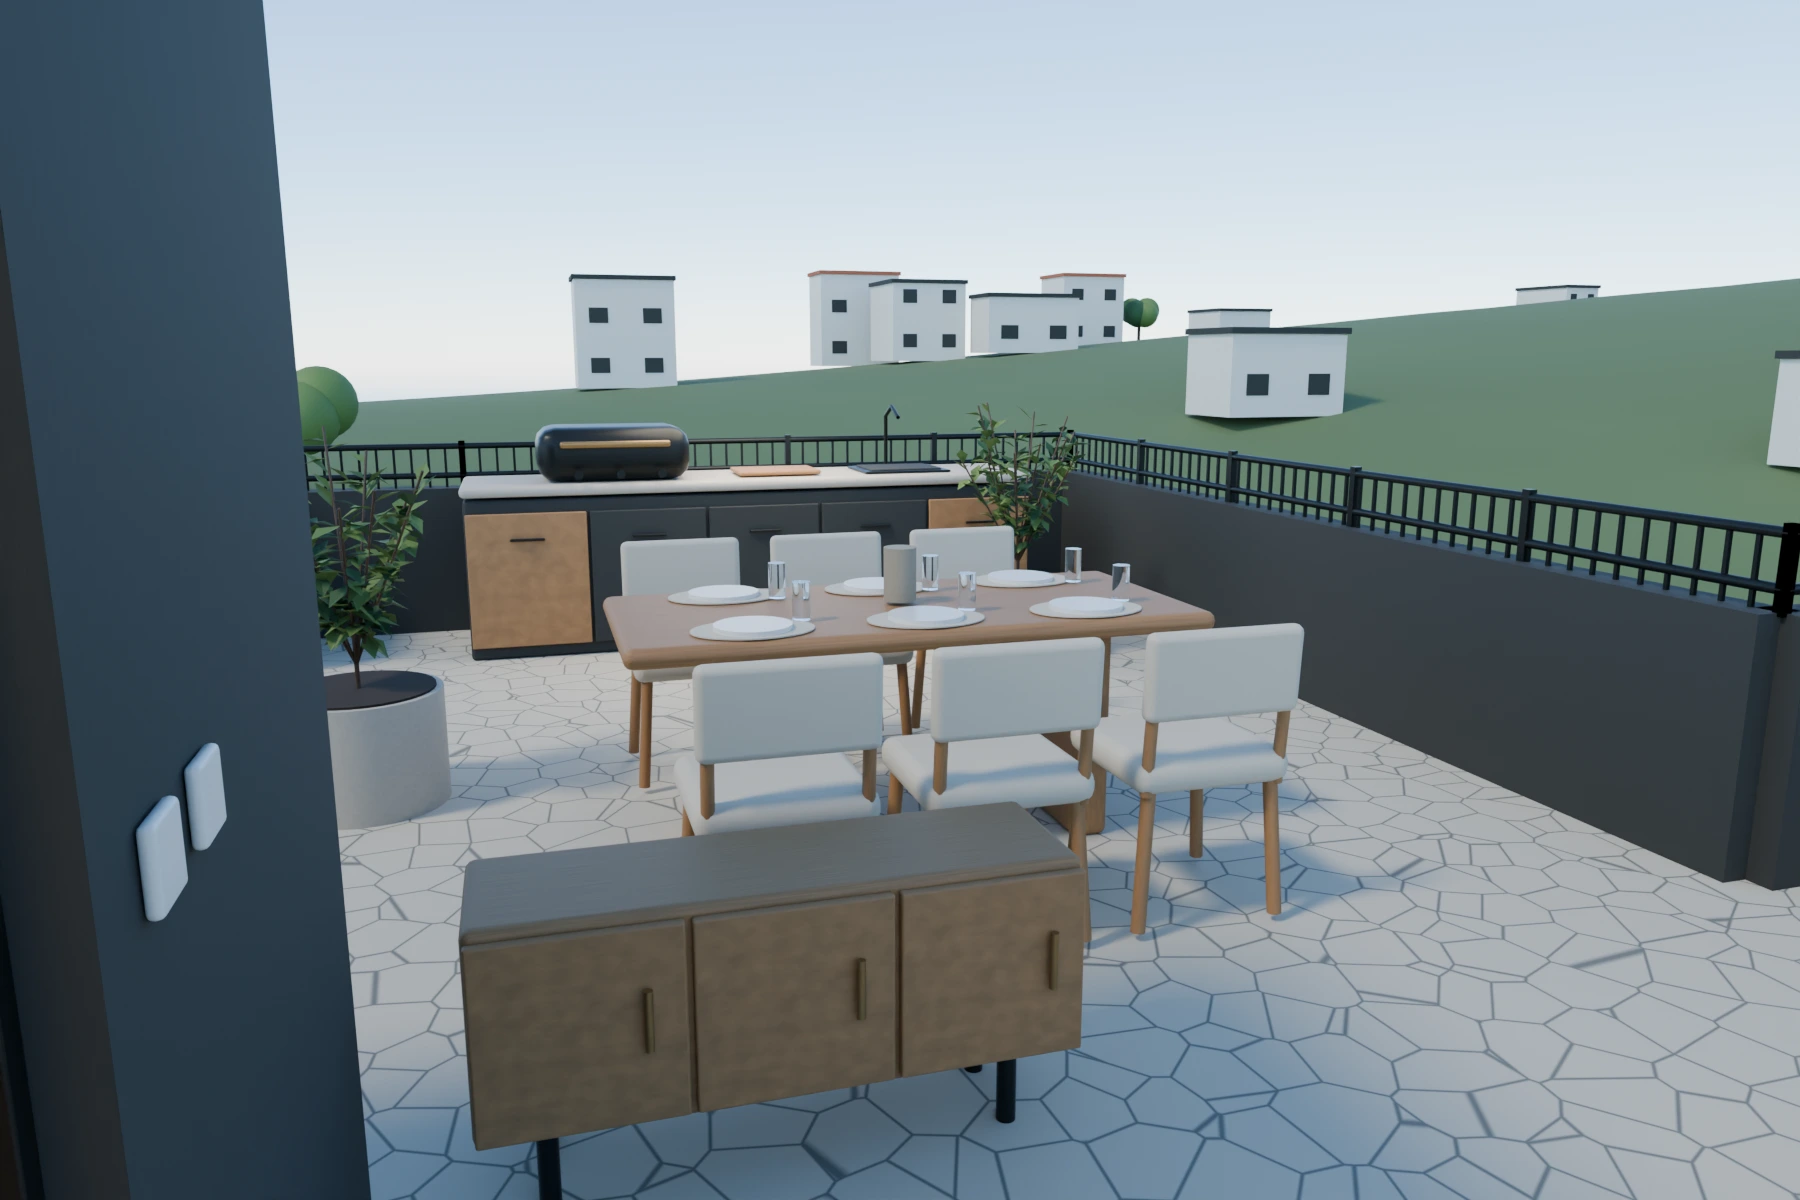 13 / 54
Rooftop family dining
Family dining with open circulation toward the proposed left-wall cooking run.
Explore this prototype in 3D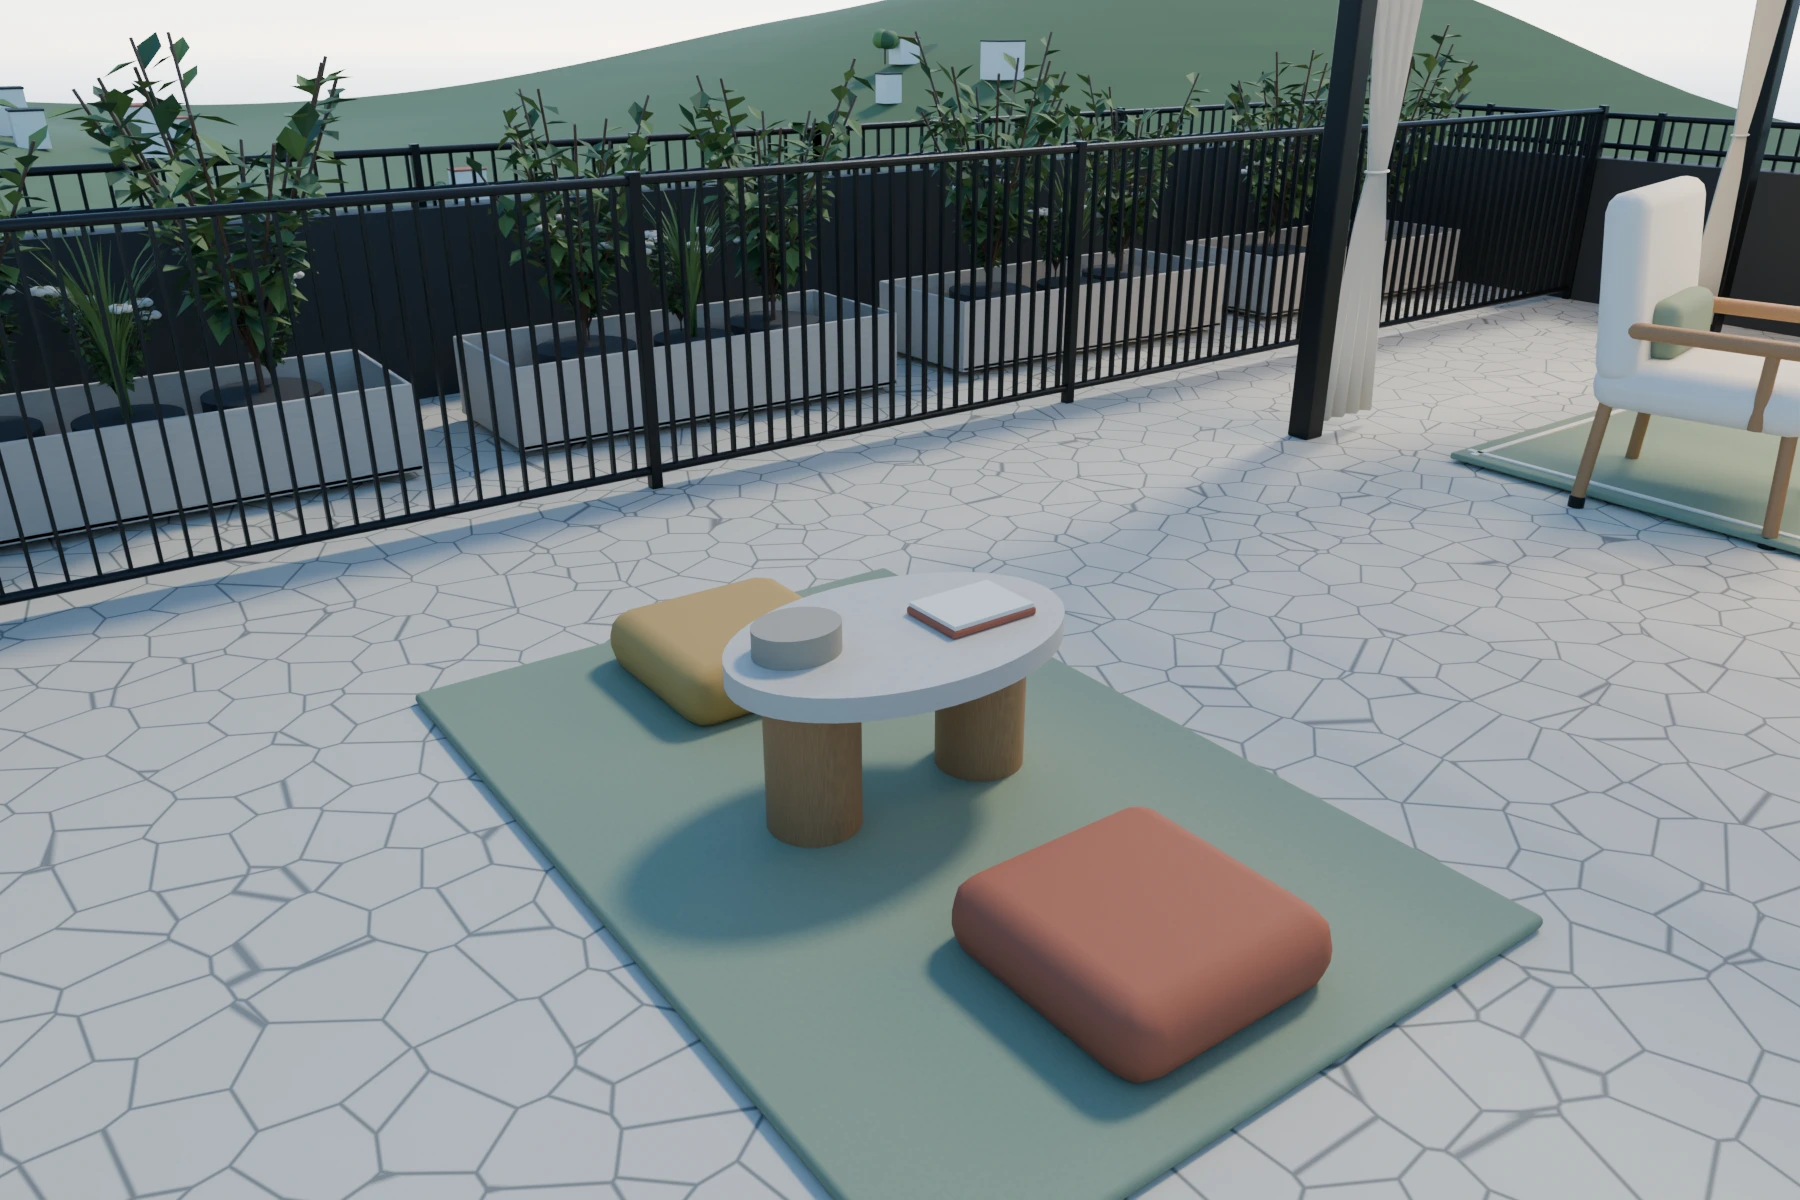 14 / 54
Quiet rooftop family corner
The low family activity area swaps into the former pergola position, set back from the protected front planting strip.
Explore this prototype in 3D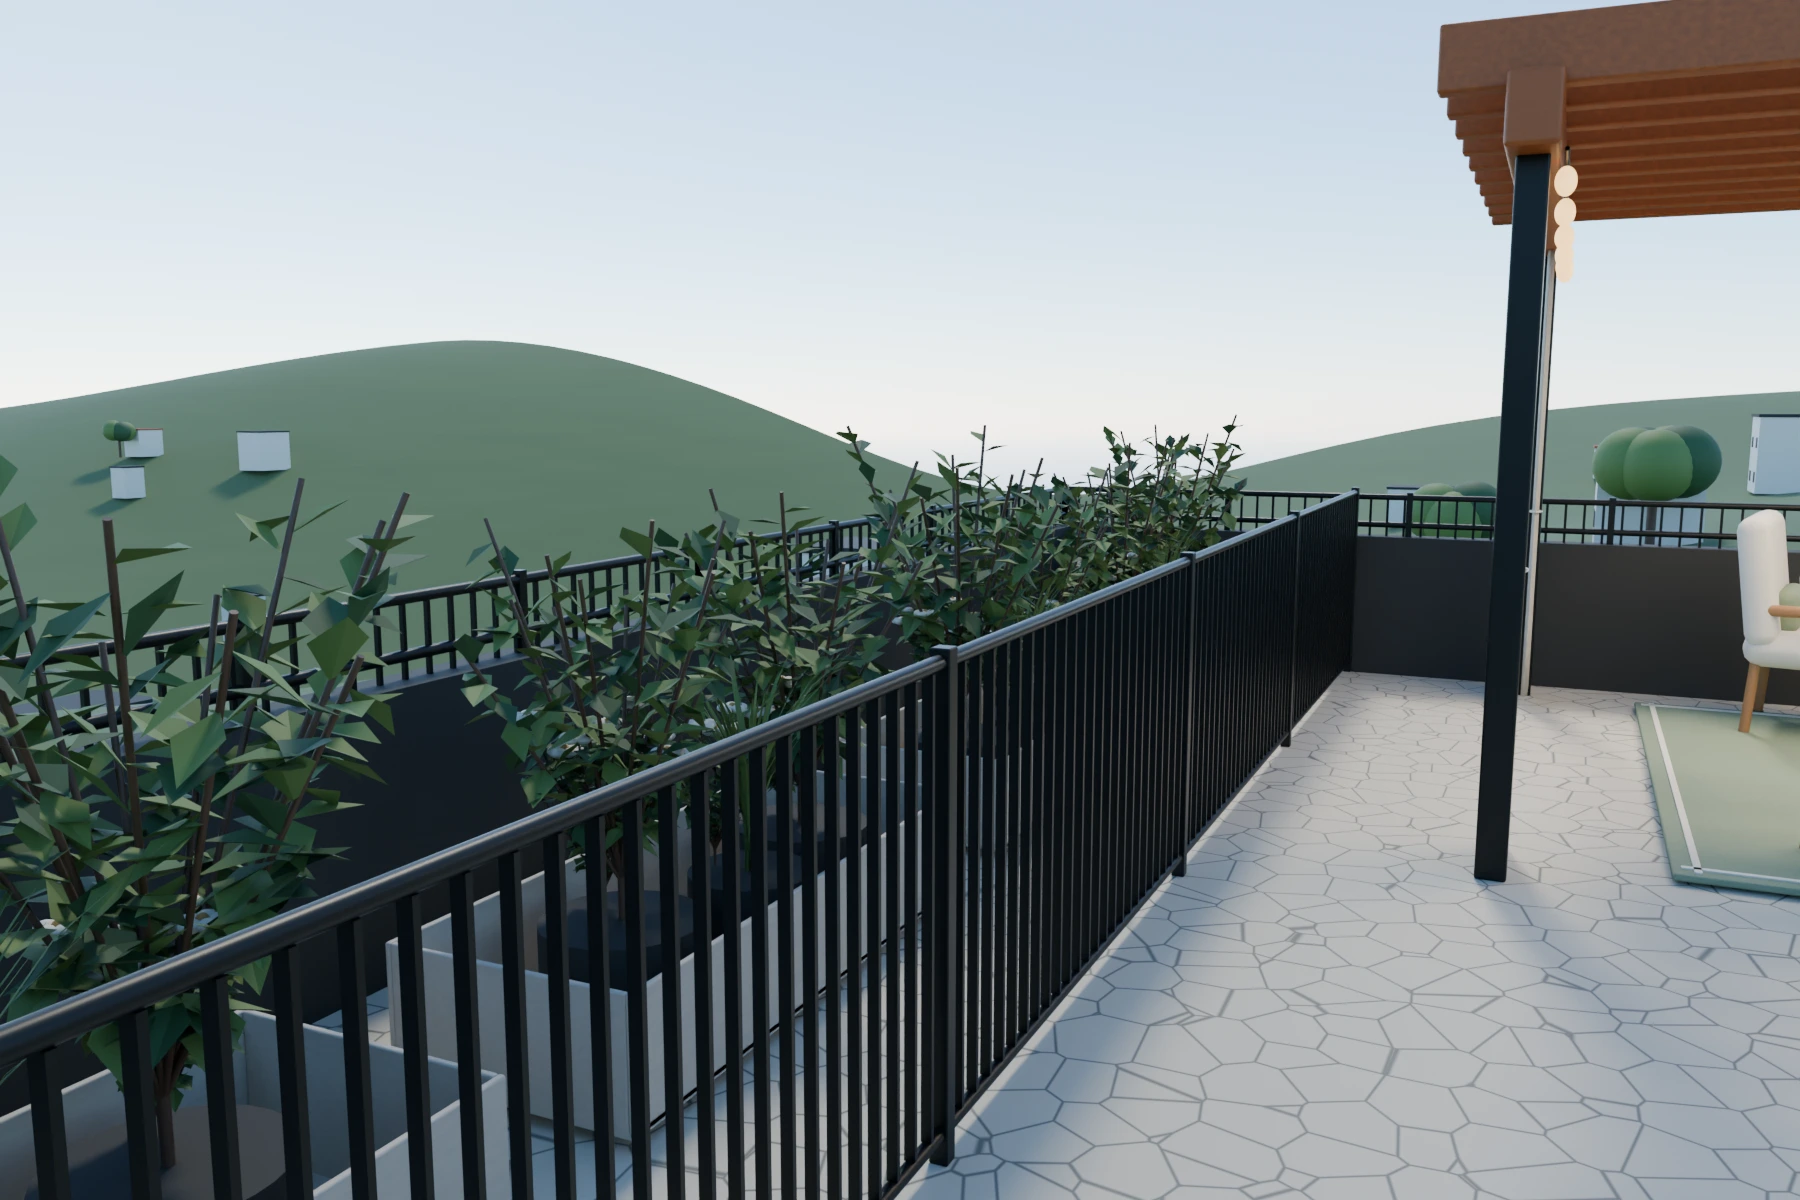 15 / 54
Protected front flower area
A set-back barrier and closed maintenance gate separate dense shrubs, flexible grasses and flowers from family circulation. Lightweight-shell planters still require wet-load, wind-anchorage and drainage review.
Explore this prototype in 3D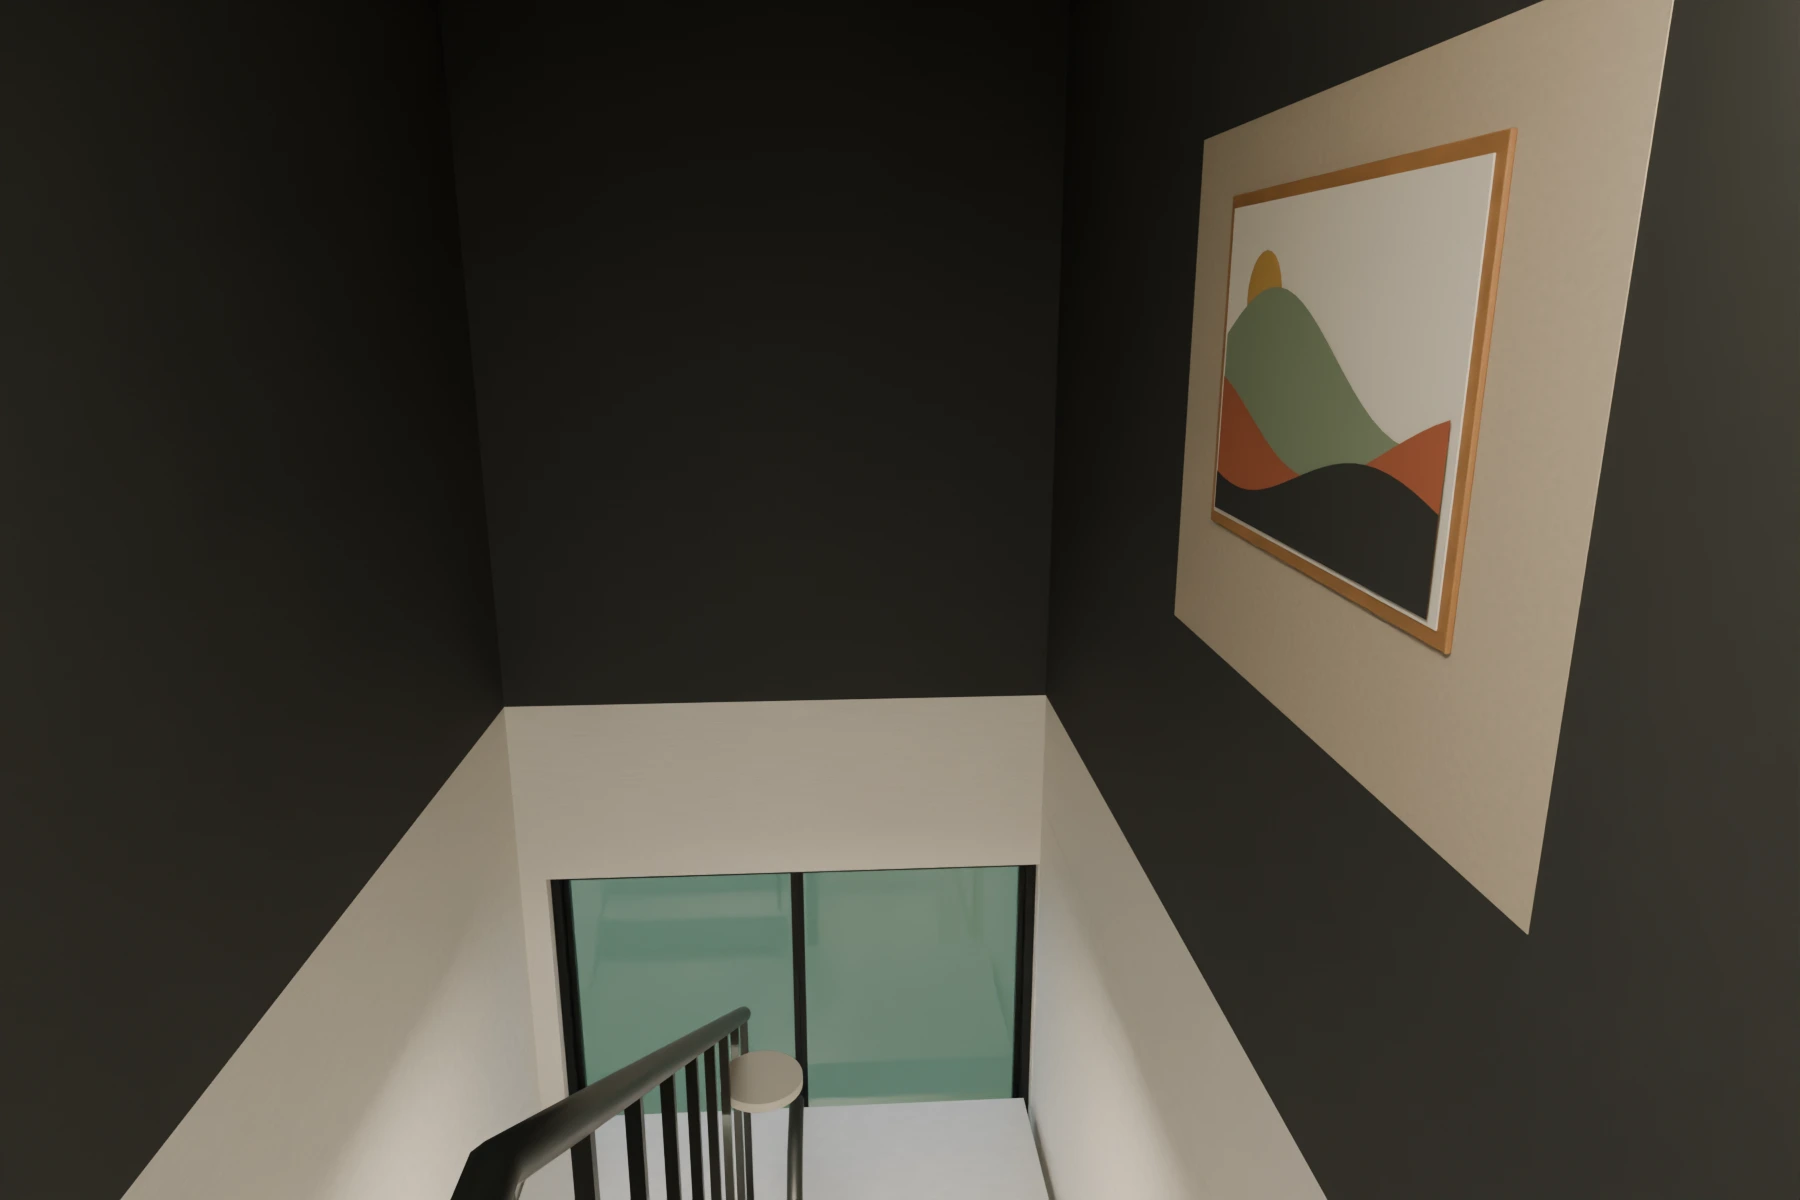 16 / 54
Rooftop stair-head arrival
Less downward framing retains incoming stair and the new north-wall horizon study.
Explore this prototype in 3DBalcony perspectivesBack to sections
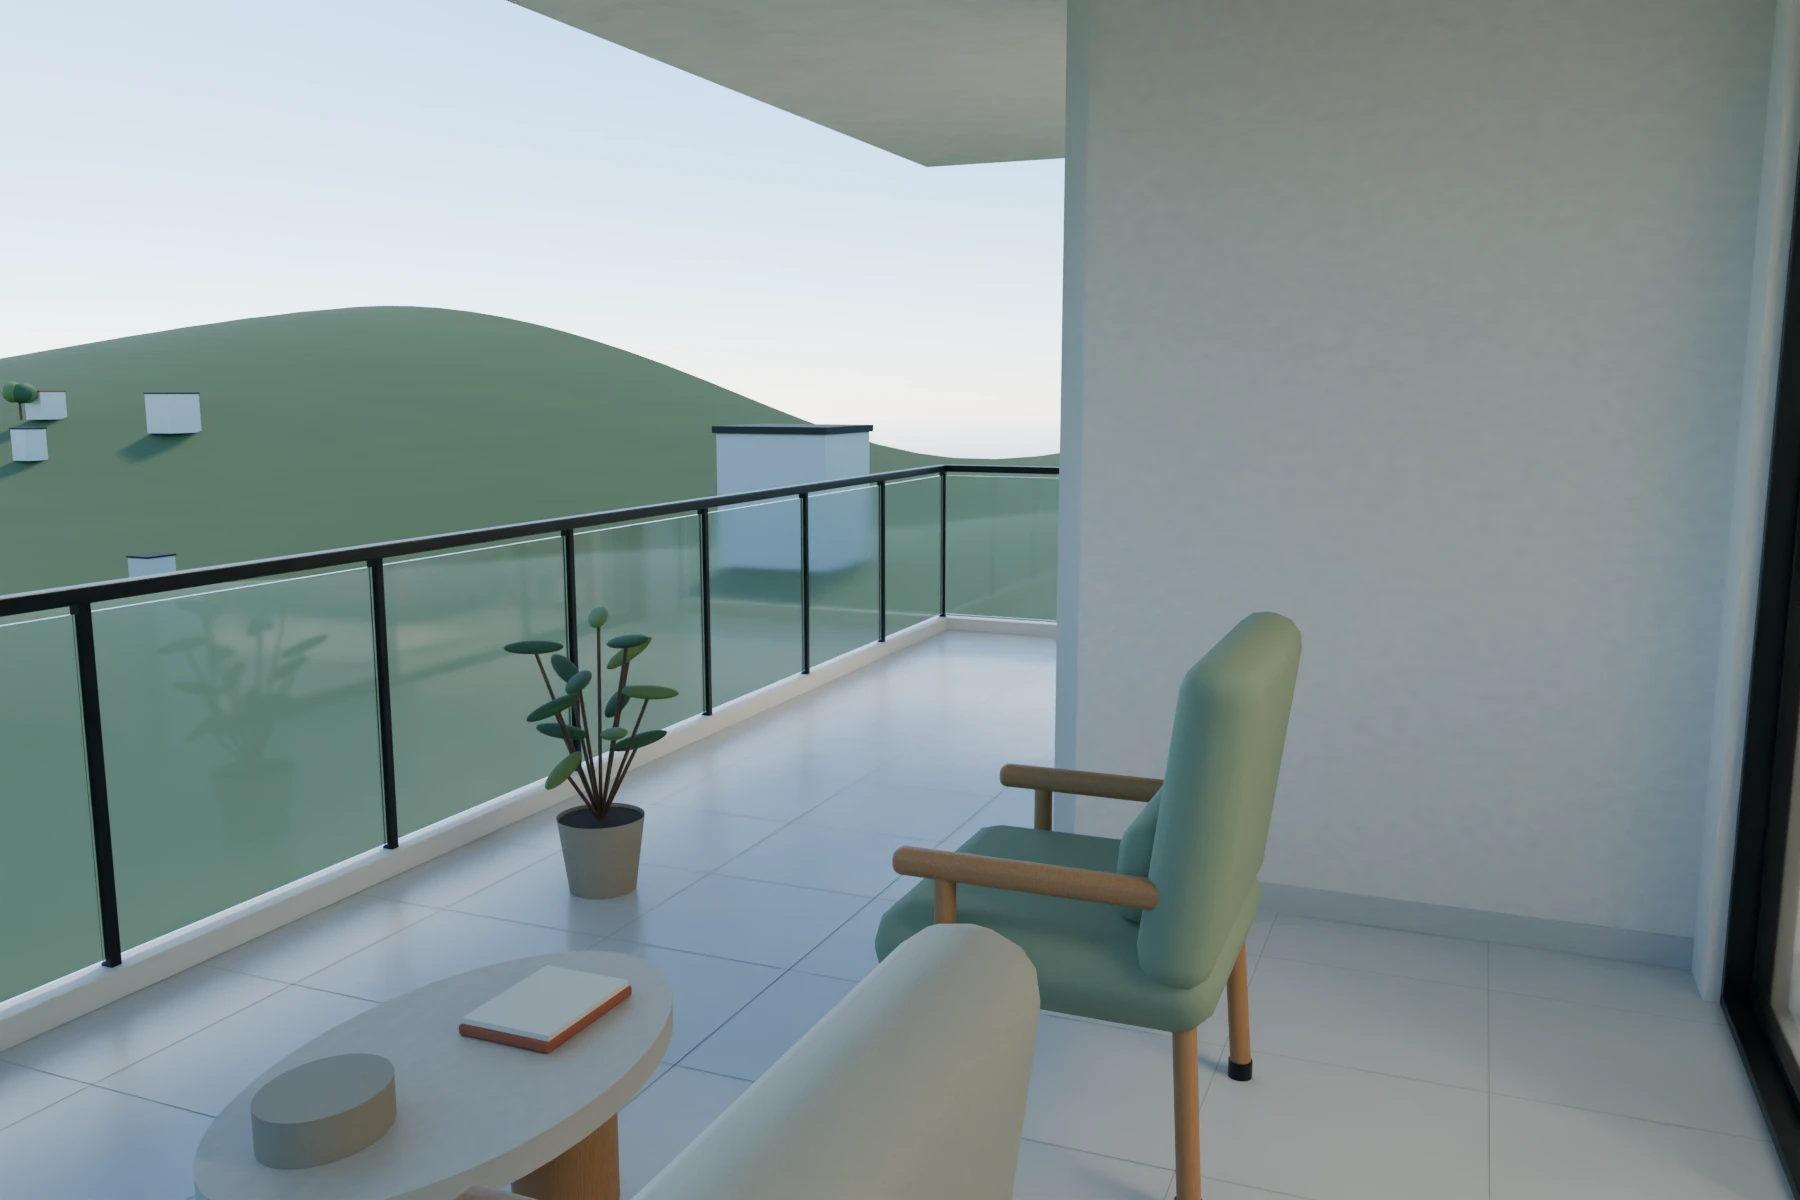 17 / 54
One shared master/child balcony
One continuous shared terrace, not two artificially divided balconies; both room accesses remain.
Explore this prototype in 3D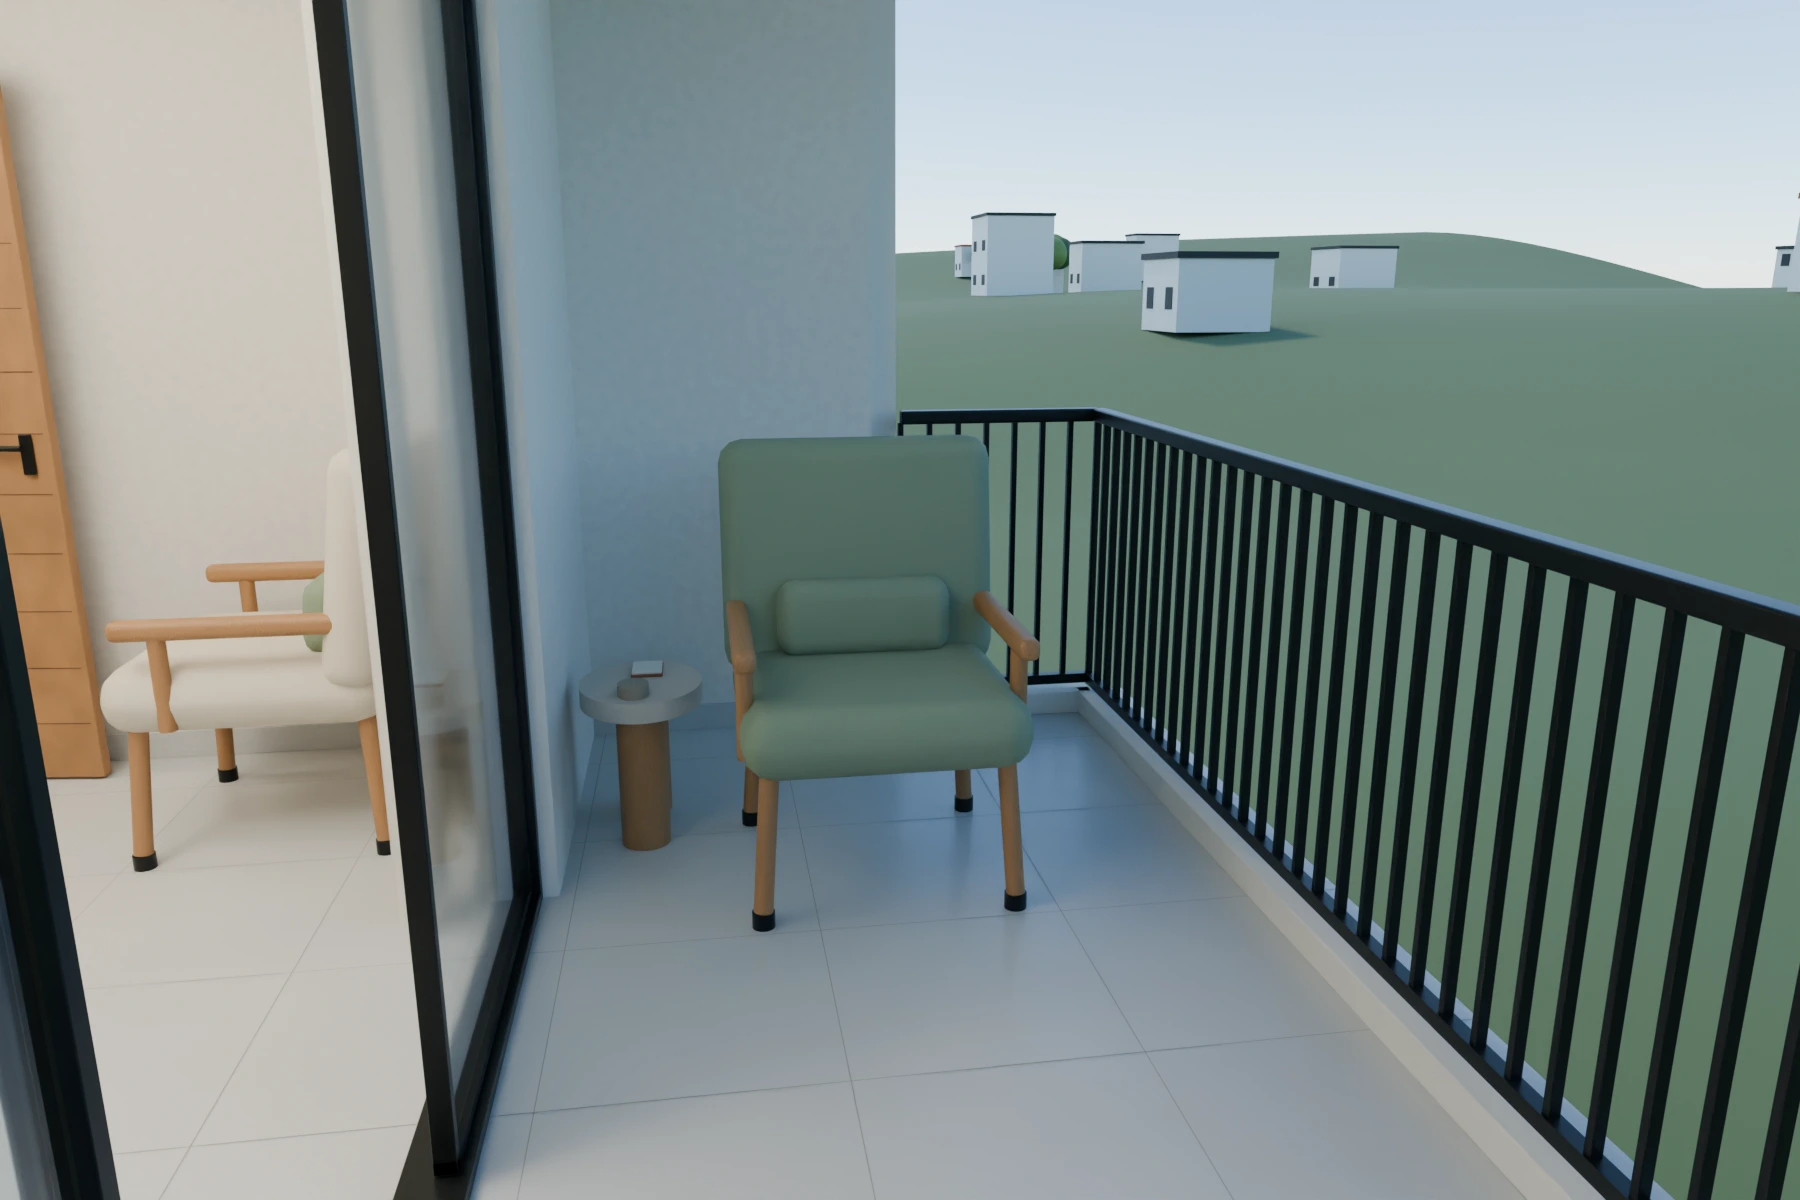 18 / 54
Office balcony / reading break
Compact reading seat and coffee table away from the office doorway; rear metal-guard vocabulary retained.
Explore this prototype in 3D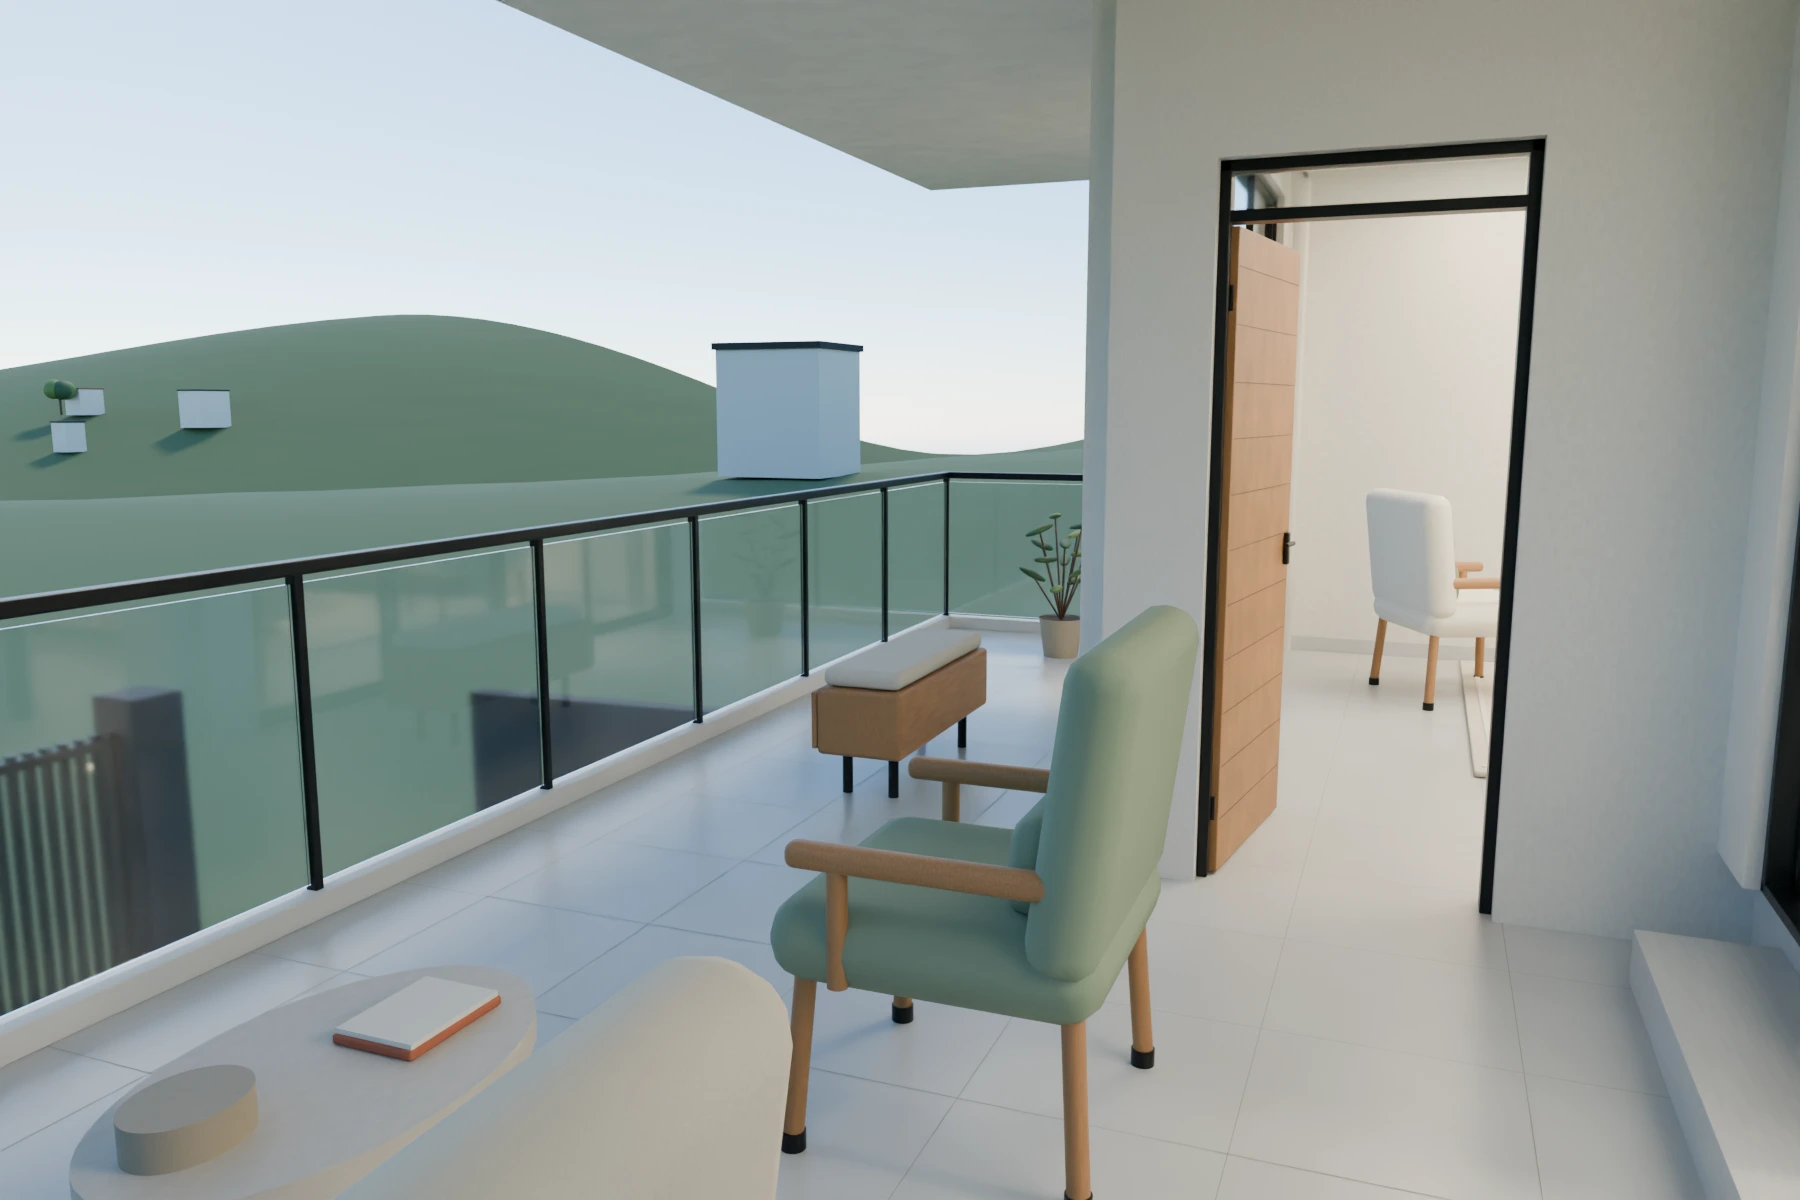 19 / 54
Ground living/dining terrace
Front L-shaped terrace above the garage, furnished without dividing its connected footprint.
Explore this prototype in 3D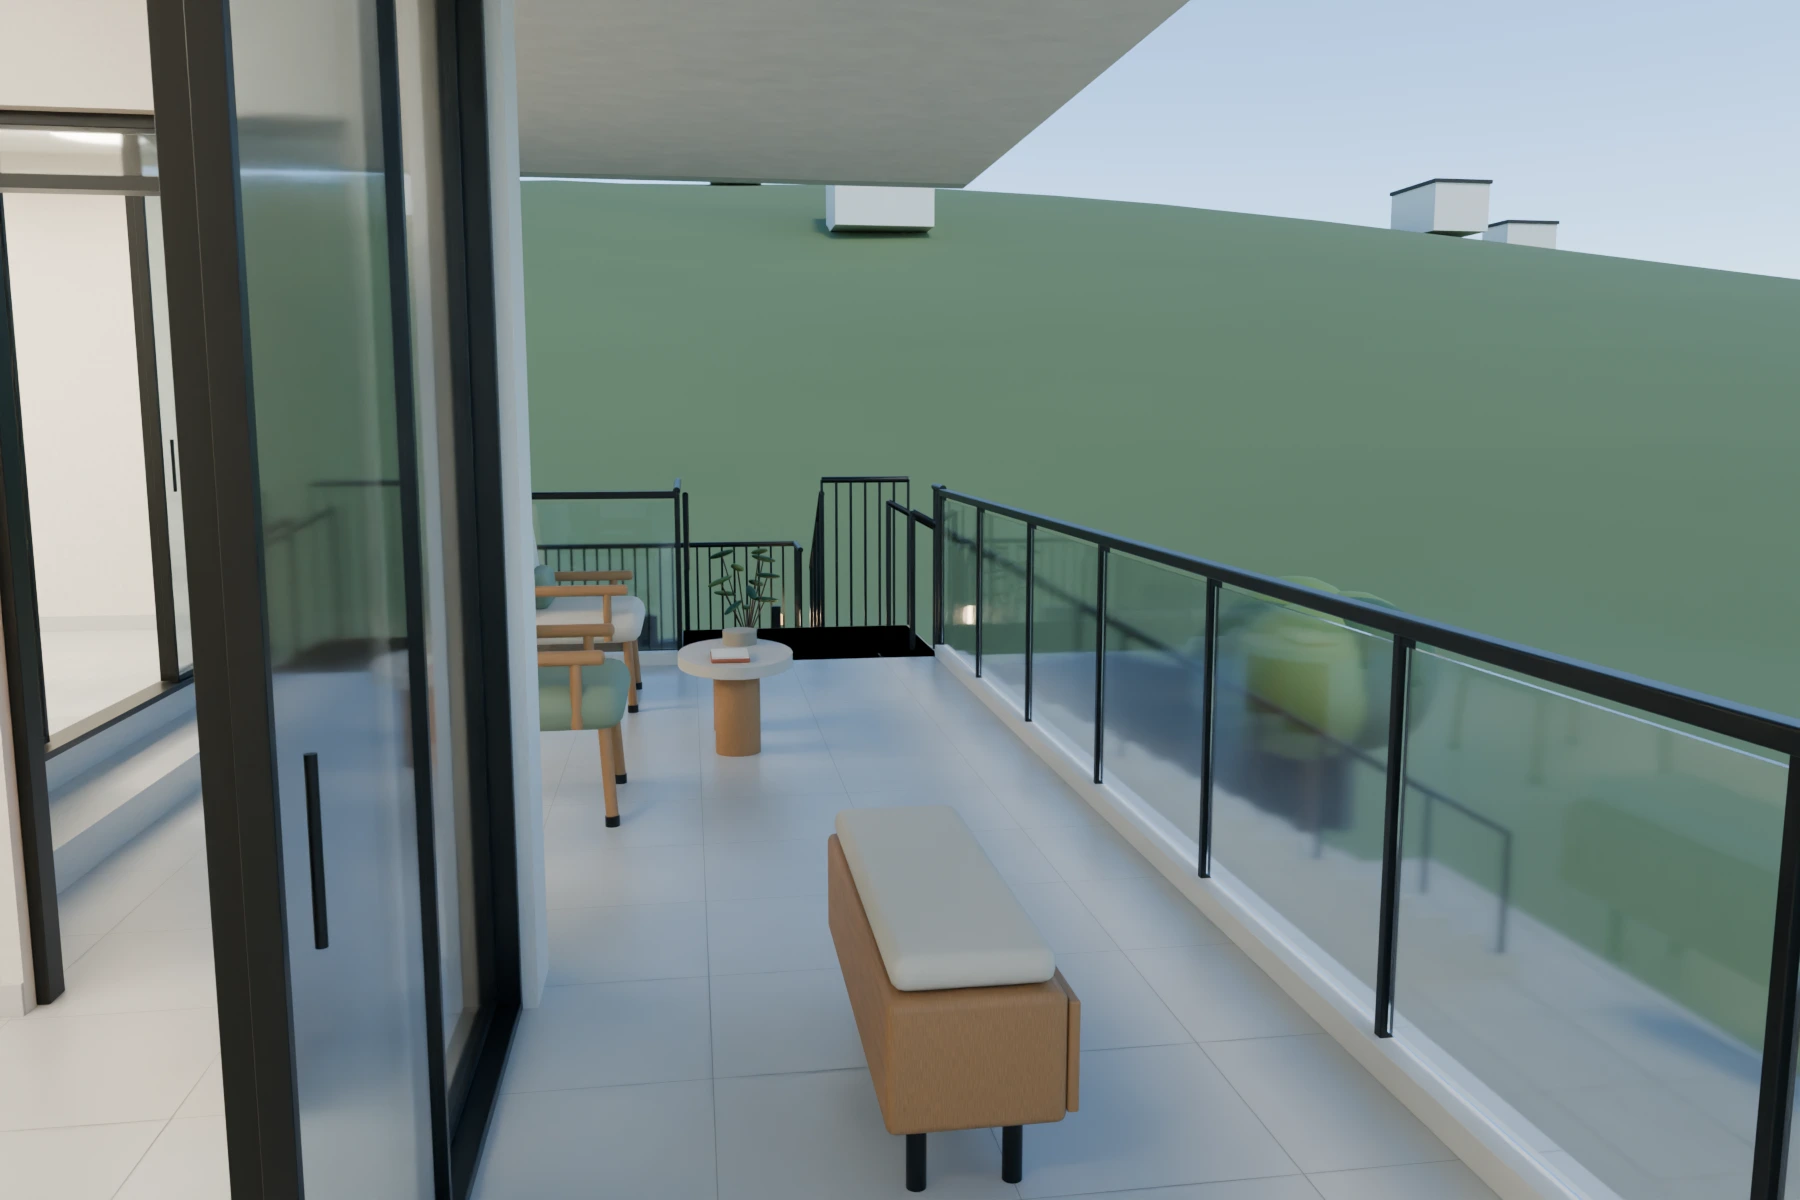 20 / 54
Ground terrace / living-side perspective
A second perspective of the same connected ground terrace, not a fabricated fourth balcony.
Explore this prototype in 3DPlans and cutawaysBack to sections
 21 / 54
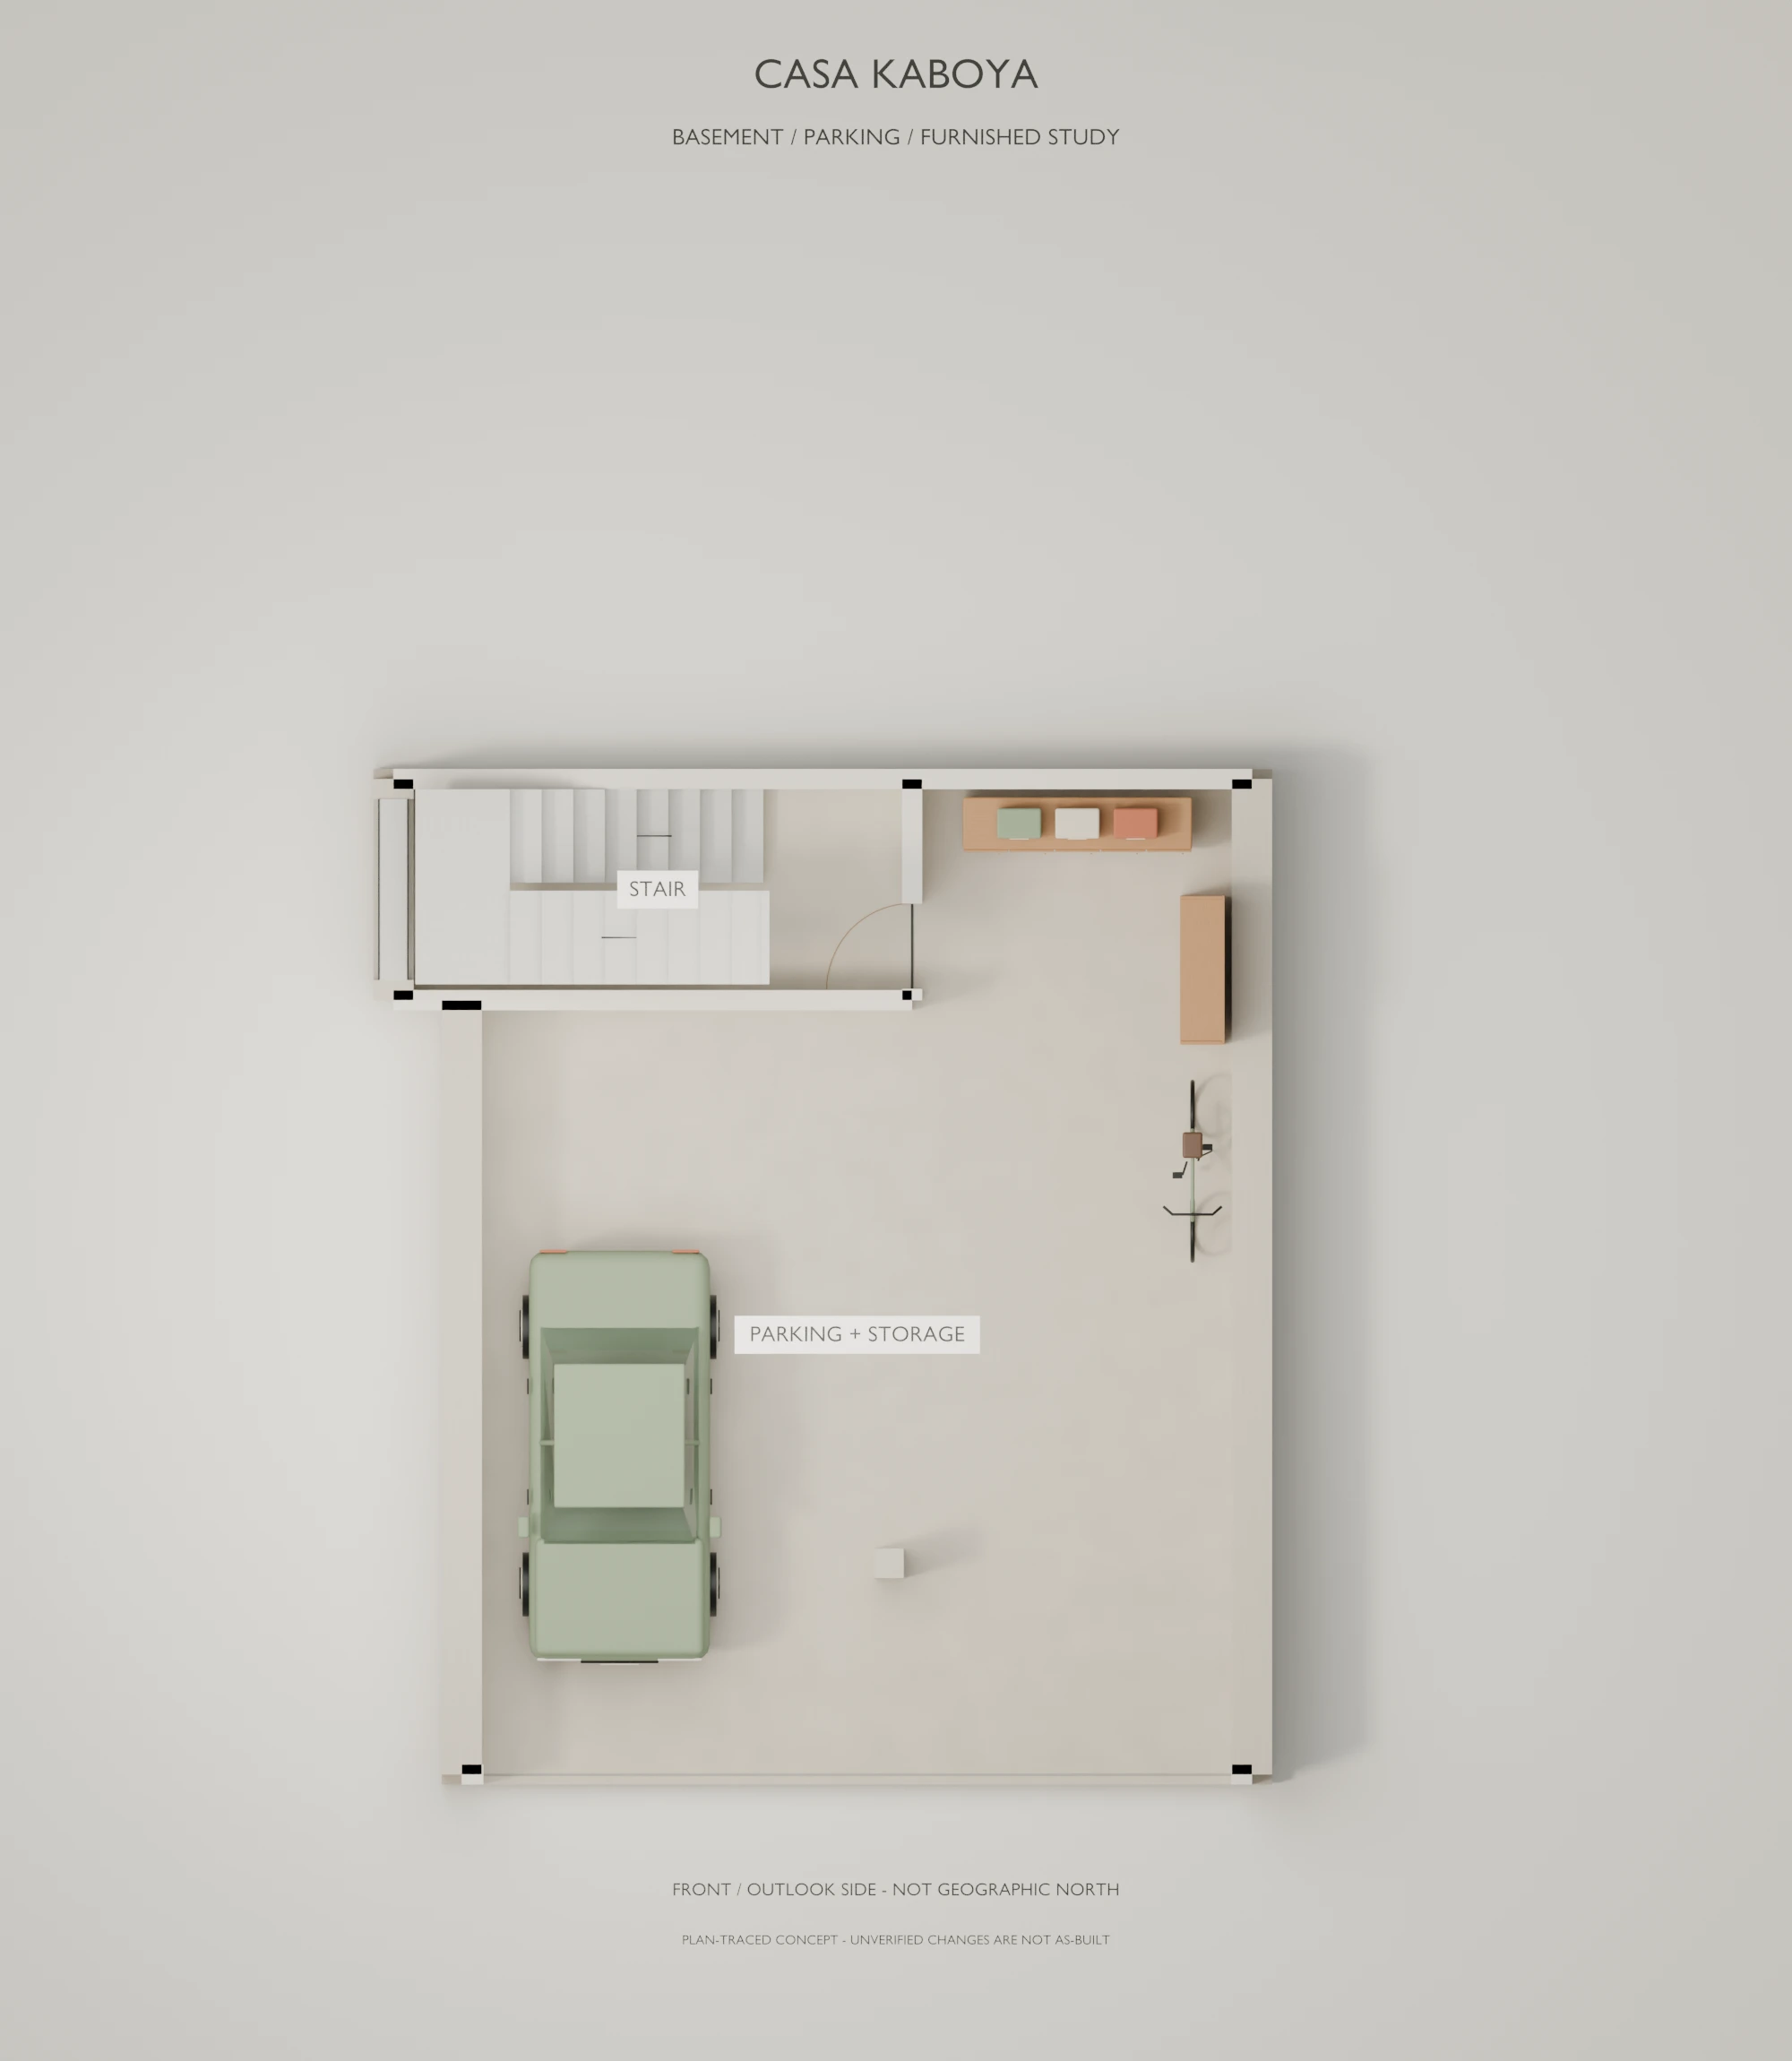
Basement / parking furnished plan
Basement / parking: furnished plan-traced concept, not an as-built or construction drawing.
Explore this prototype in 3D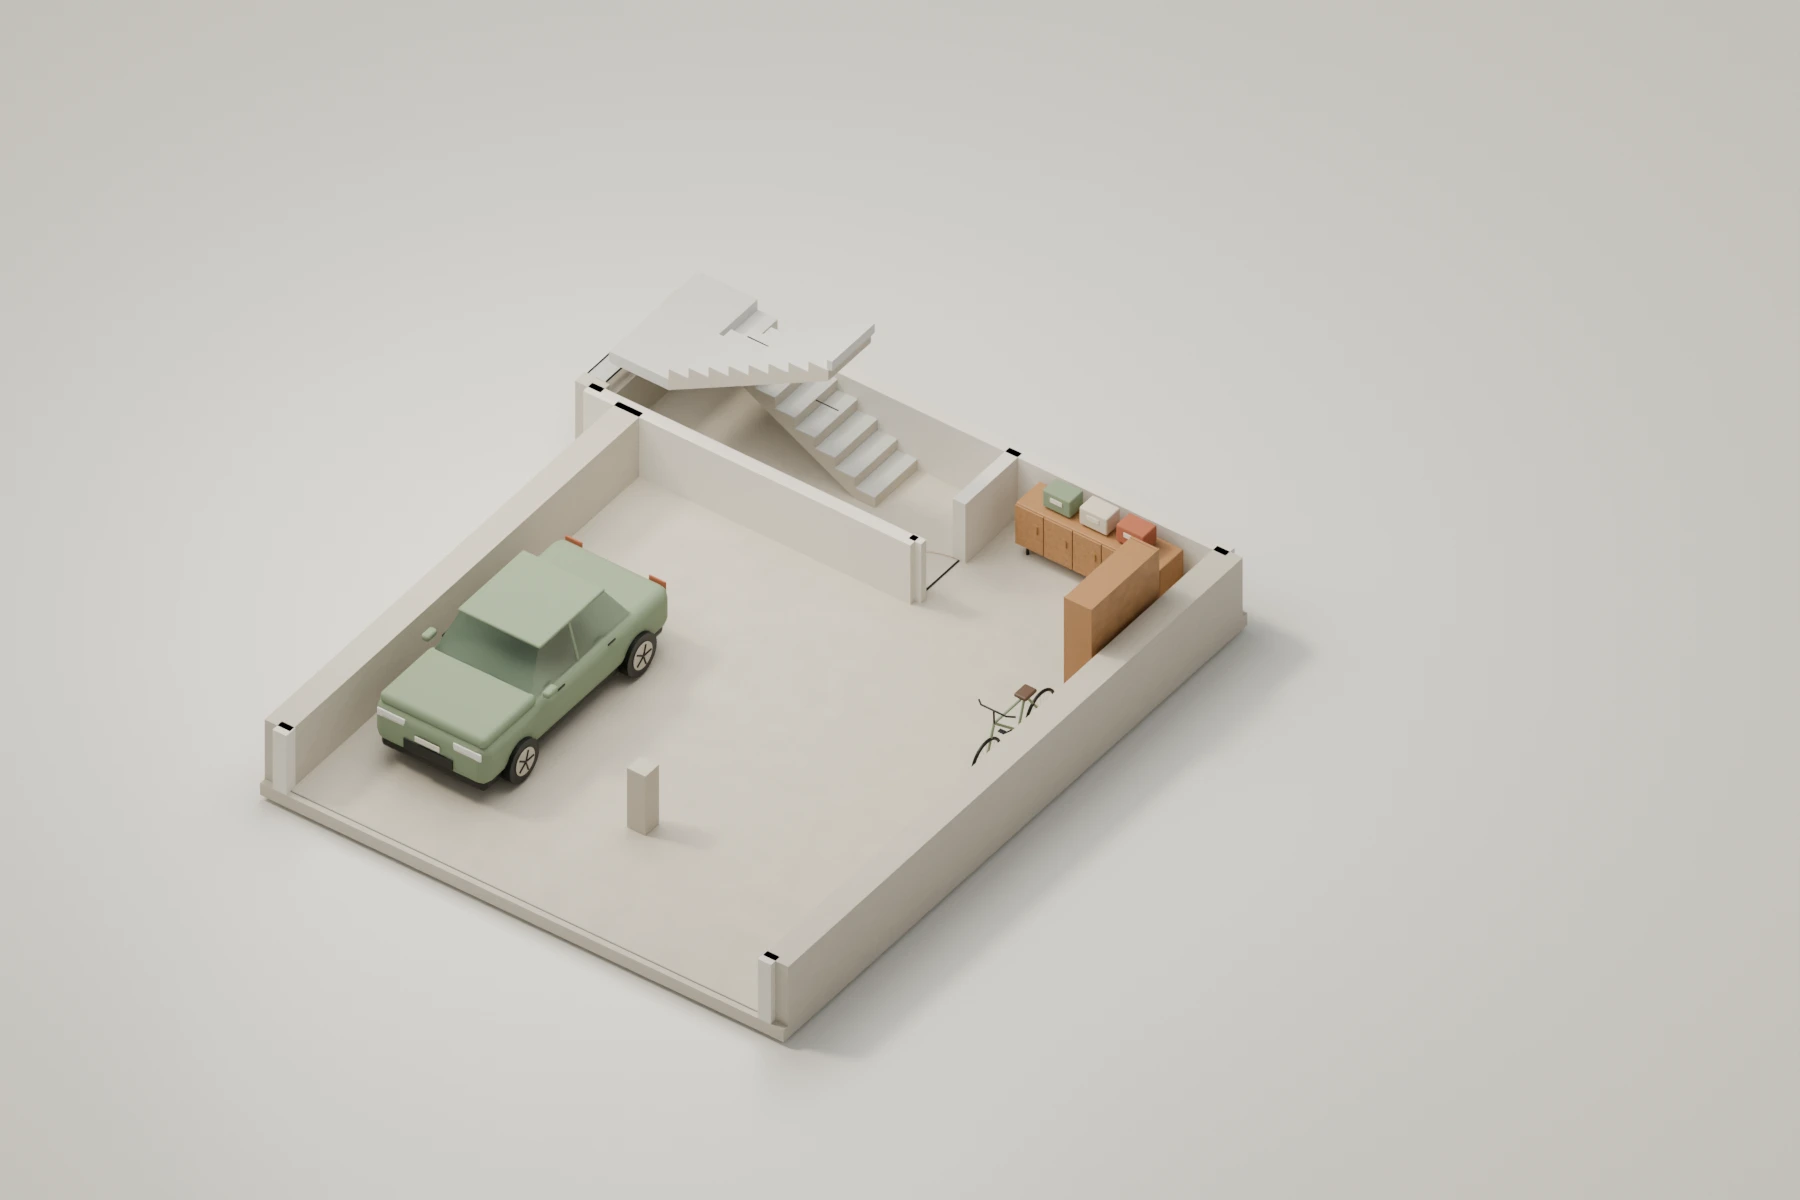 22 / 54
Basement / parking furnished cutaway
Basement / parking: low-wall visualisation retains the actual room program and explicit level assumptions.
Explore this prototype in 3D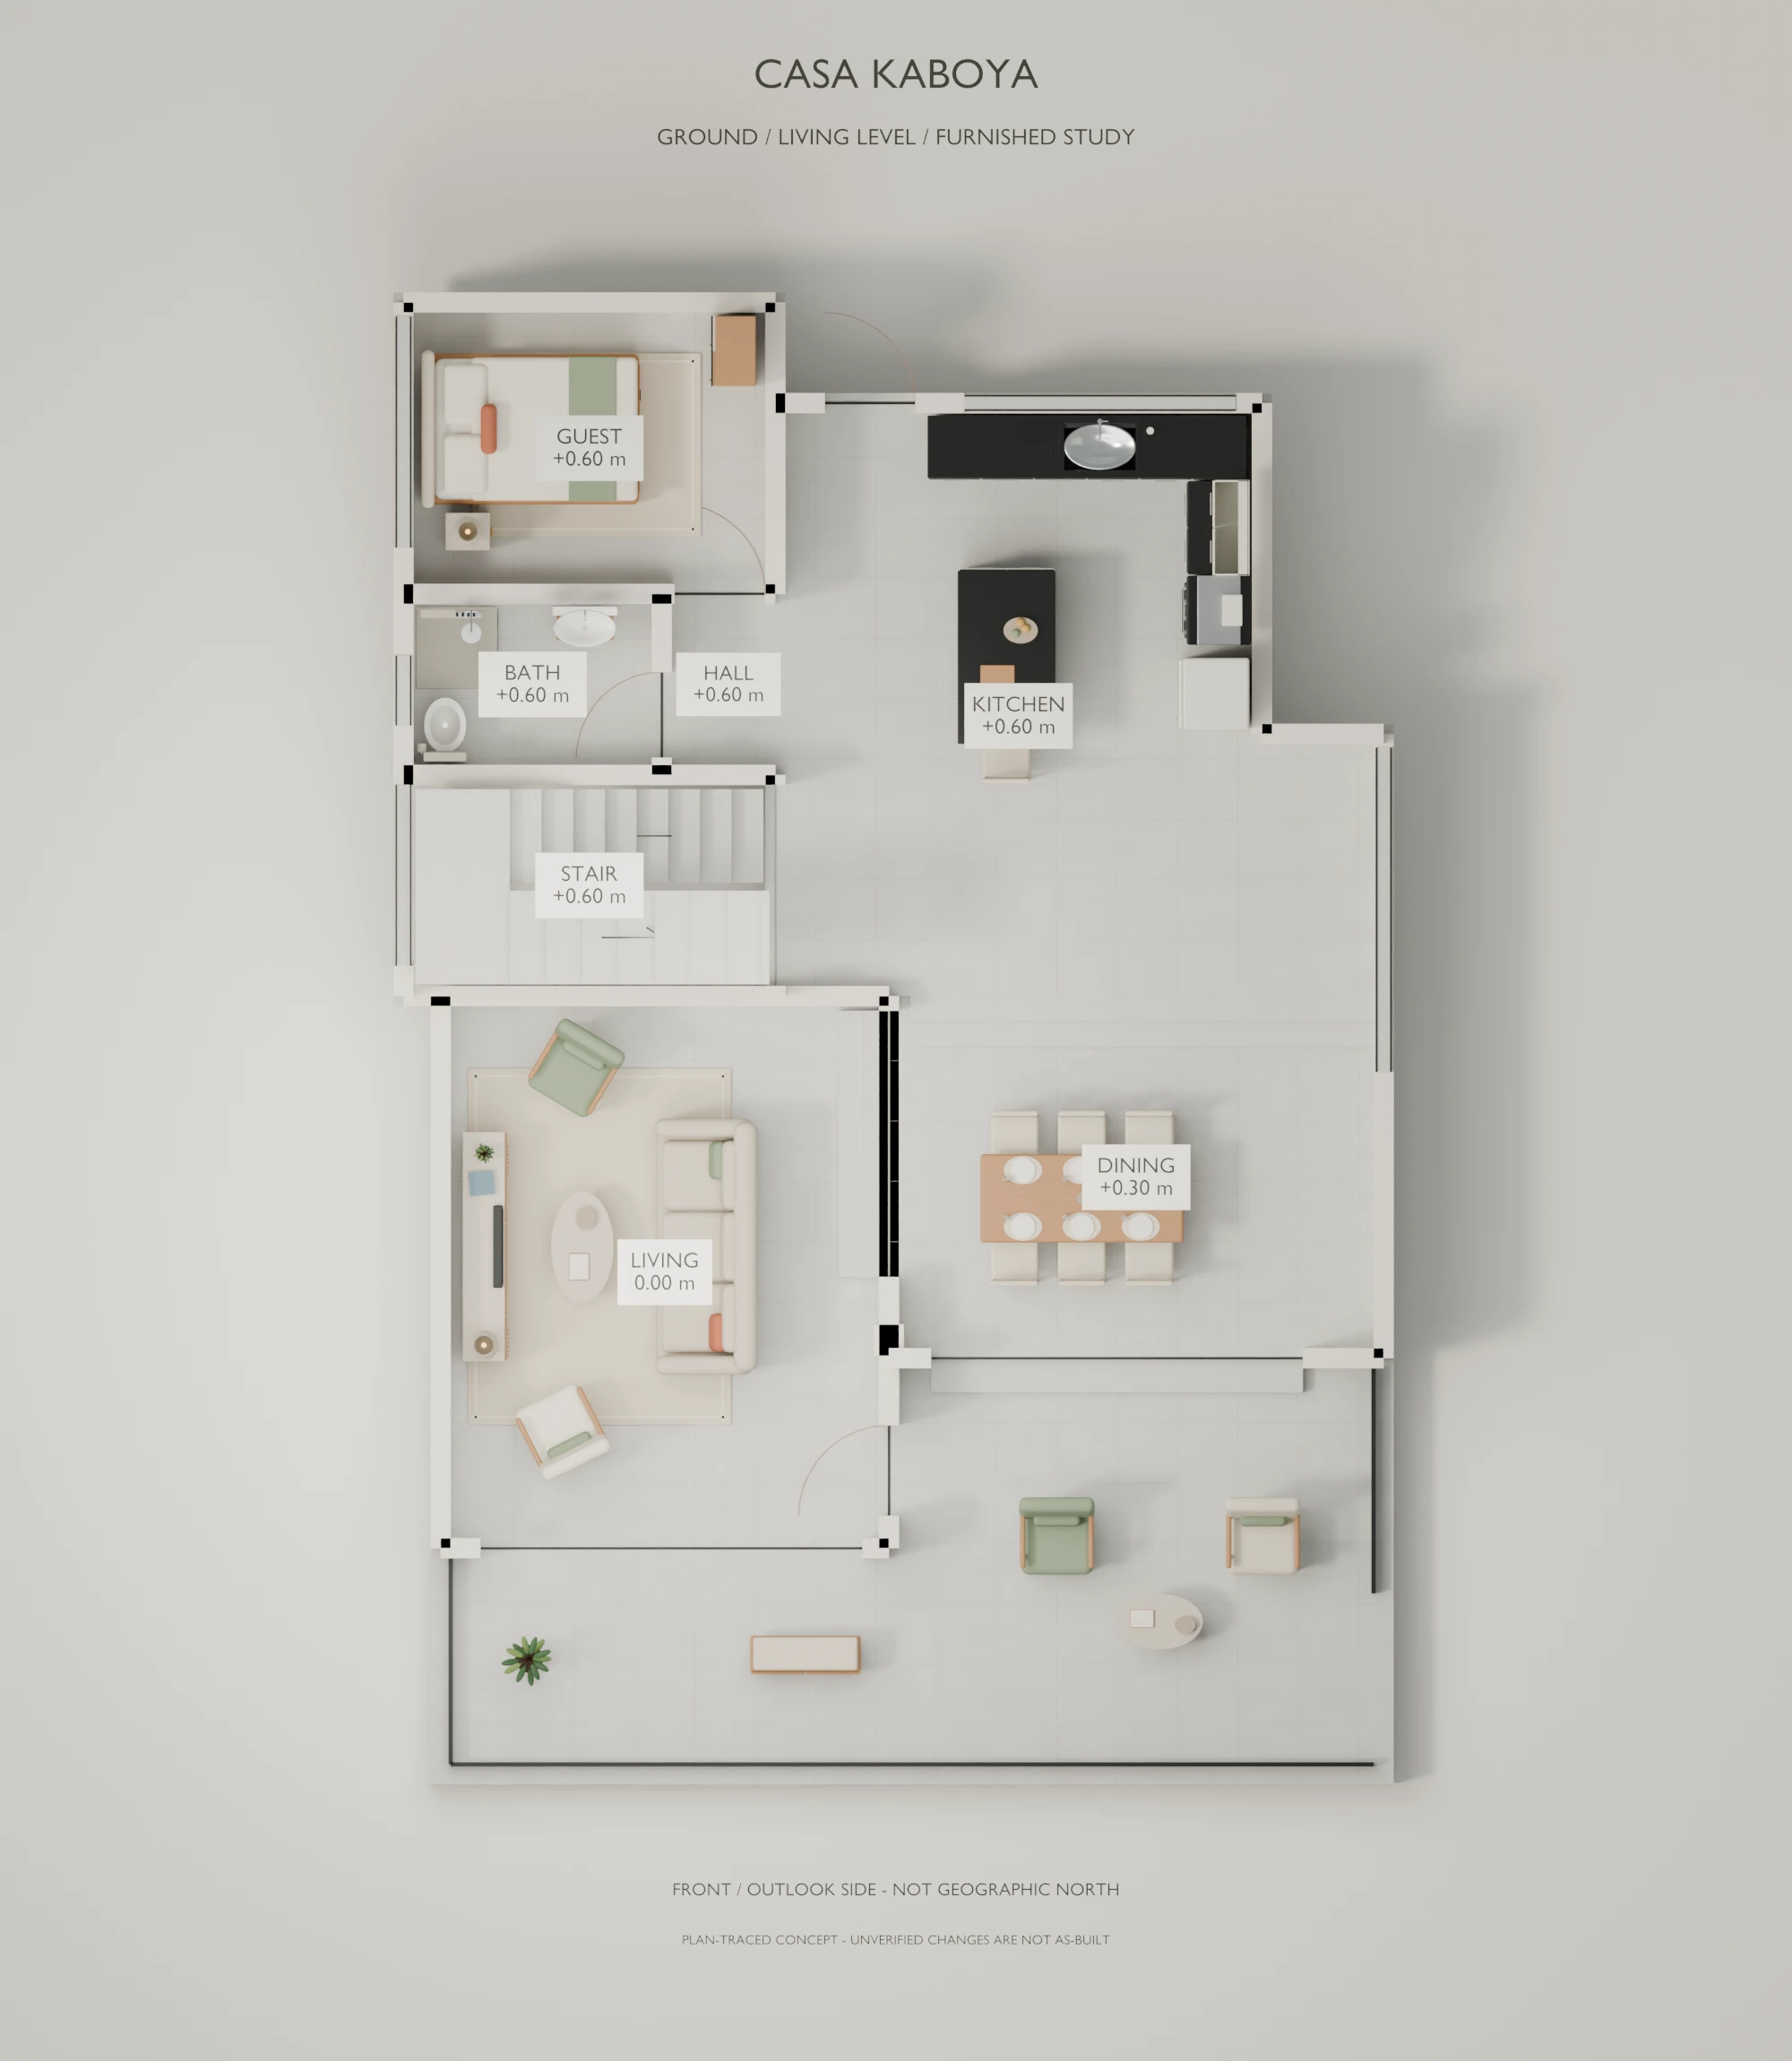 23 / 54
Ground / living level furnished plan
Ground / living level: furnished plan-traced concept, not an as-built or construction drawing.
Explore this prototype in 3D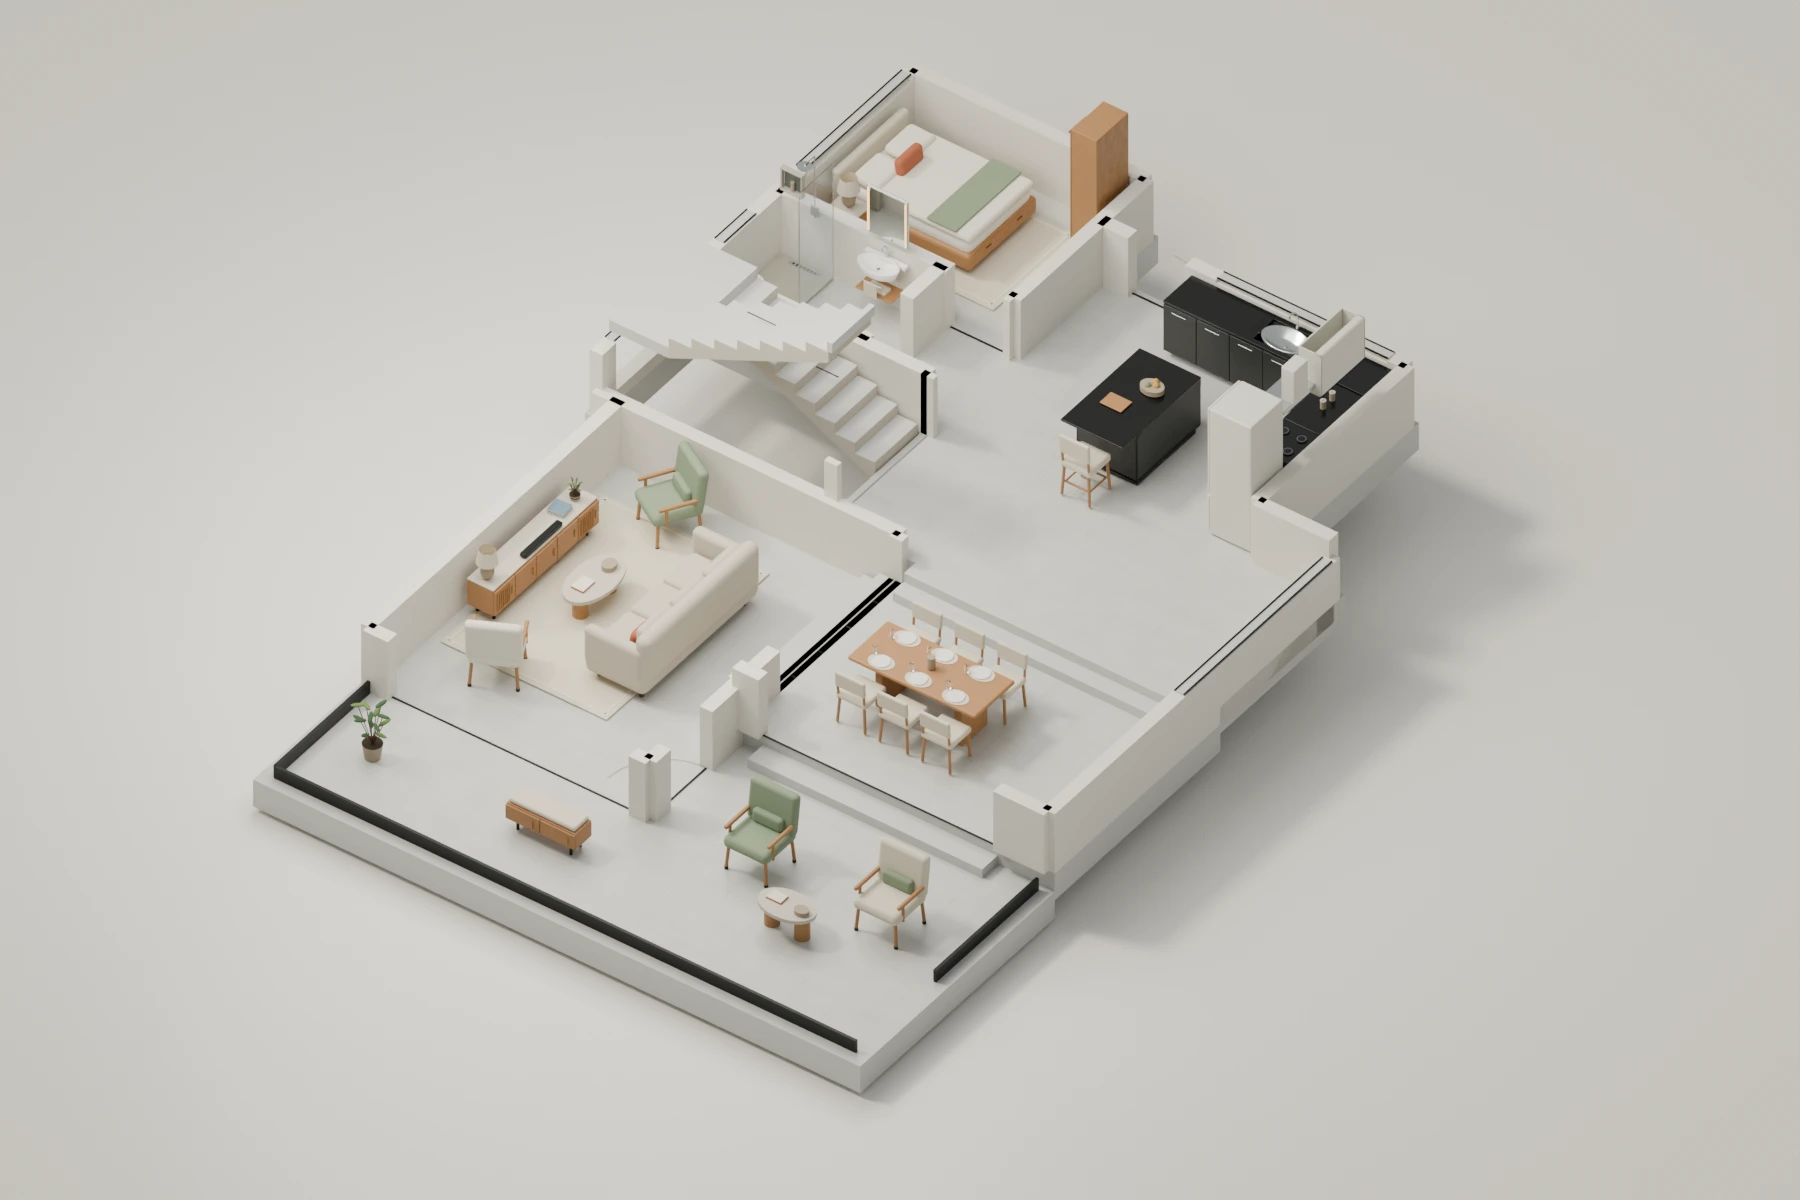 24 / 54
Ground / living level furnished cutaway
Ground / living level: low-wall visualisation retains the actual room program and explicit level assumptions.
Explore this prototype in 3D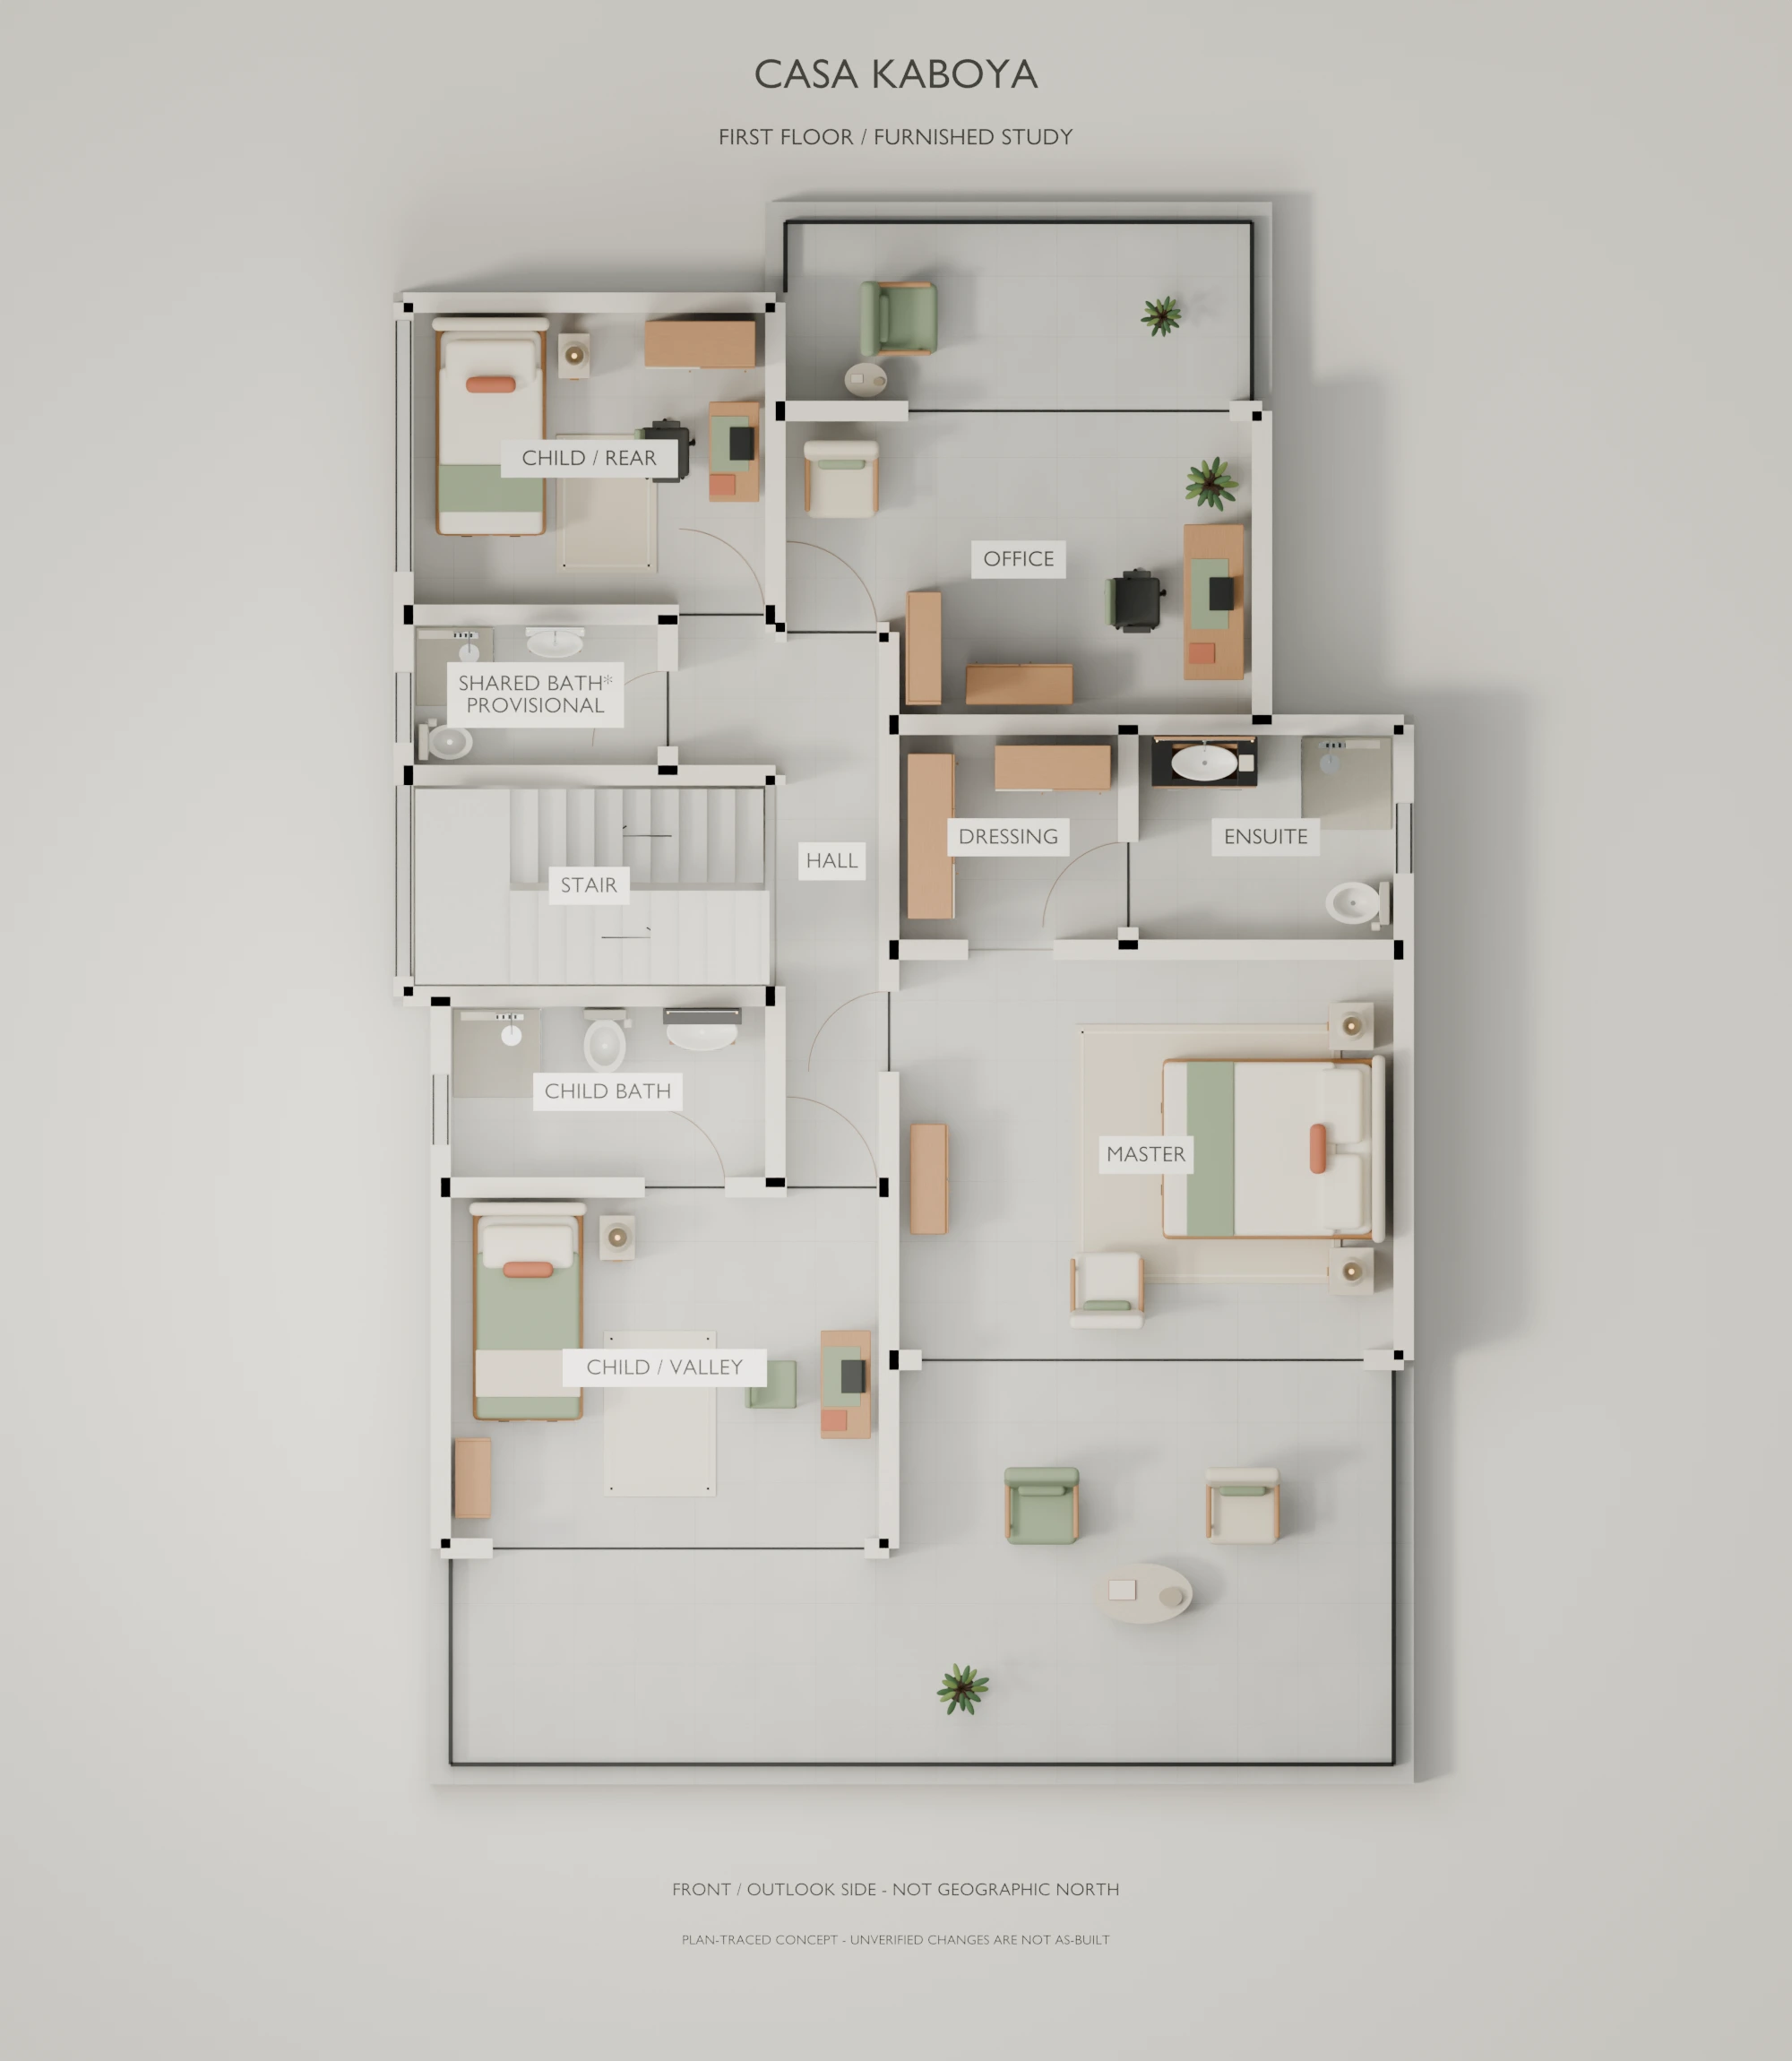 25 / 54
First floor furnished plan
First floor: furnished plan-traced concept, not an as-built or construction drawing.
Explore this prototype in 3D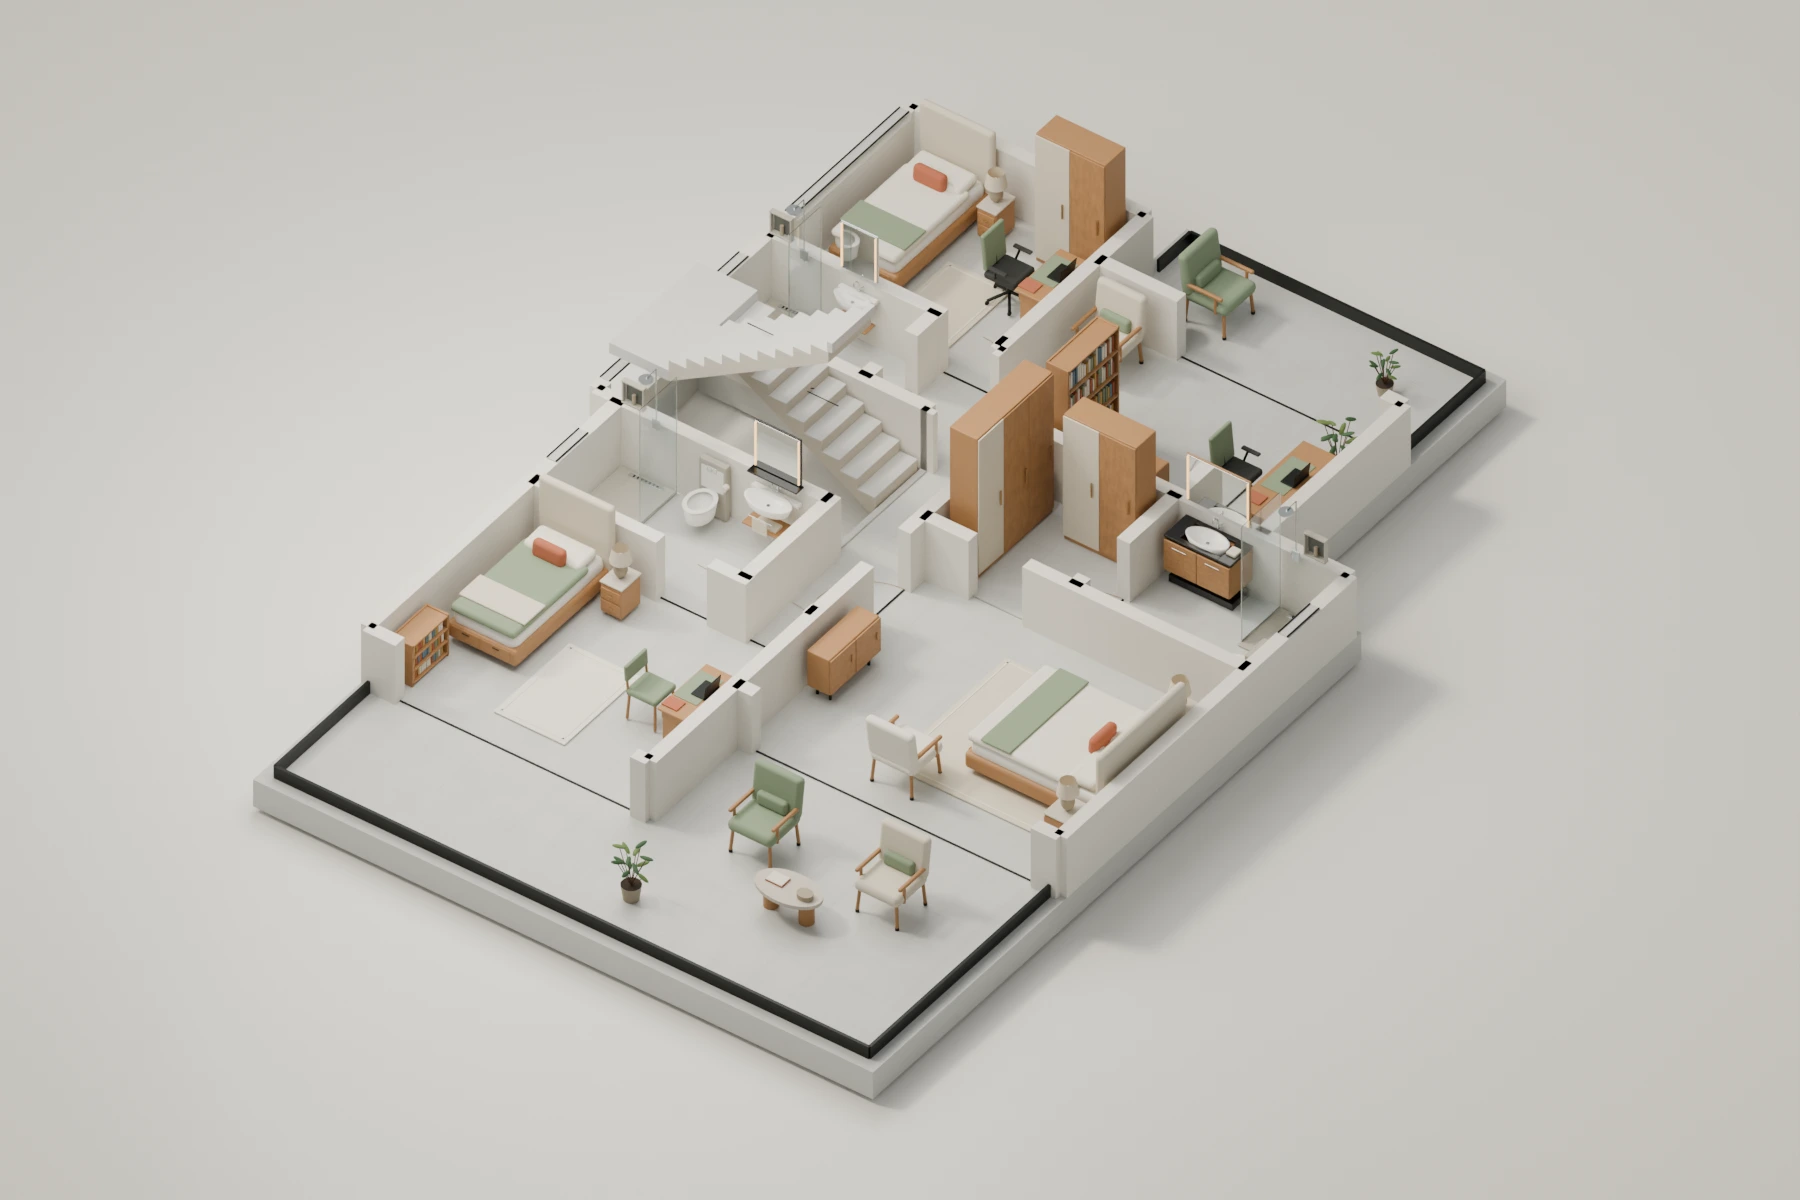 26 / 54
First floor furnished cutaway
First floor: low-wall visualisation retains the actual room program and explicit level assumptions.
Explore this prototype in 3D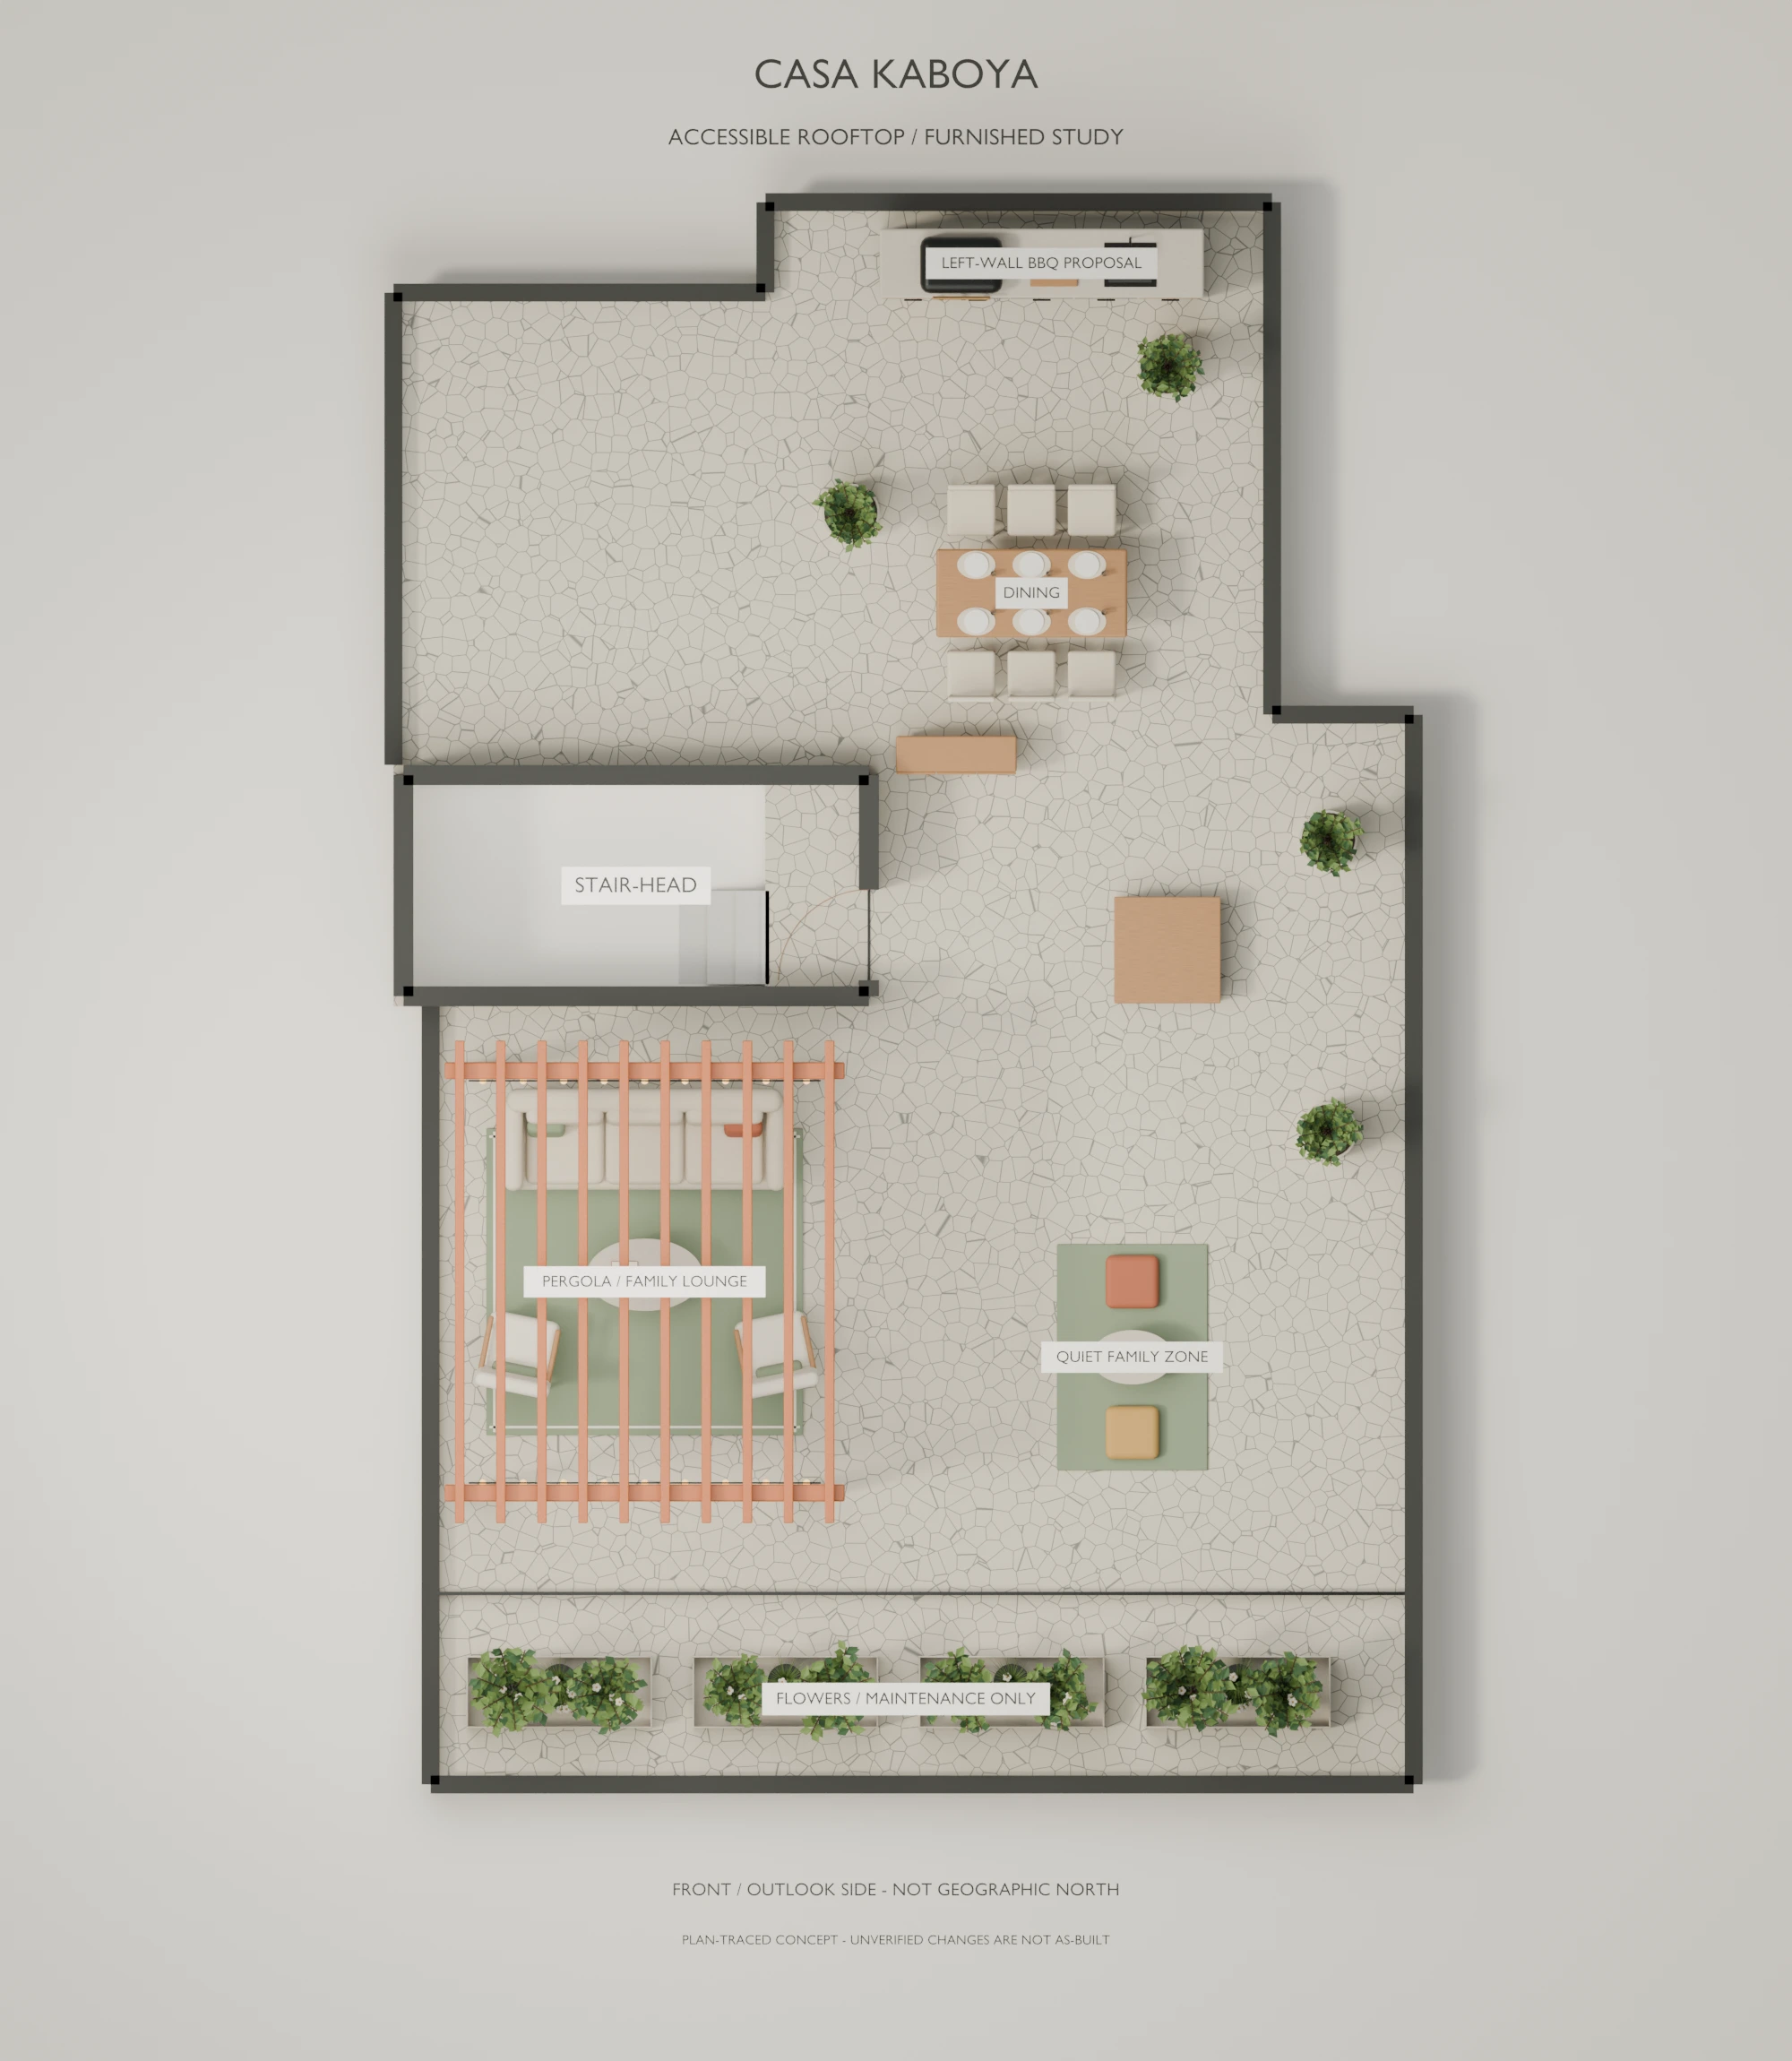 27 / 54
Accessible rooftop furnished plan
Accessible rooftop: furnished plan-traced concept, not an as-built or construction drawing.
Explore this prototype in 3D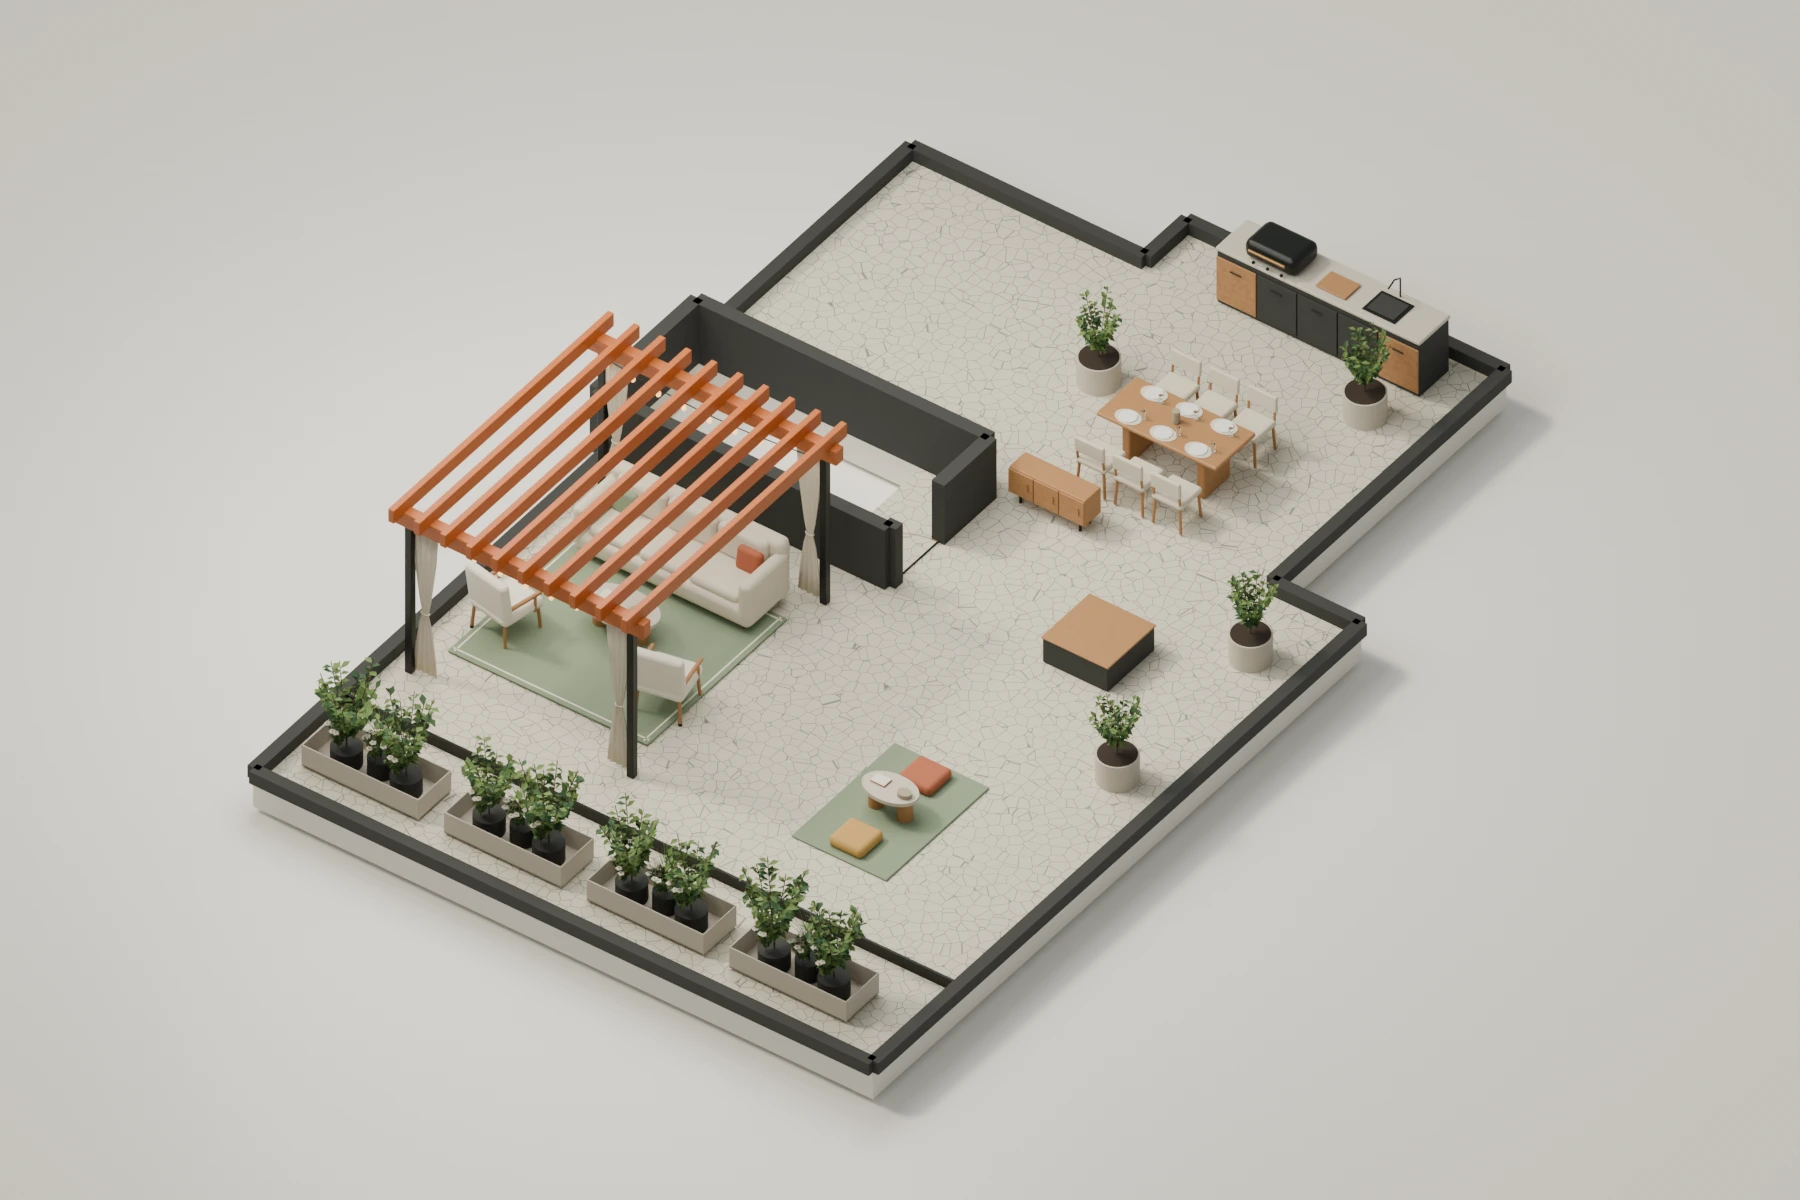 28 / 54
Accessible rooftop furnished cutaway
Accessible rooftop: low-wall visualisation retains the actual room program and explicit level assumptions.
Explore this prototype in 3DGround floorBack to sections
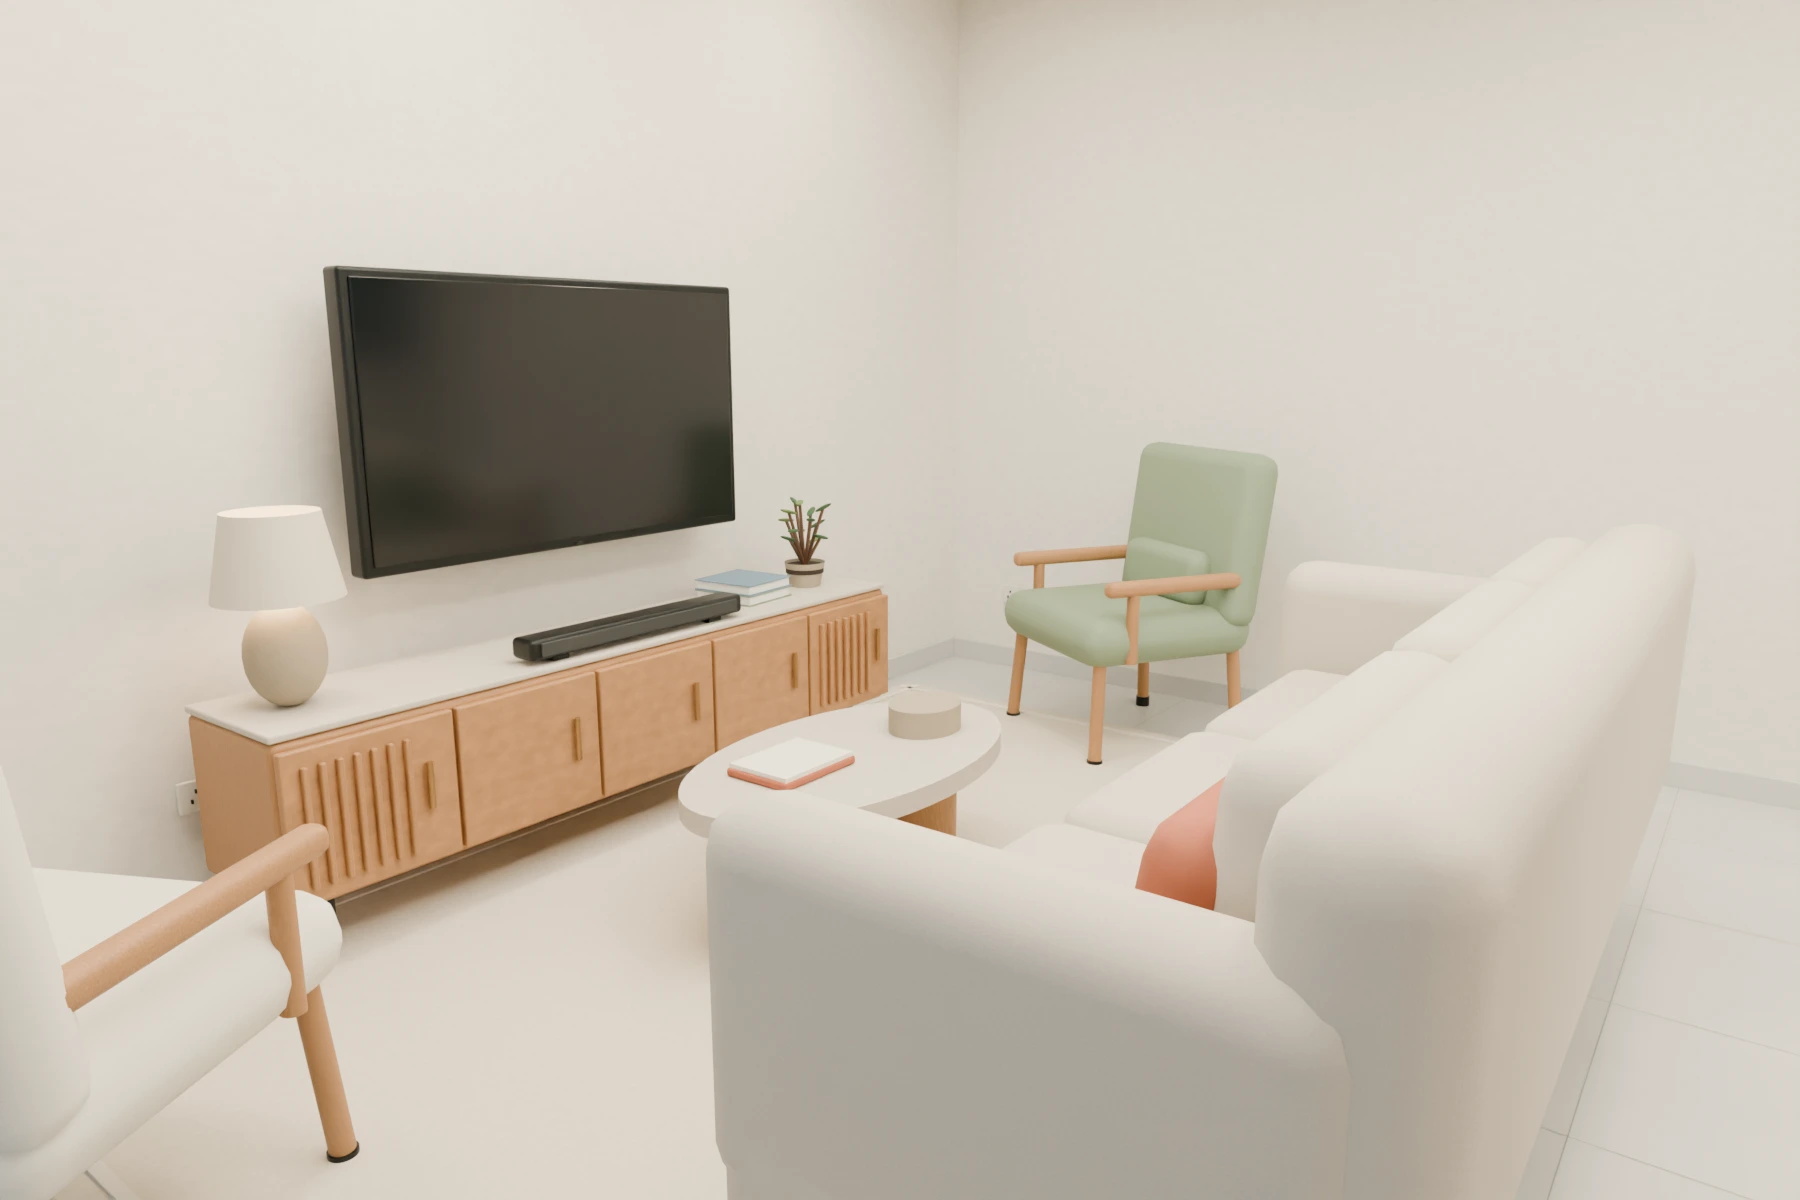 29 / 54
Living room
An owner-corrected television wall with a low media stand, display objects and seating oriented toward the screen, retaining the terrace and dining routes.
Explore this prototype in 3D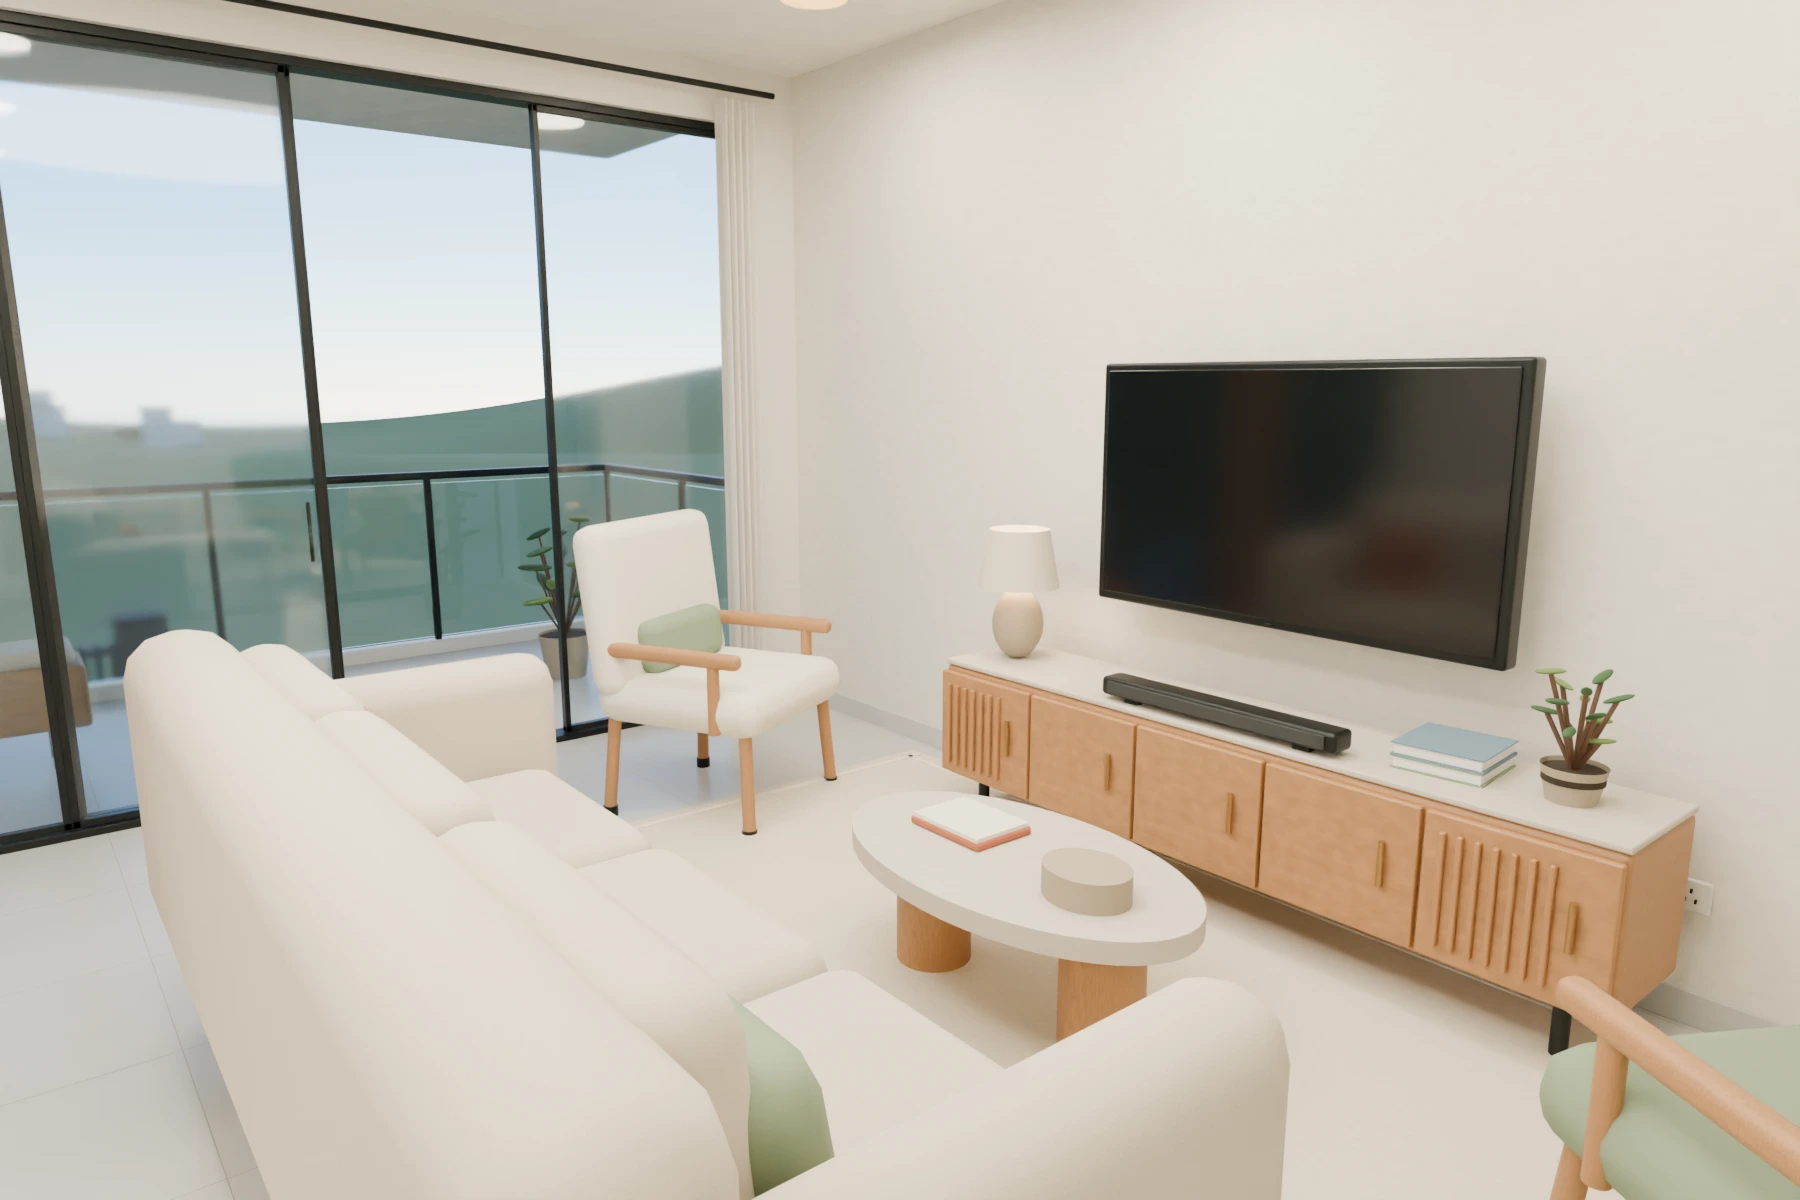 30 / 54
Living / family seating and terrace
Northeast circulation view across the west-facing sofa to the television, oak/stone media console and layered textiles; front glazing remains unblocked.
Explore this prototype in 3D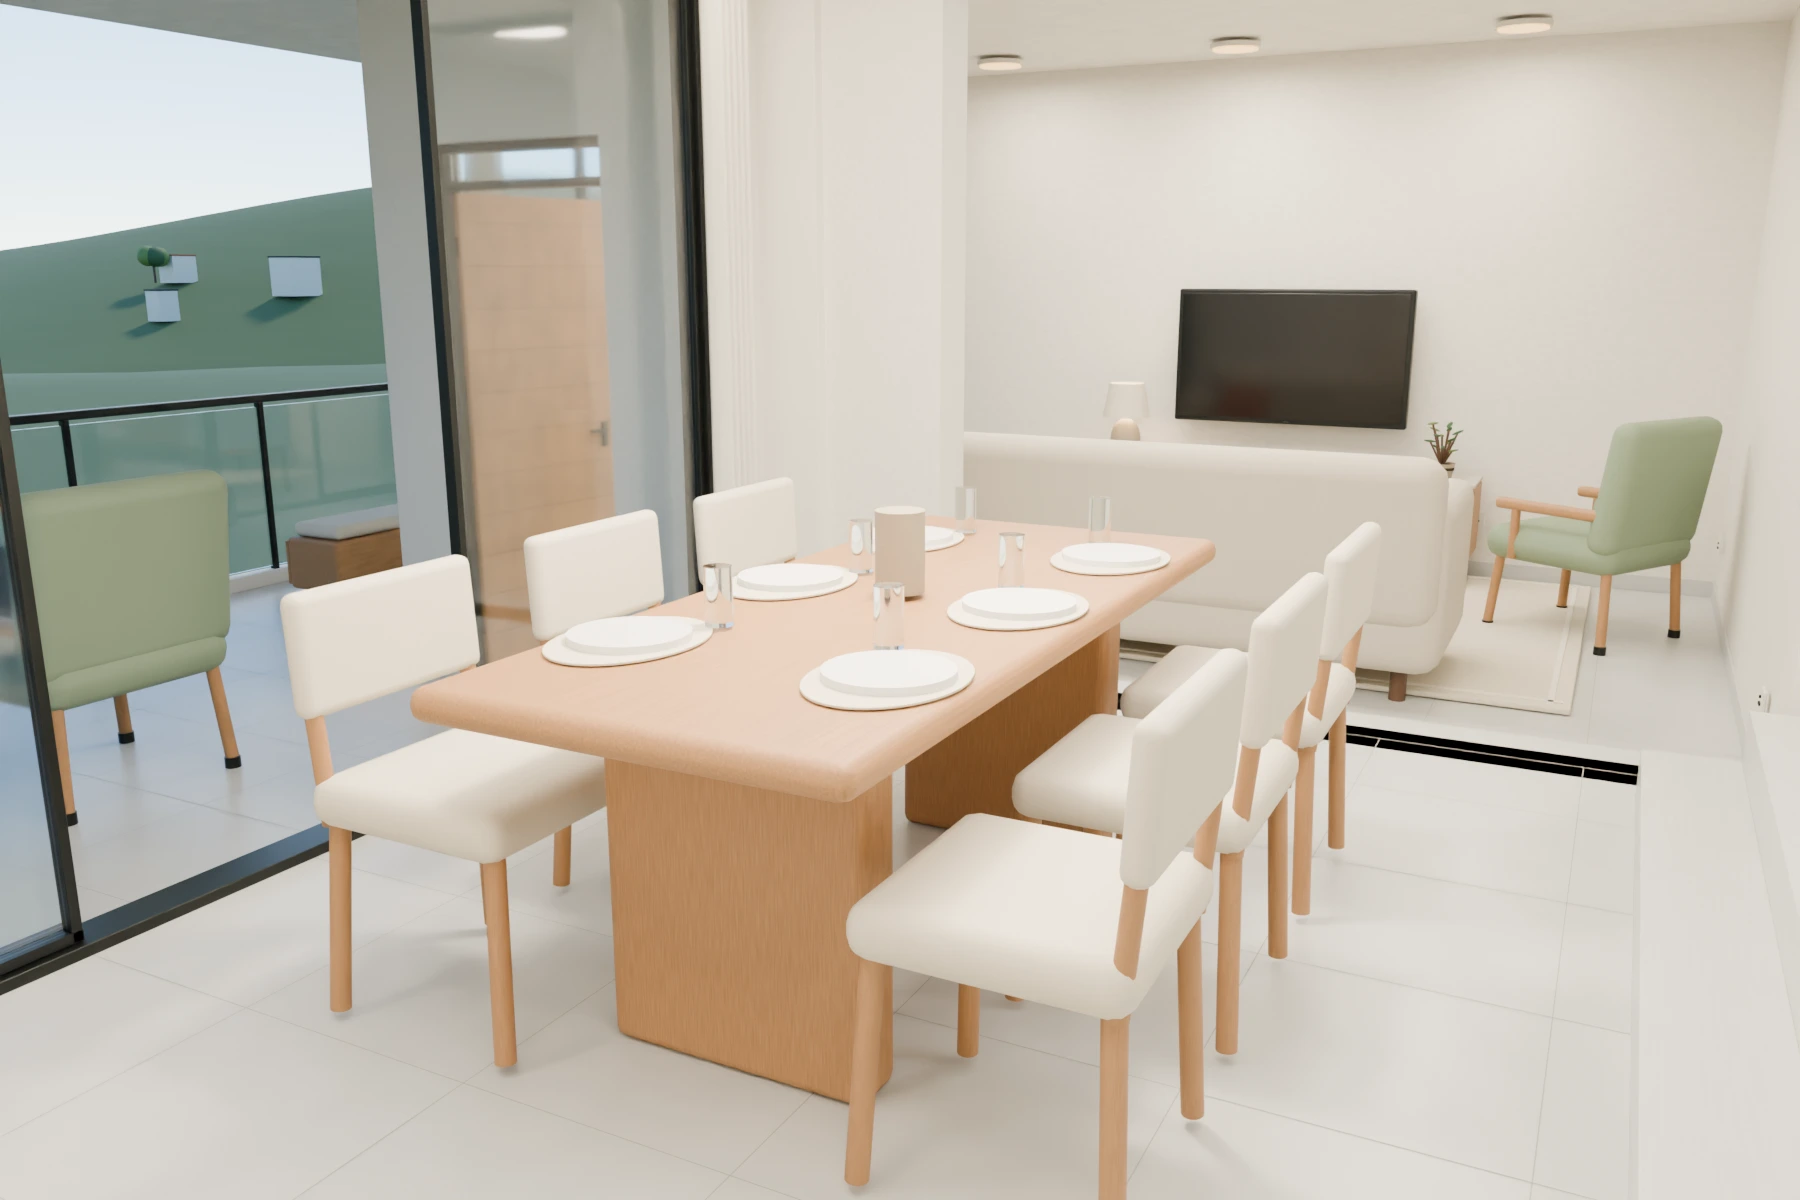 31 / 54
Open dining area
Open dining area: primary circulation-side view; proposed oak, washable textiles and family storage; contract geometry remains provisional.
Explore this prototype in 3D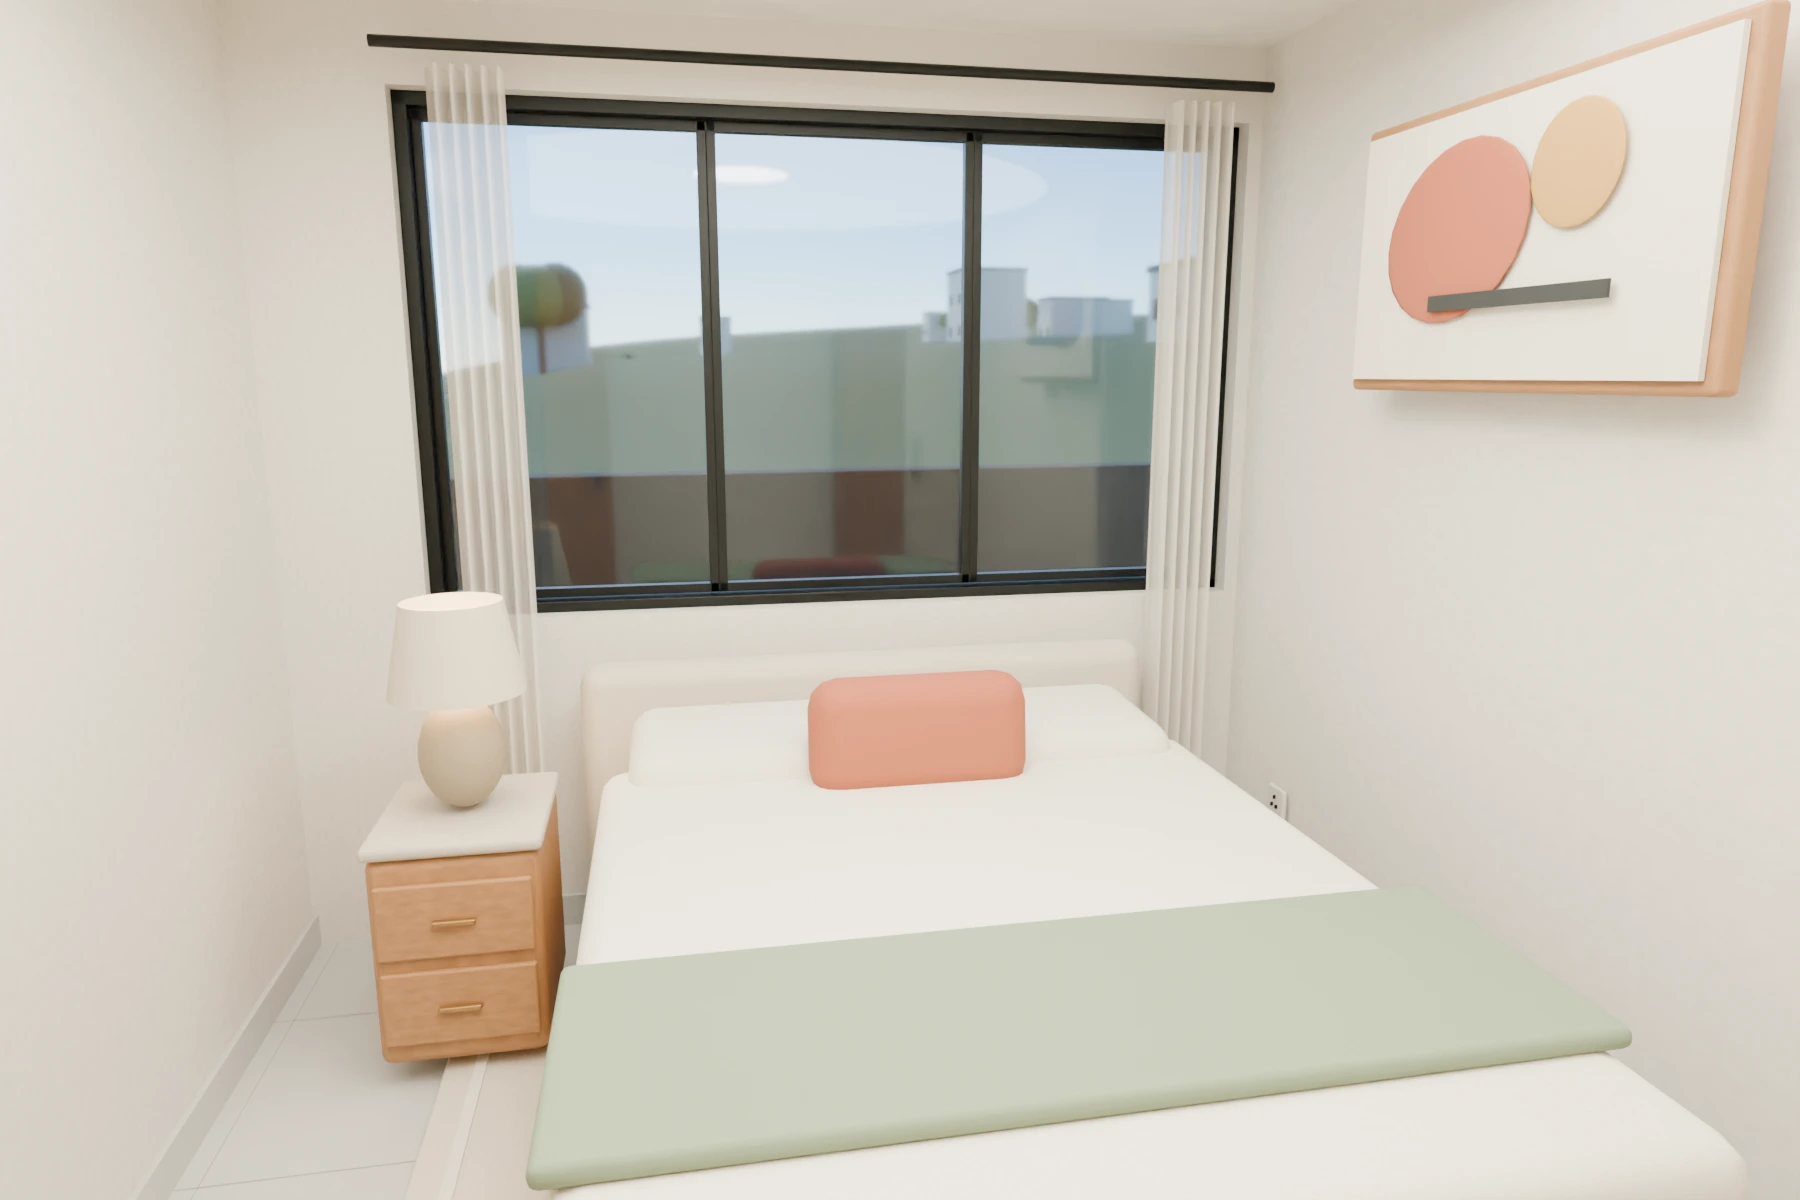 32 / 54
Ground-floor guest bedroom
Ground-floor guest bedroom: primary circulation-side view; proposed oak, washable textiles and family storage; contract geometry remains provisional.
Explore this prototype in 3D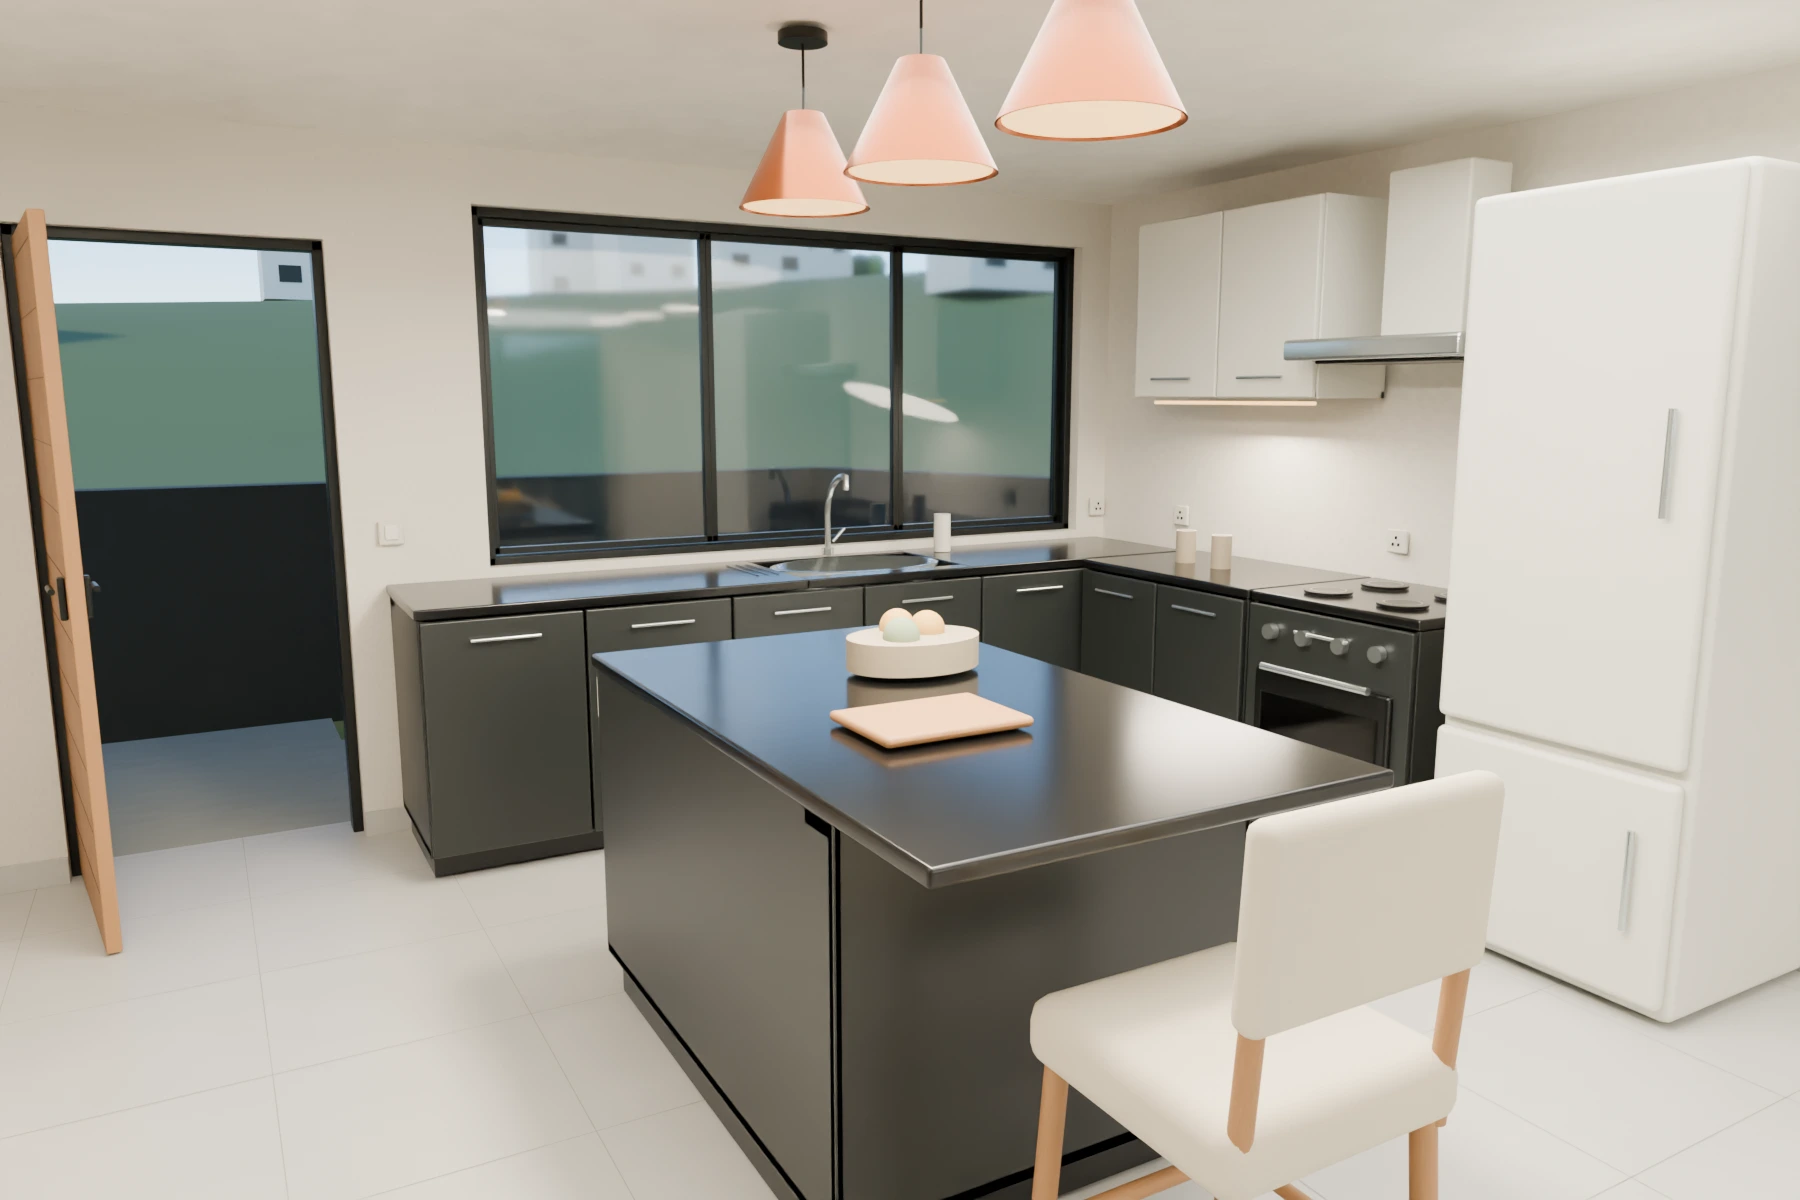 33 / 54
Kitchen / sink and daylight
Southwest circulation view of literal-180 island, south-side inward-facing seat and true knee overhang; original window sink and perimeter remain.
Explore this prototype in 3D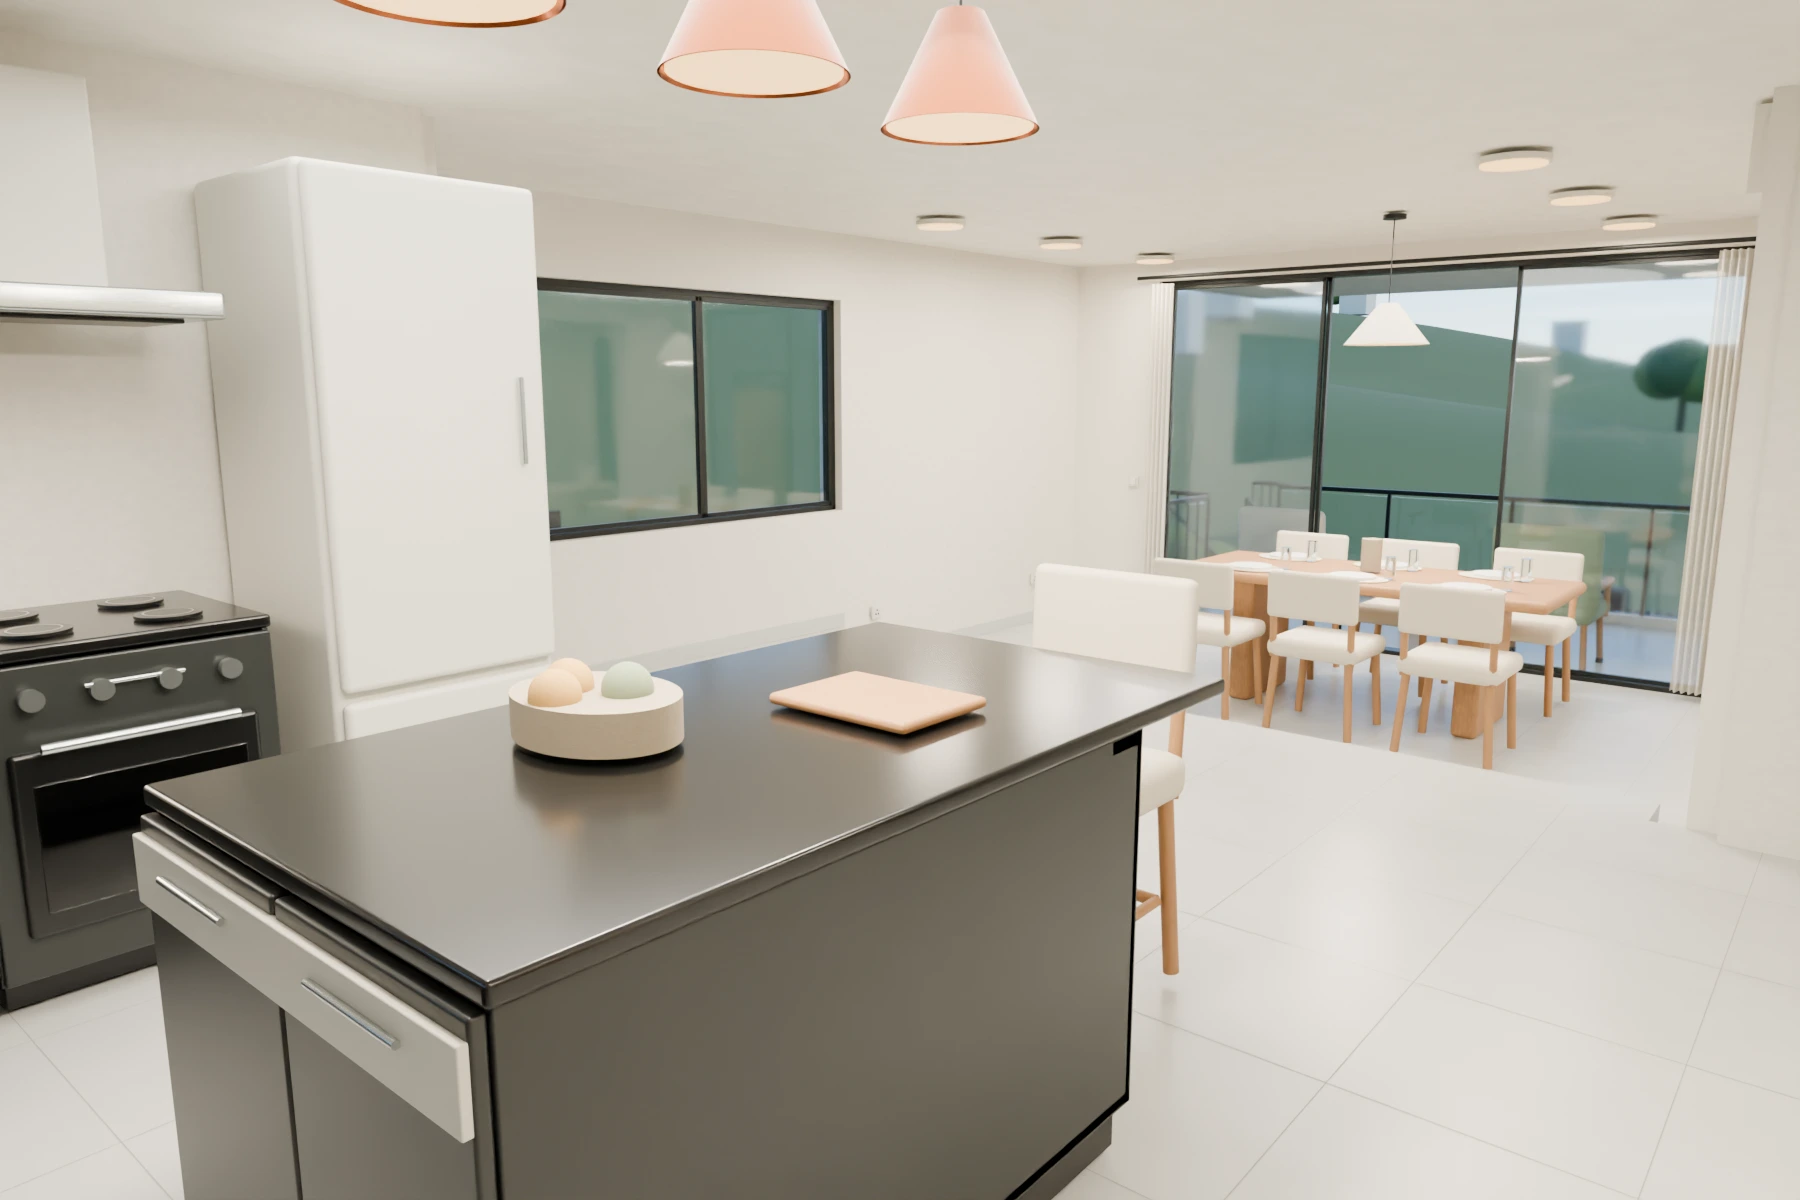 34 / 54
Kitchen / worktops and storage
Northwest door-side view of the rotated north-facing cabinet fronts and seating on the opposite south edge; no 90-degree turn or perimeter service relocation.
Explore this prototype in 3D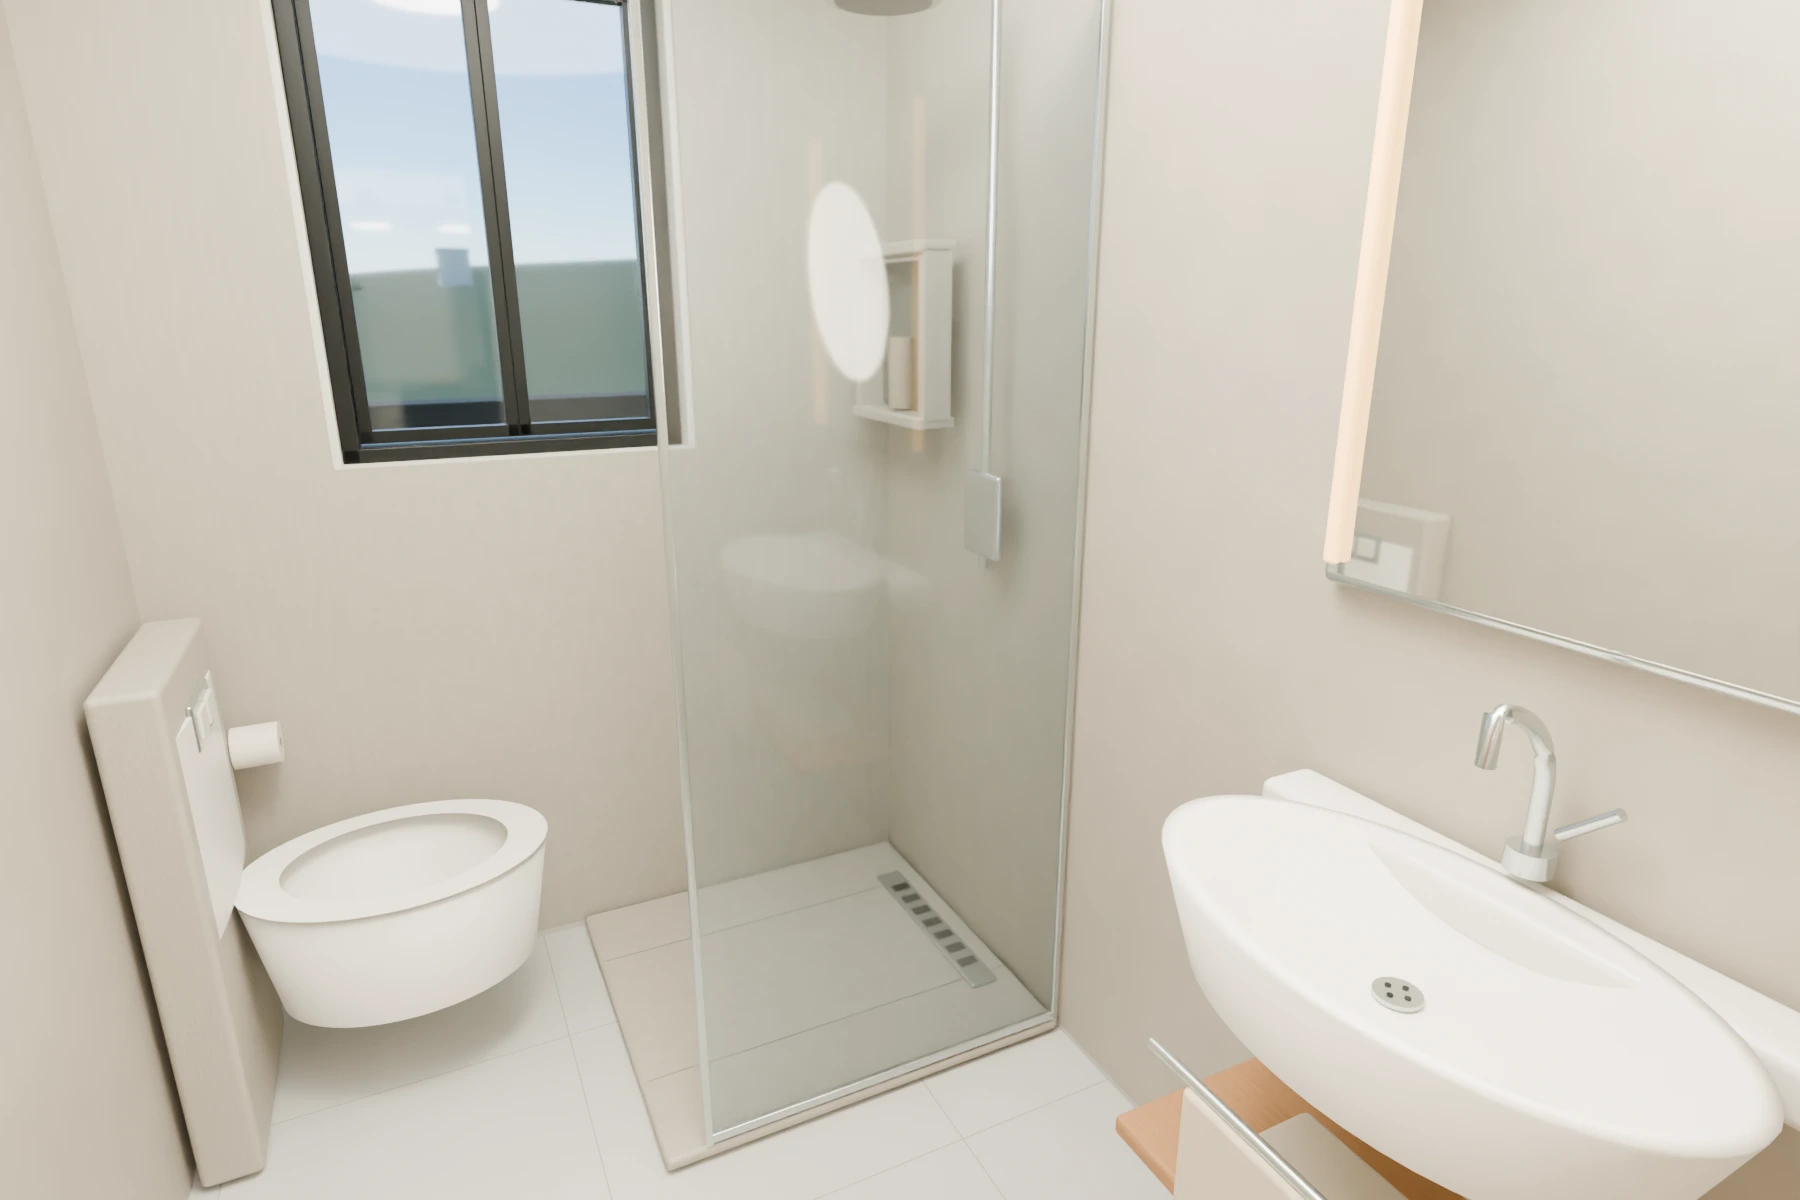 35 / 54
Ground-floor bathroom
Preserve the wet room and window/door relationships; exact sanitary centres are approximate fit-out registration.
Explore this prototype in 3D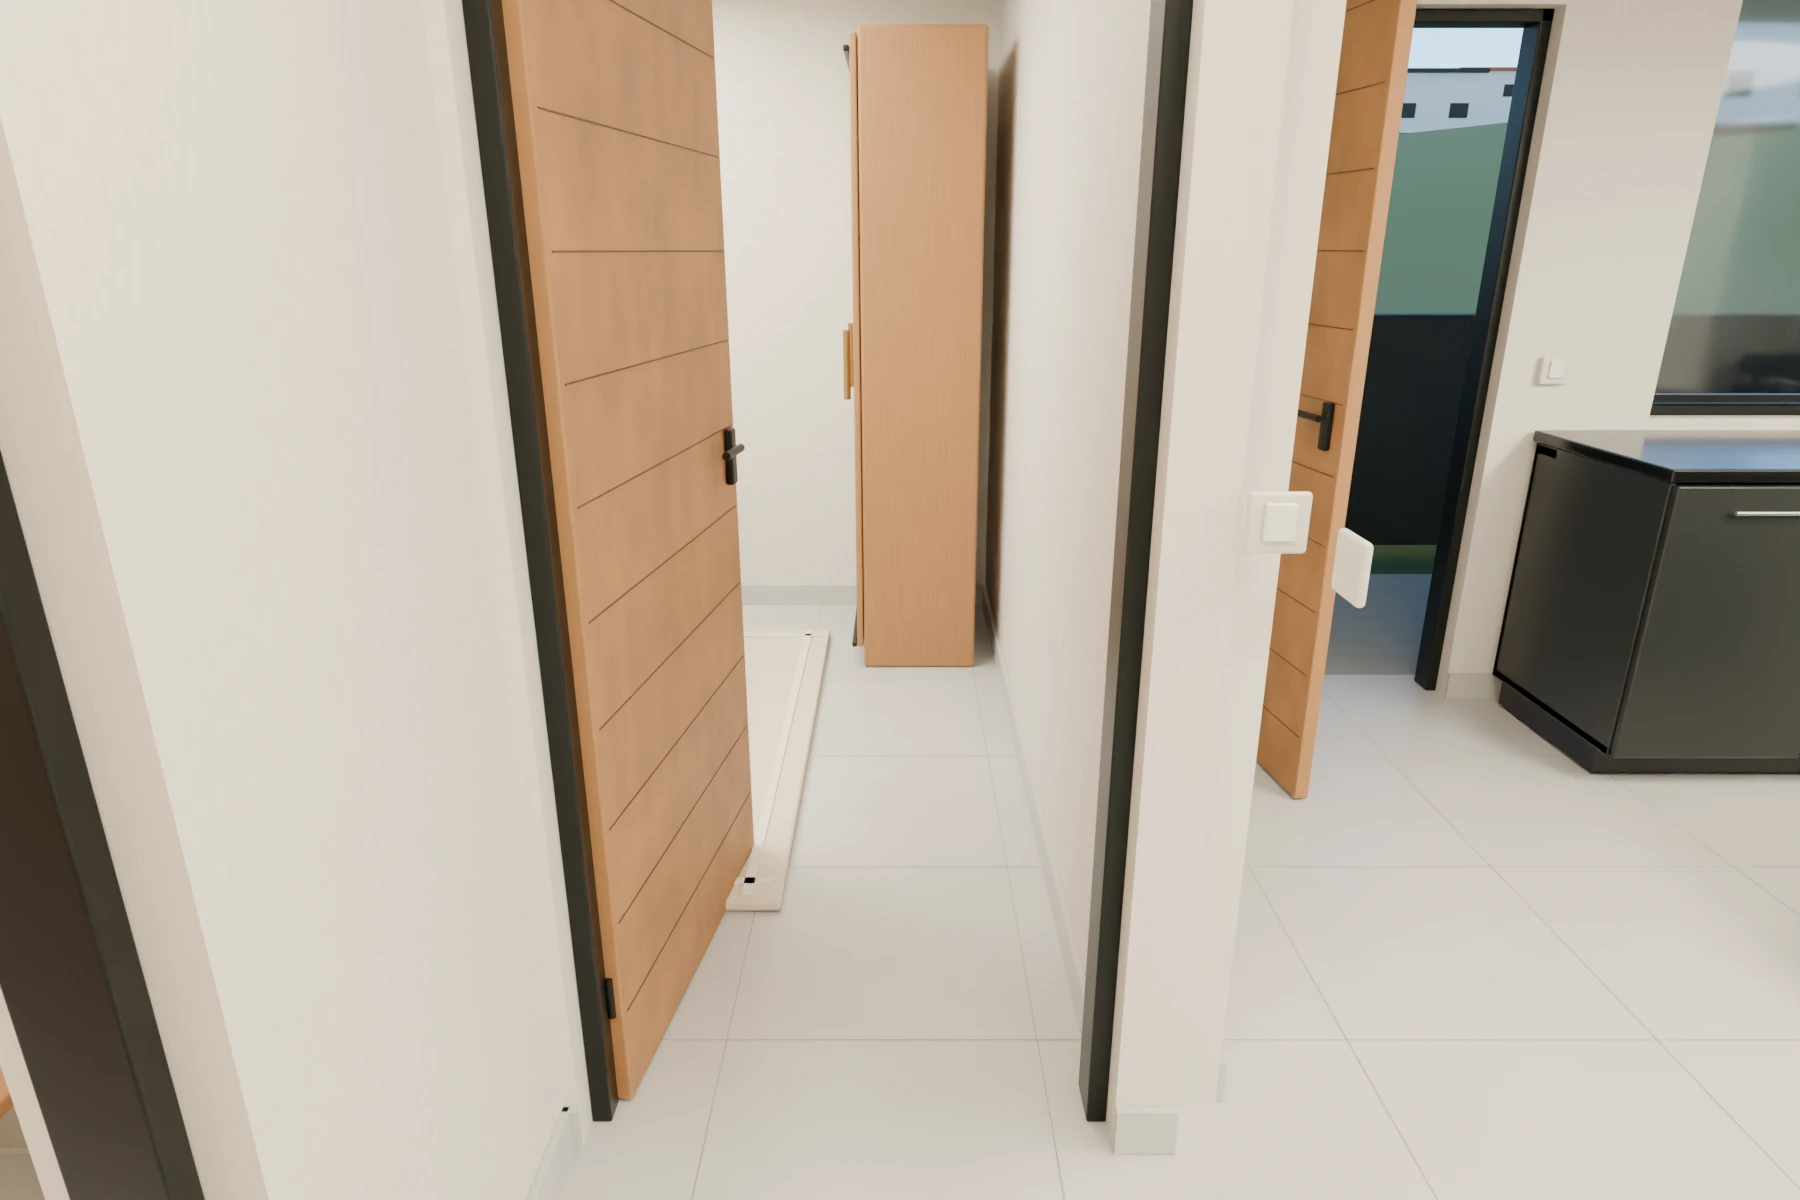 36 / 54
Rear room access
Retained circulation and stairs gain shallow original artwork, warm wall details and proposed accent lighting without floor furniture on the route.
Explore this prototype in 3D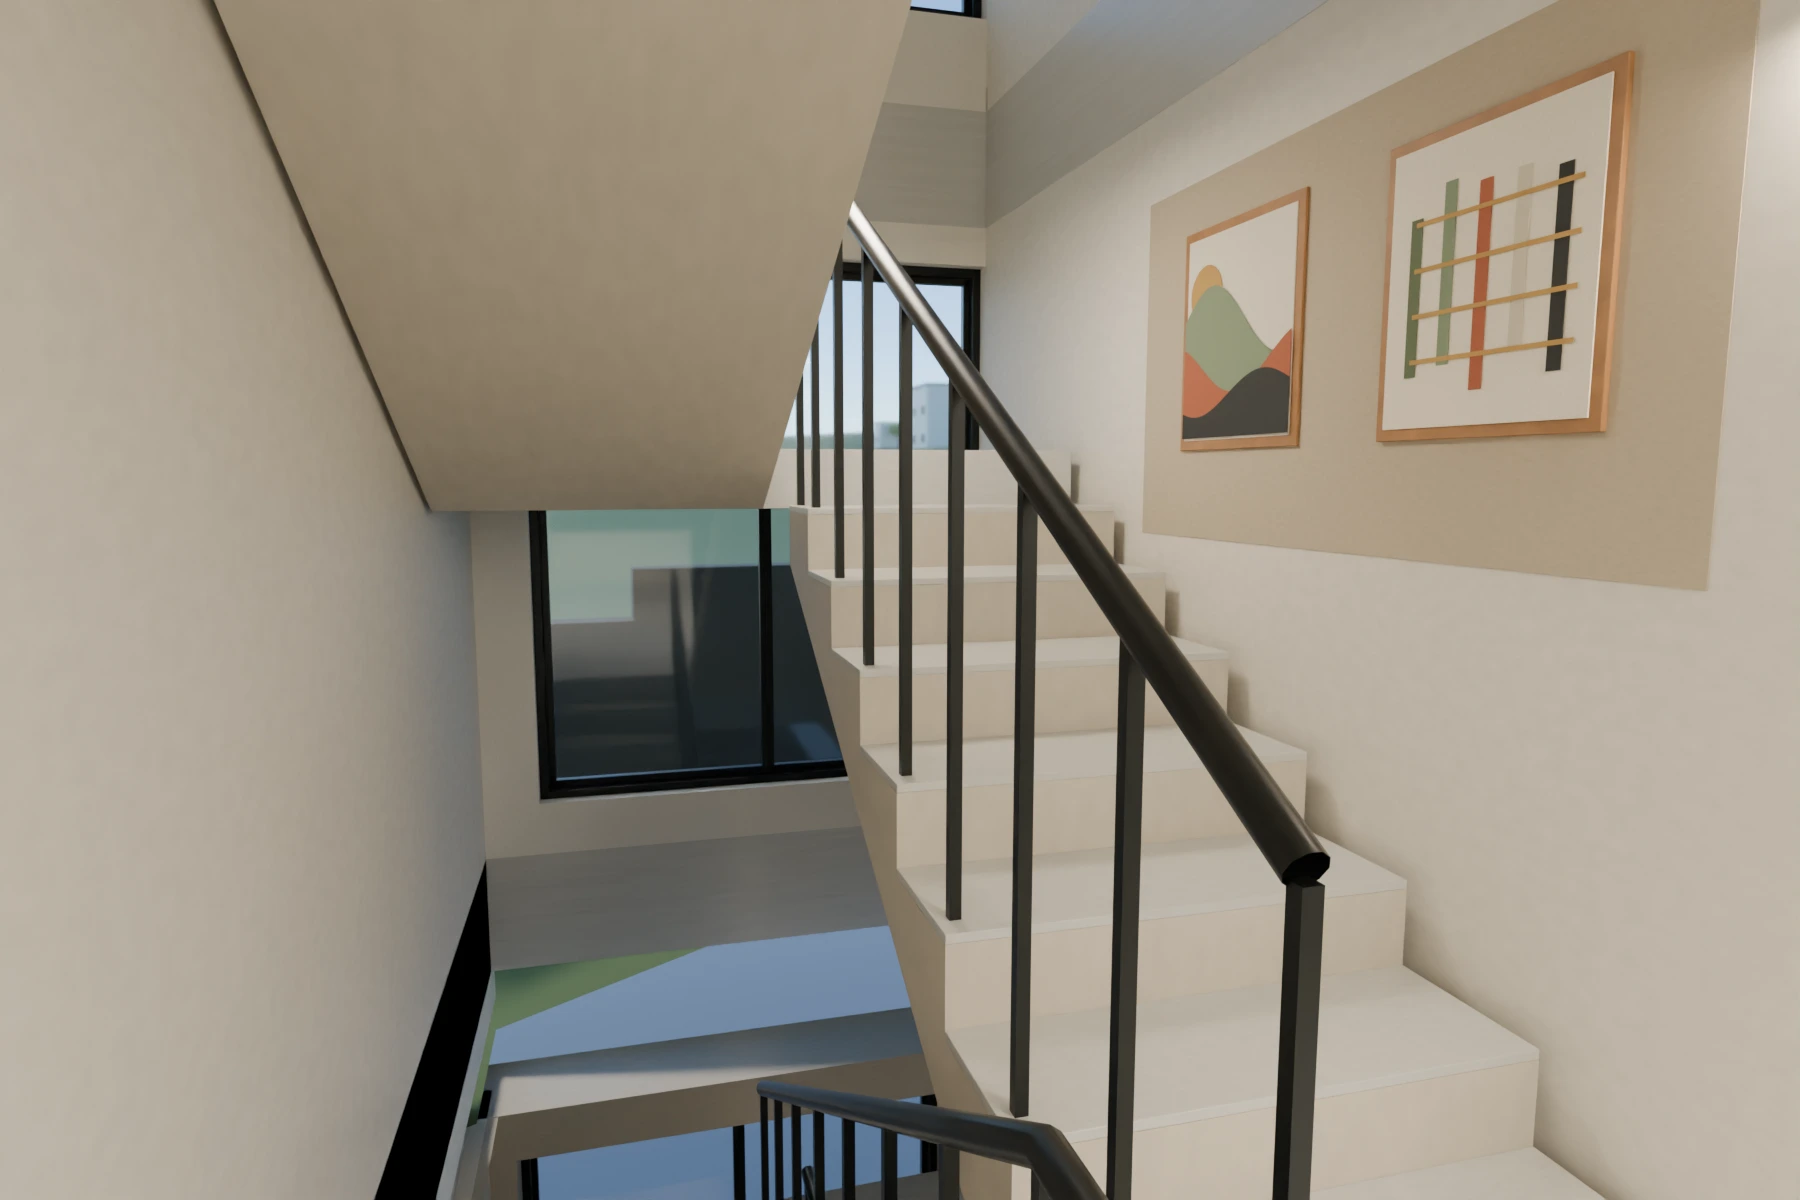 37 / 54
Ground-floor stair
Retained circulation and stairs gain shallow original artwork, warm wall details and proposed accent lighting without floor furniture on the route.
Explore this prototype in 3DFirst floorBack to sections
 38 / 54
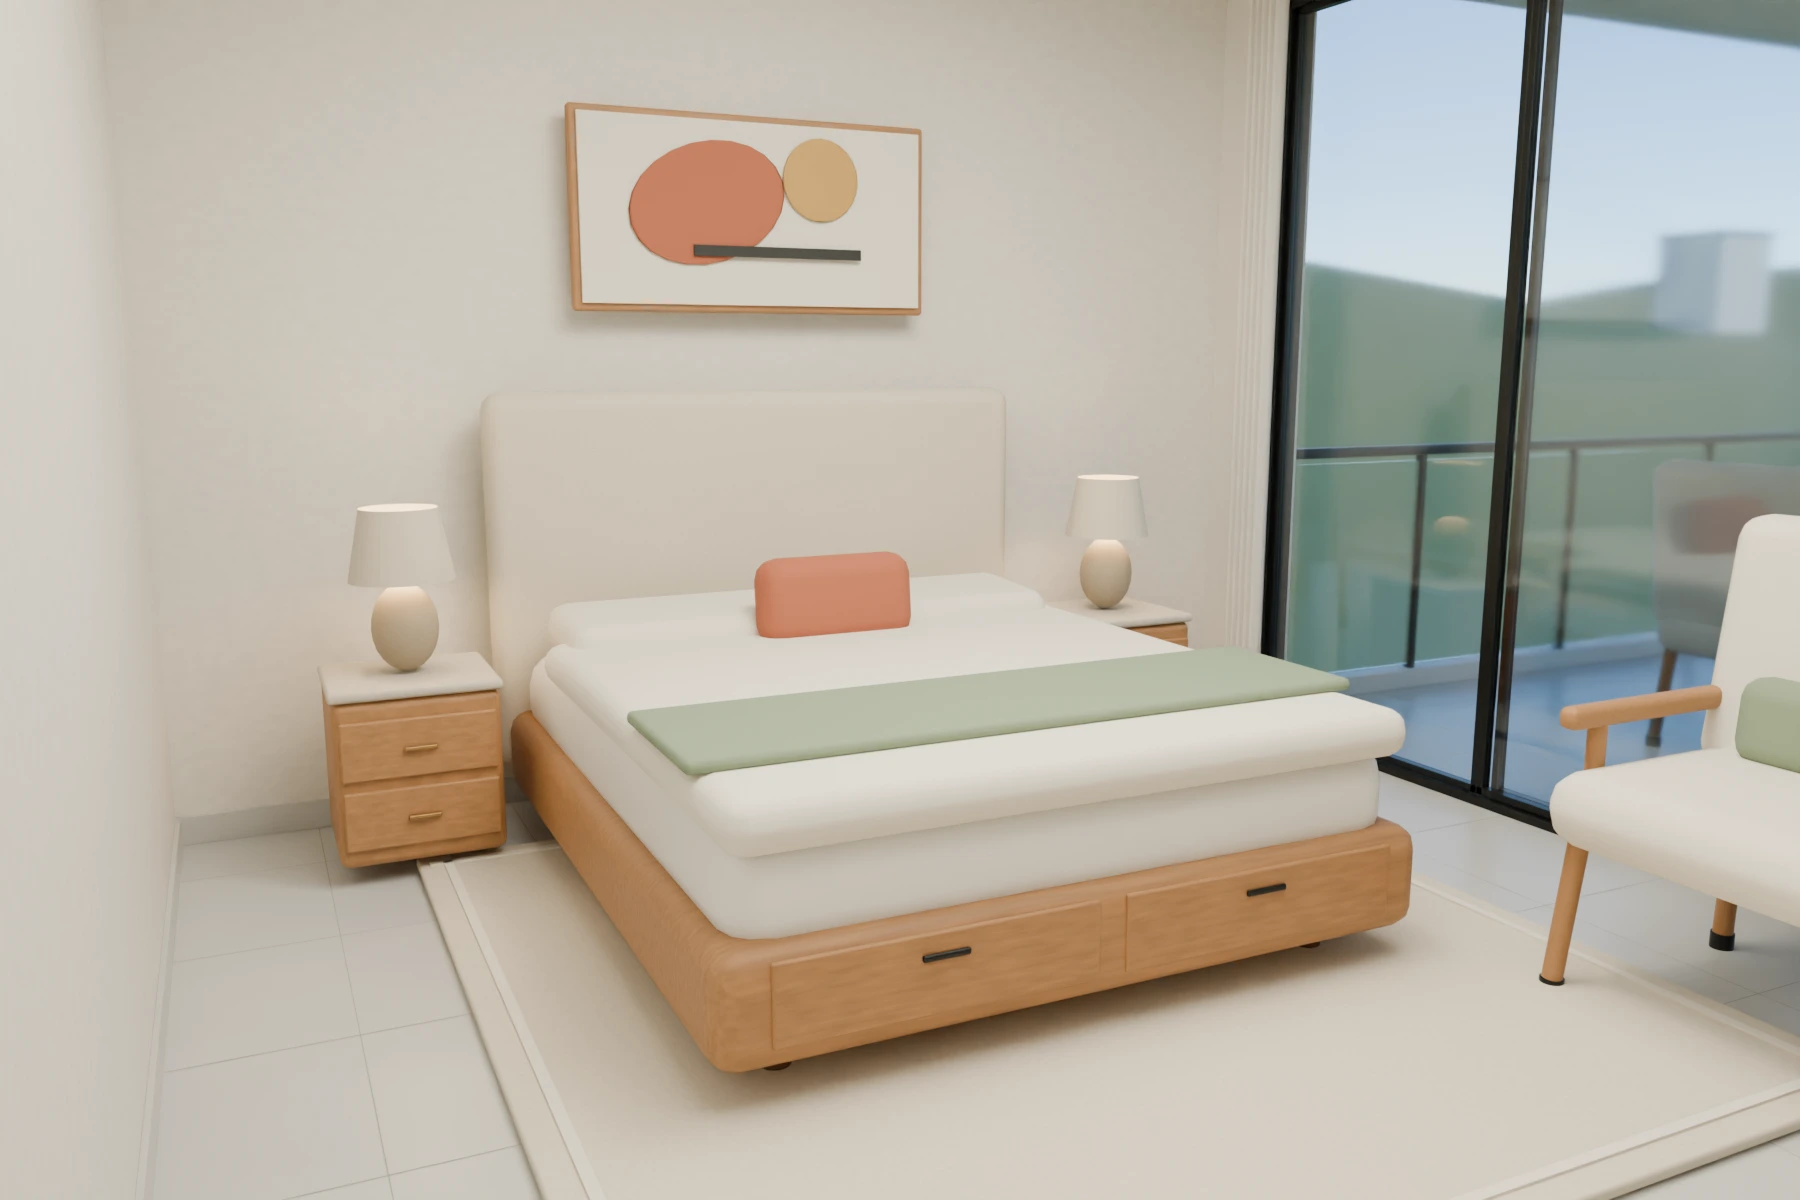
Master bedroom
Master bedroom / U-C: primary circulation-side view; proposed oak, washable textiles and family storage; contract geometry remains provisional.
Explore this prototype in 3D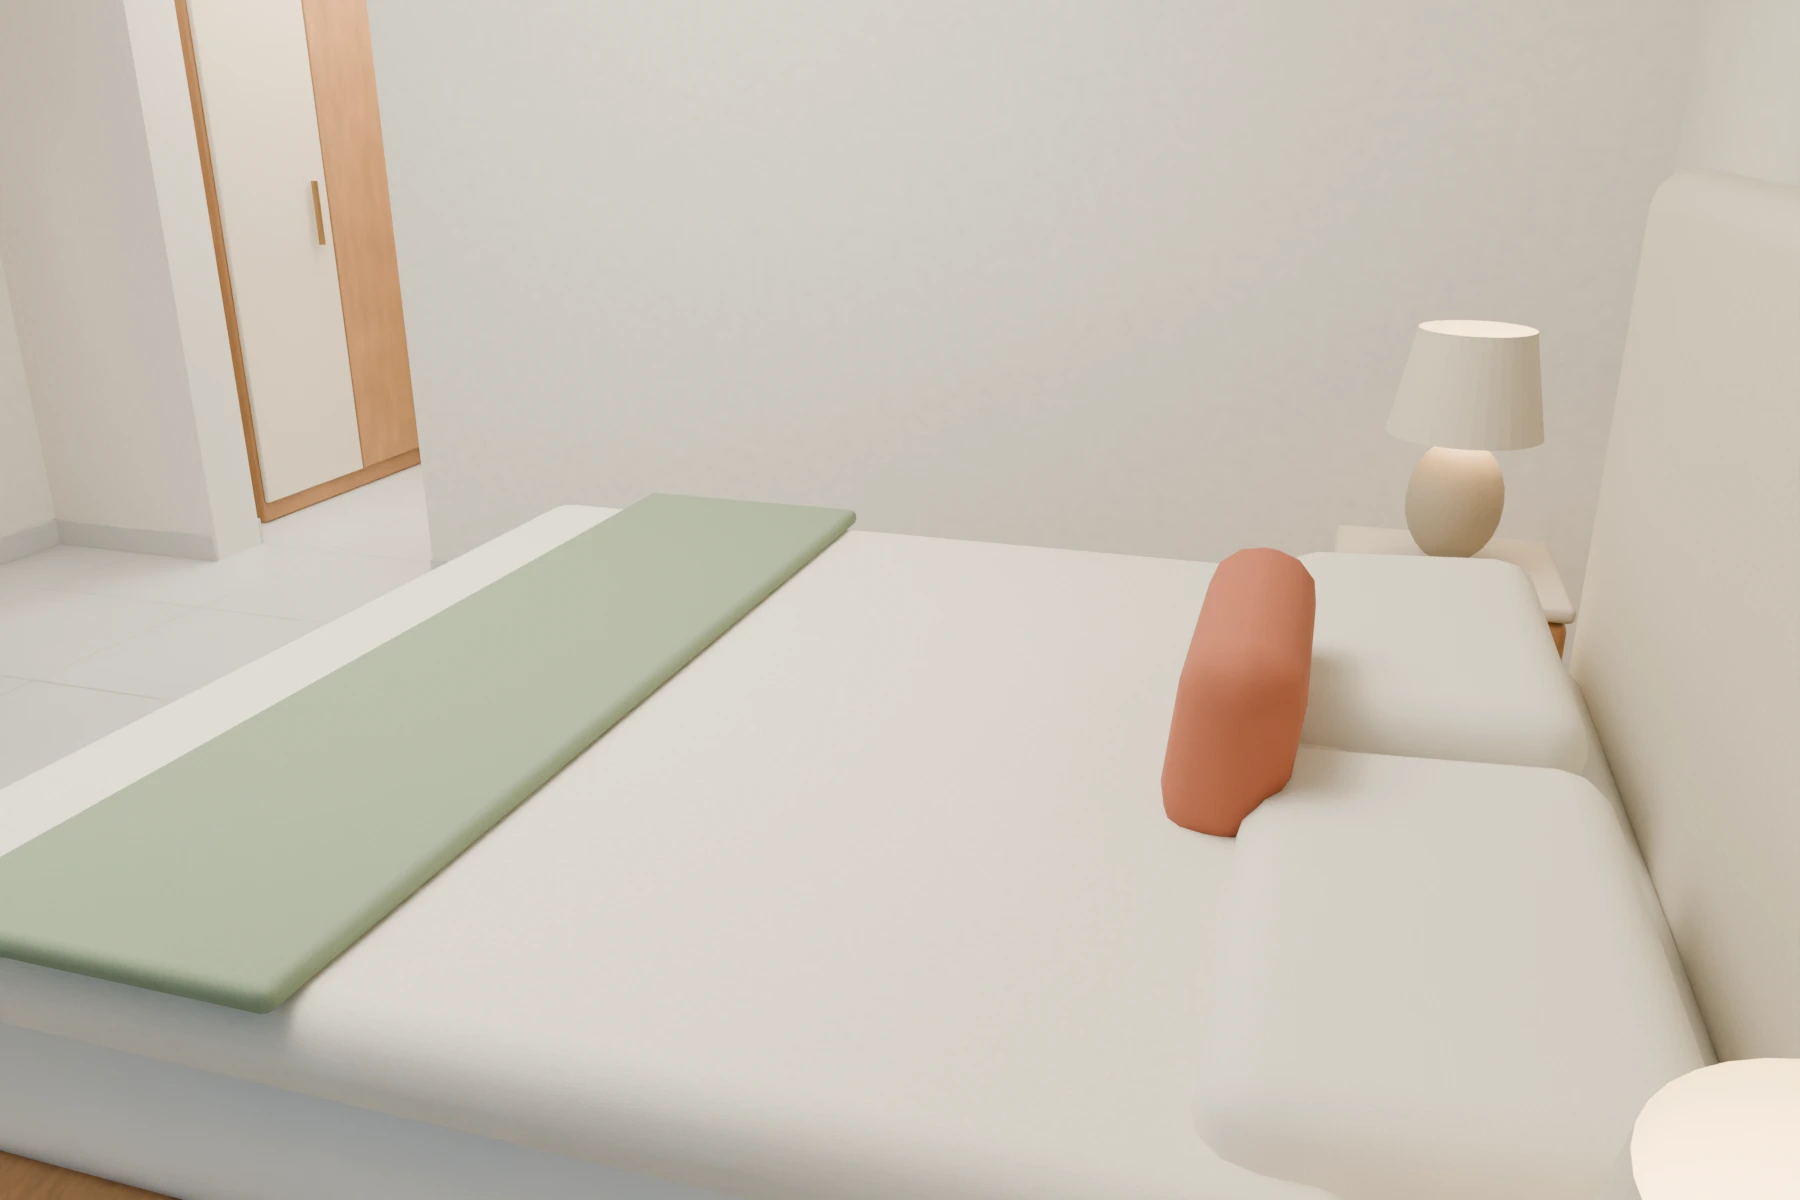 39 / 54
Master / bedding and bedside lighting
Master bedroom / U-C: complementary circulation-side view; proposed oak, washable textiles and family storage; contract geometry remains provisional.
Explore this prototype in 3D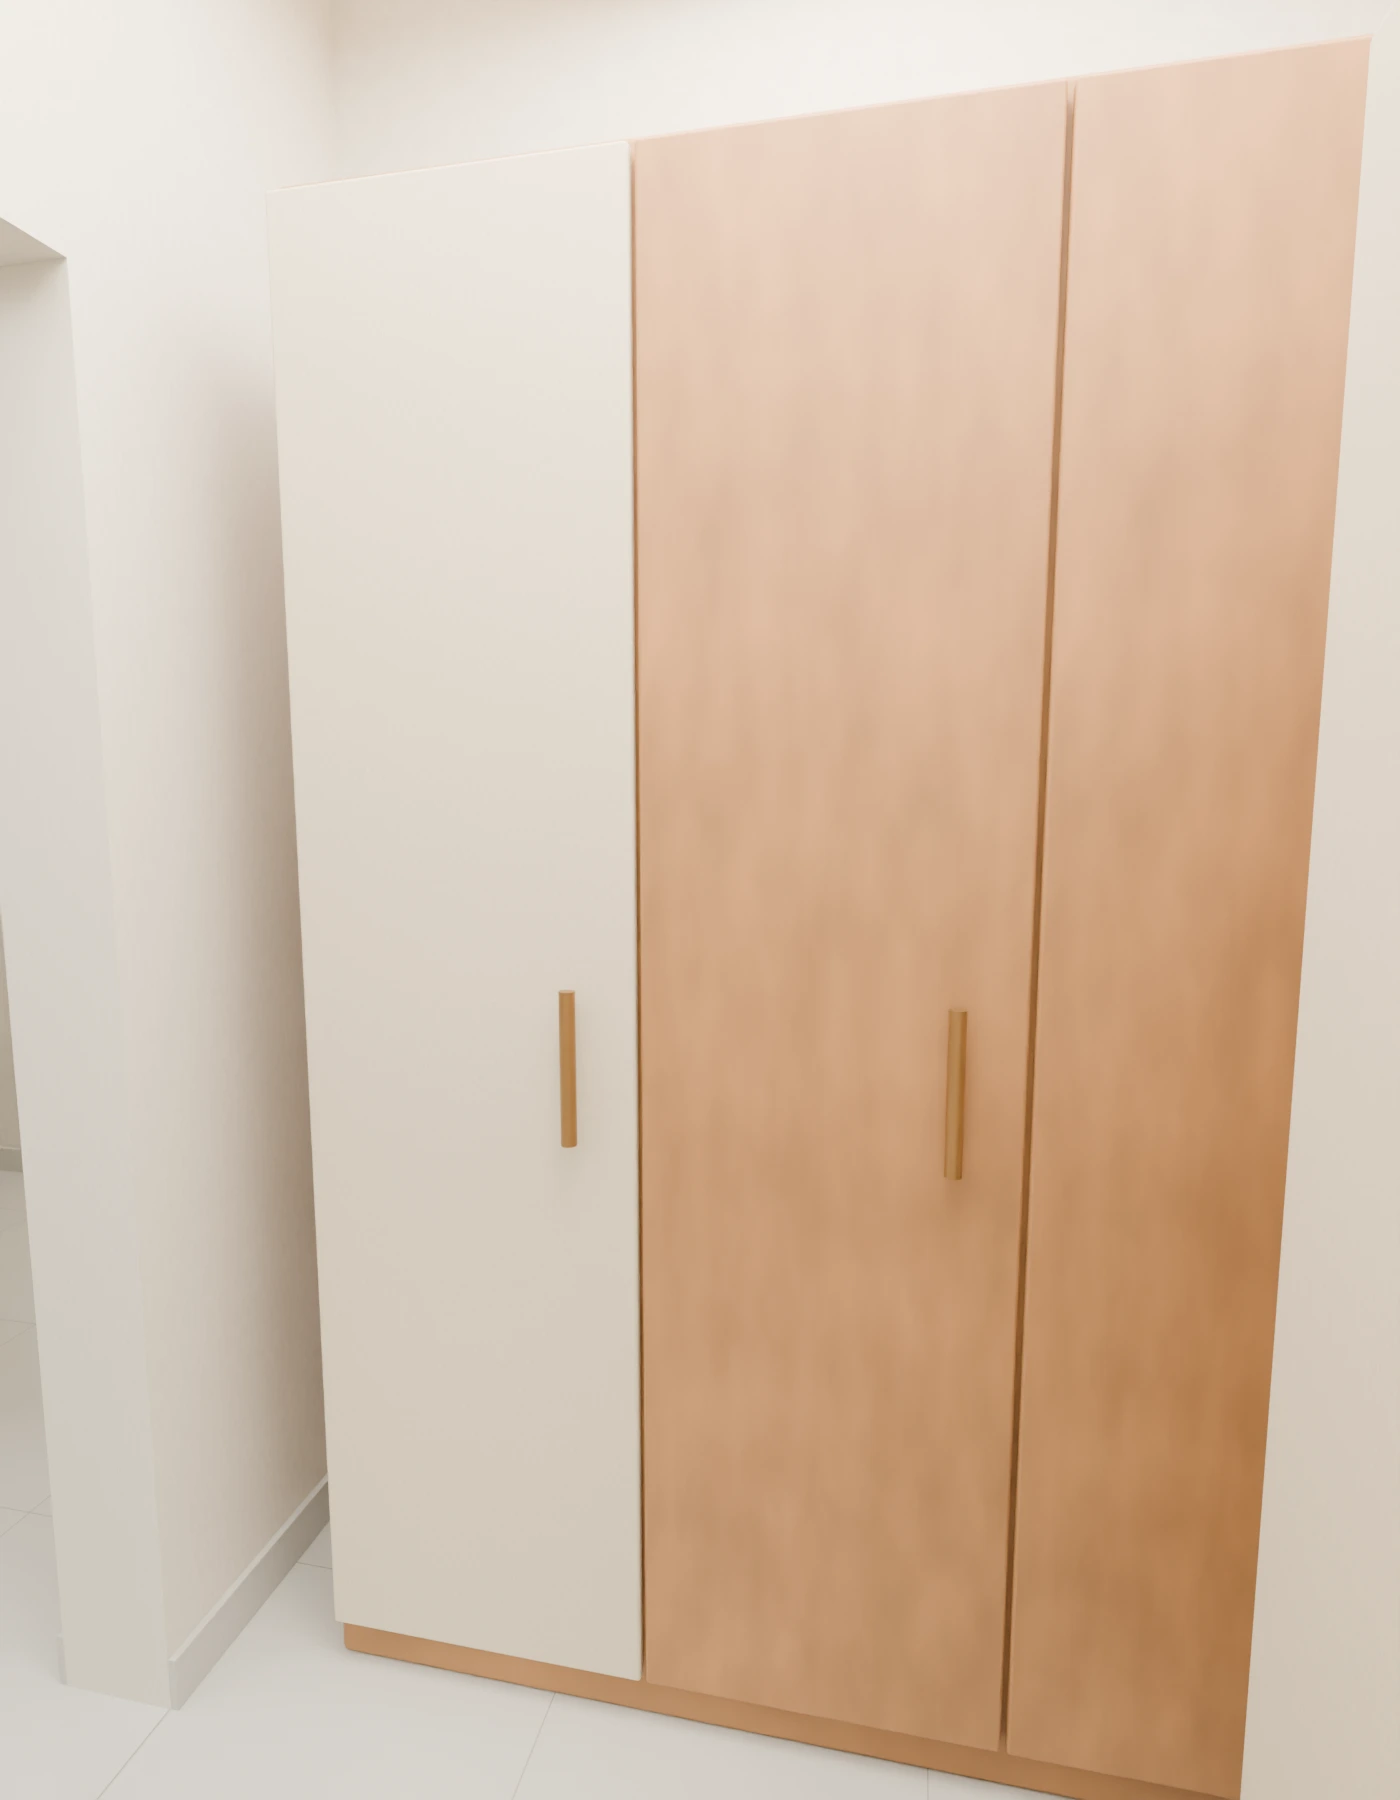 40 / 54
Master dressing / fitted storage
A portrait view of full-height storage and the compact master passage, without looking through an open door leaf.
Explore this prototype in 3D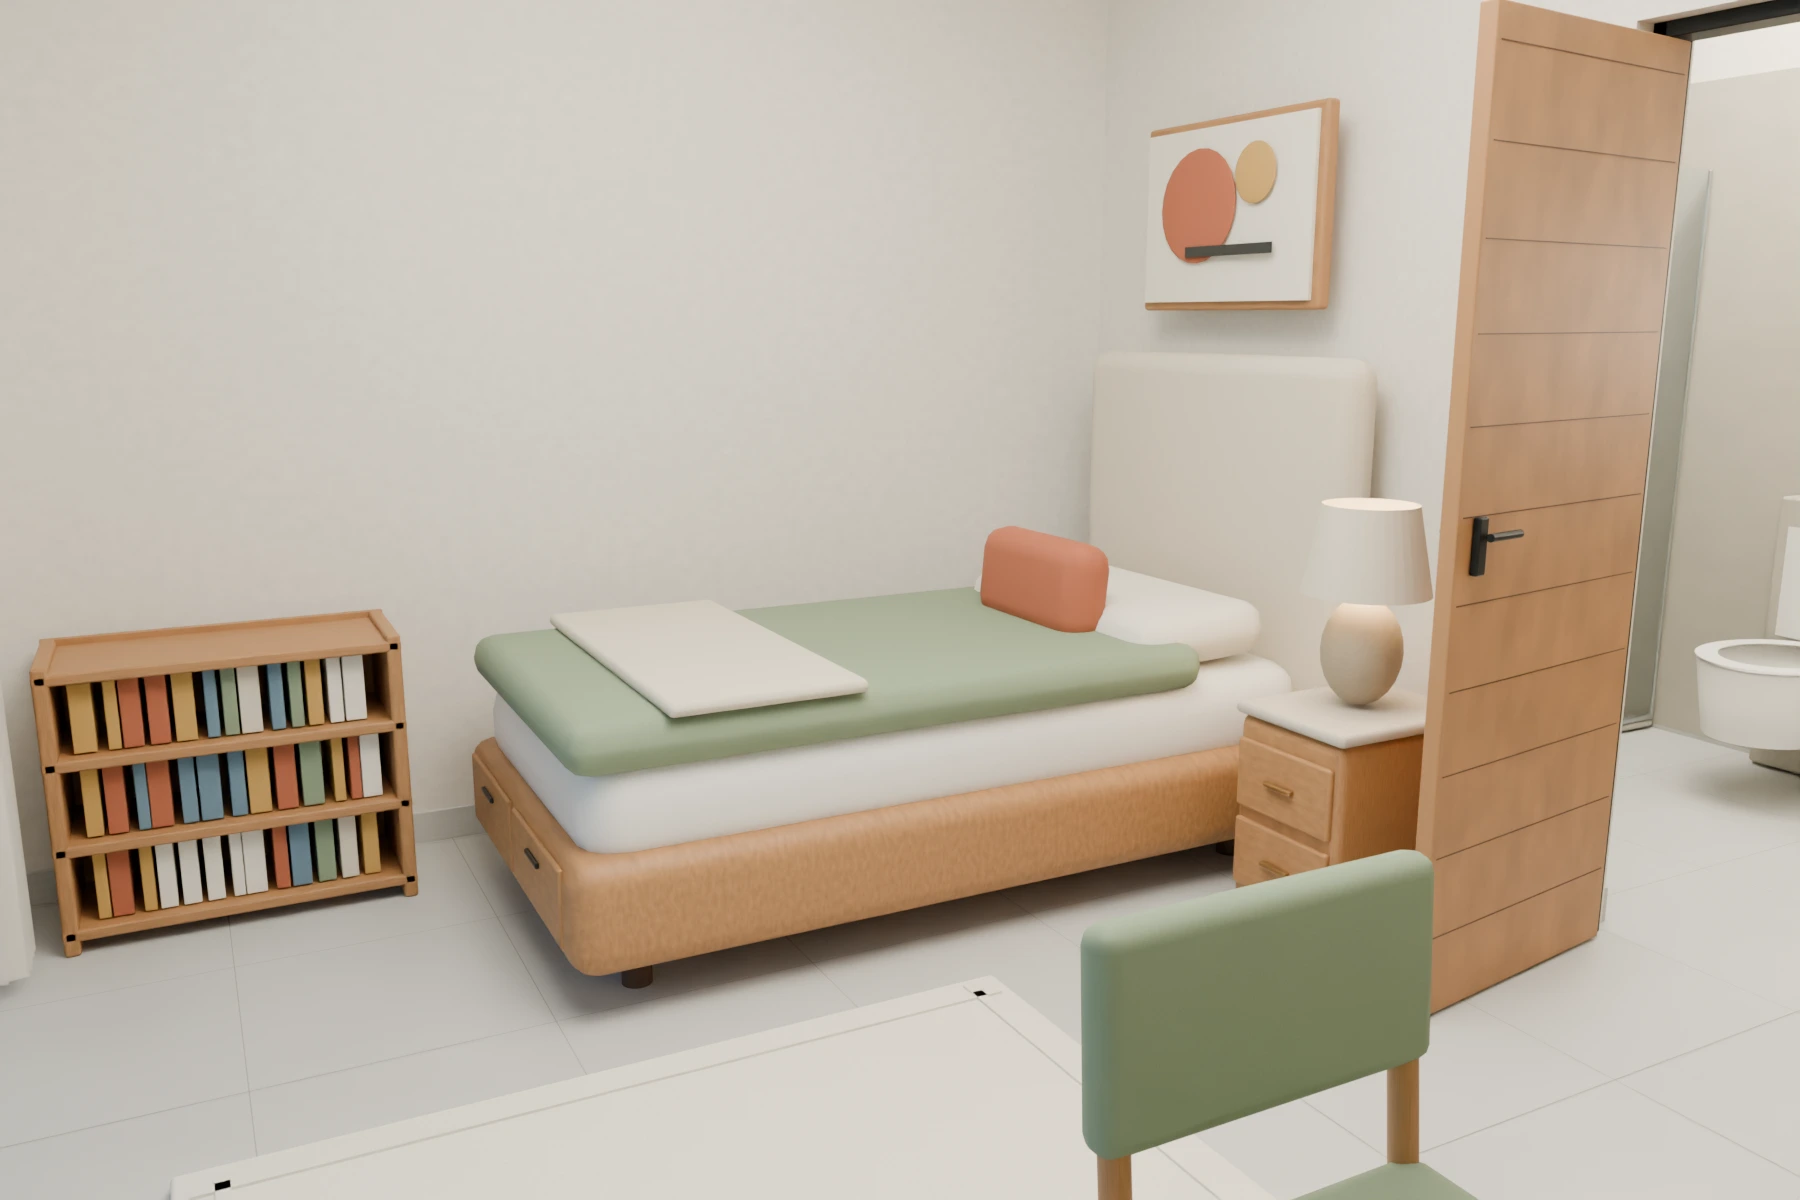 41 / 54
Valley-facing child bedroom
Valley-facing child bedroom / U-D: primary circulation-side view; proposed oak, washable textiles and family storage; contract geometry remains provisional.
Explore this prototype in 3D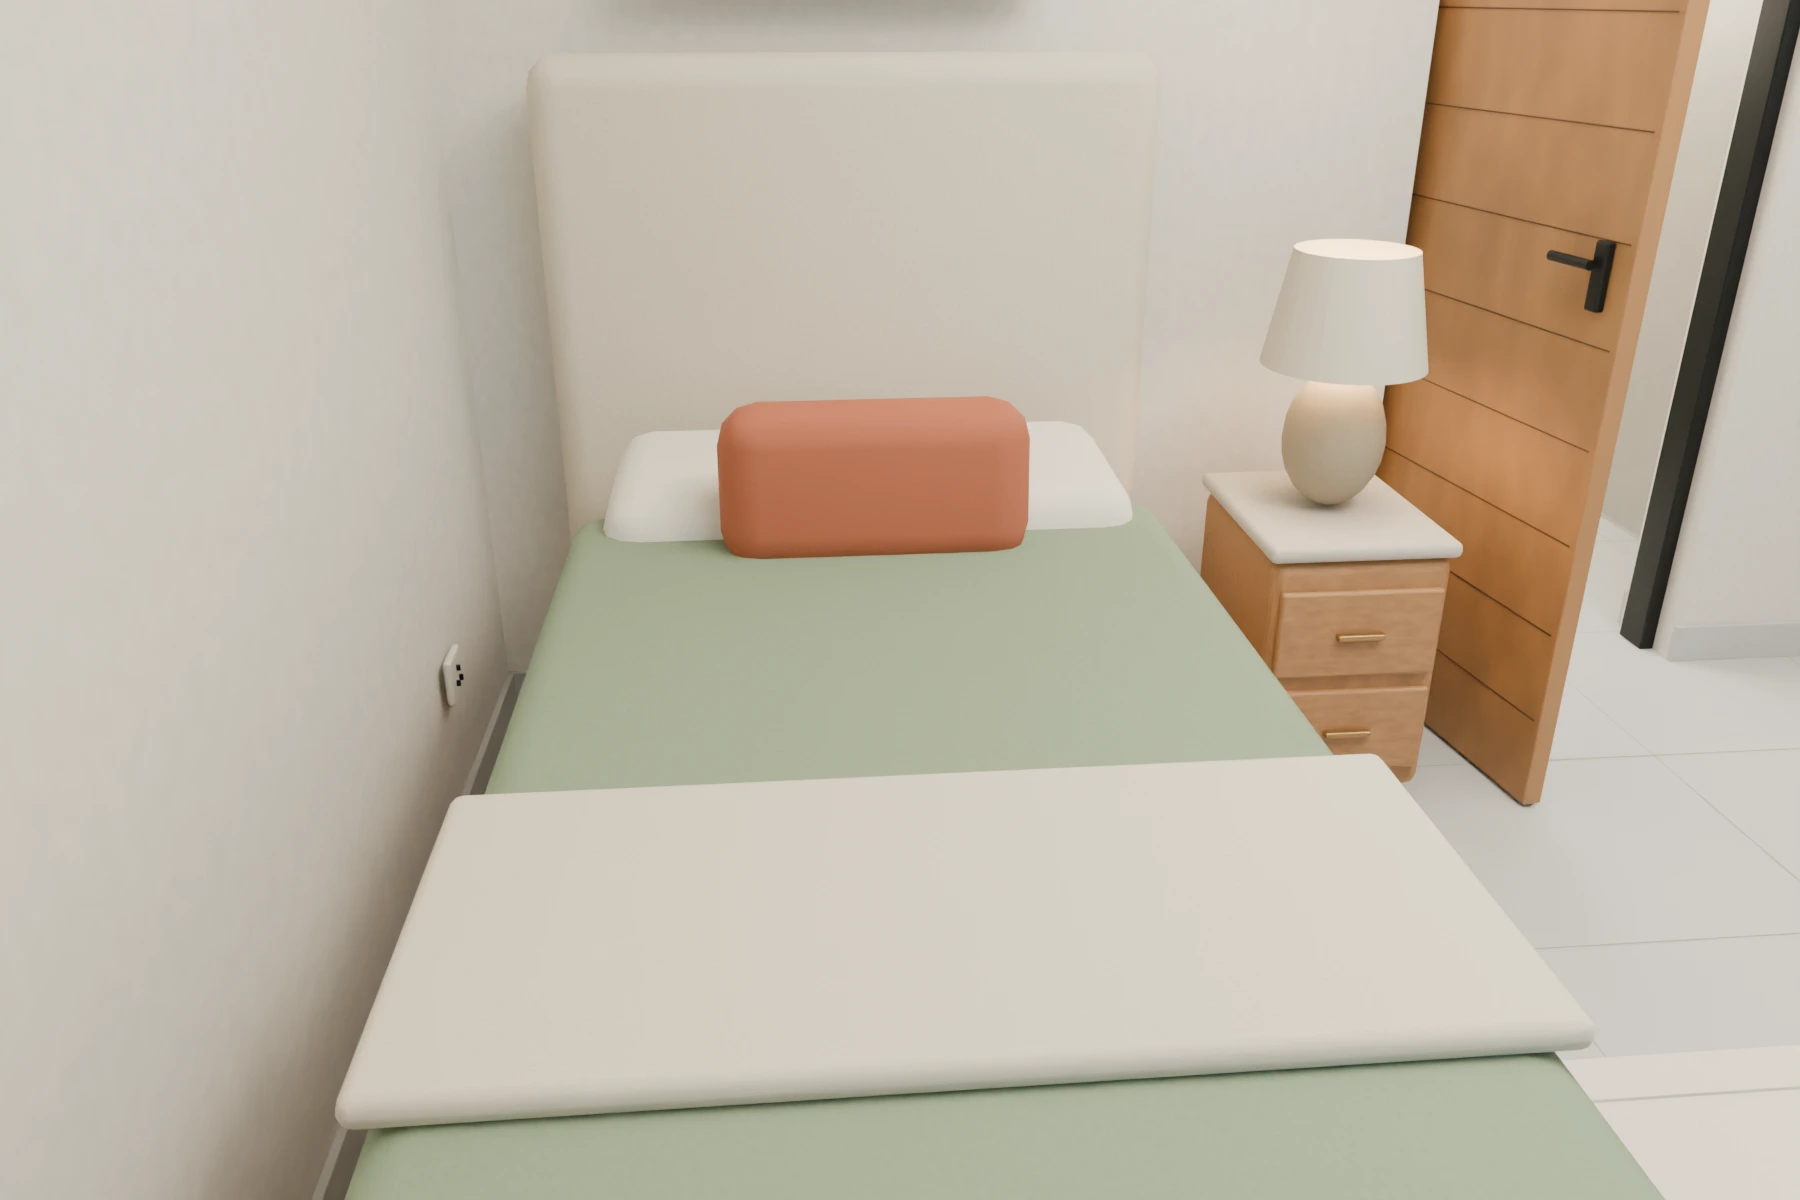 42 / 54
Valley child's room / bedding detail
Valley-facing child bedroom / U-D: complementary circulation-side view; proposed oak, washable textiles and family storage; contract geometry remains provisional.
Explore this prototype in 3D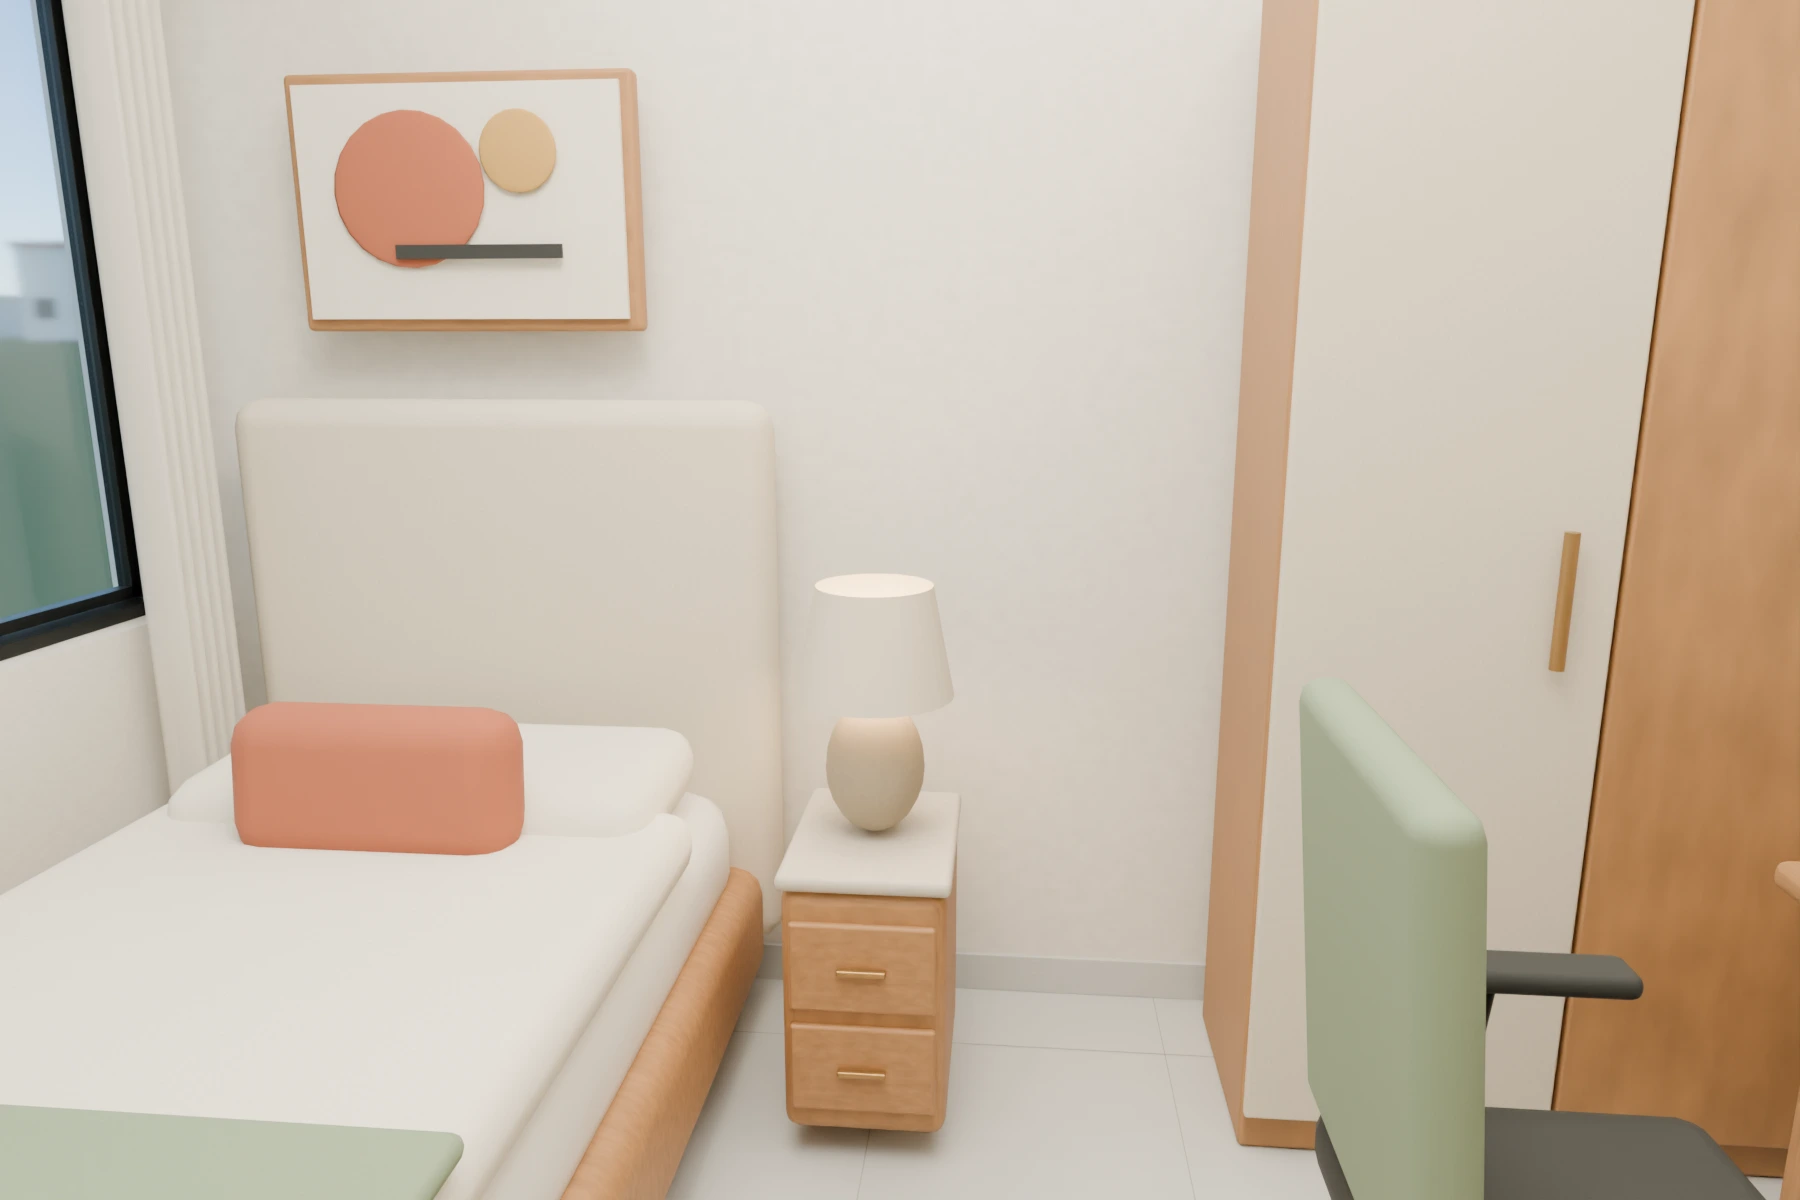 43 / 54
Rear child bedroom
Rear child bedroom / U-A: primary circulation-side view; proposed oak, washable textiles and family storage; contract geometry remains provisional.
Explore this prototype in 3D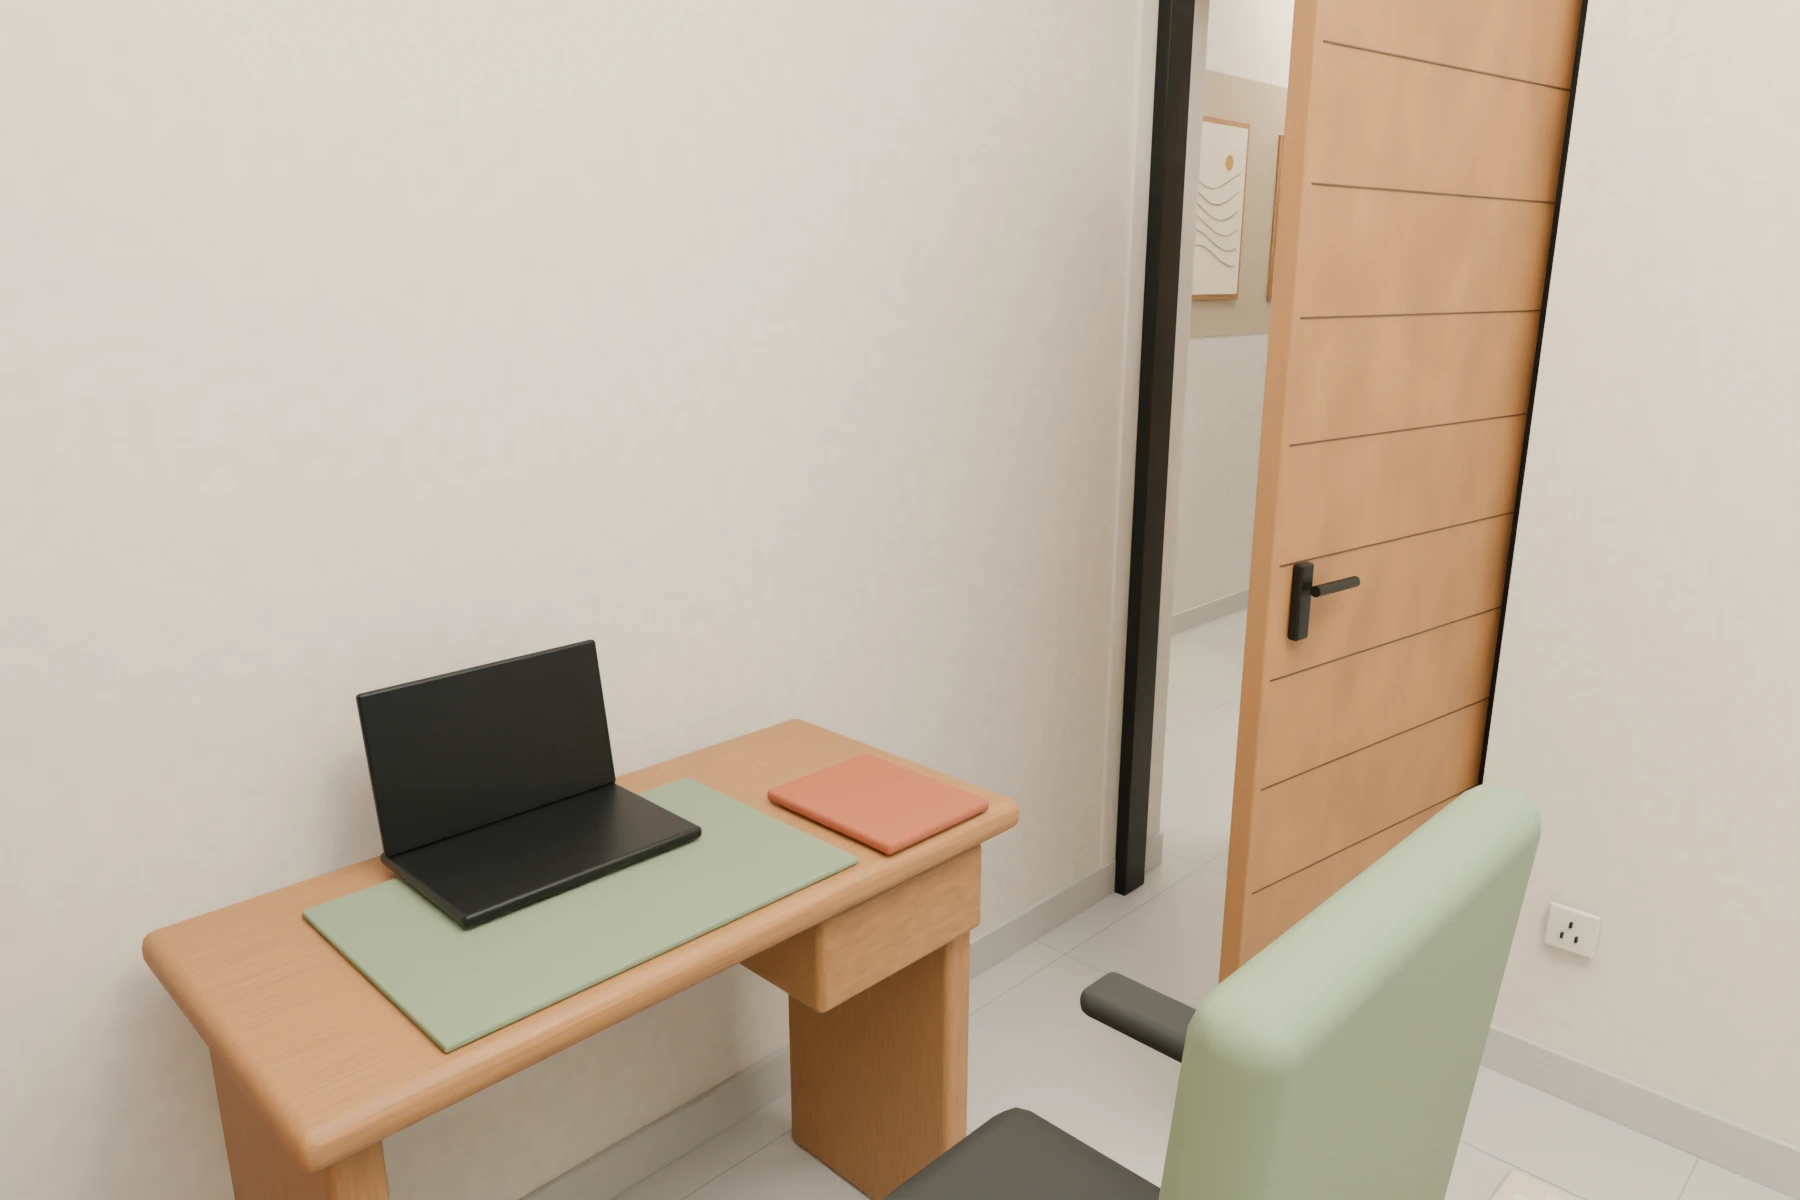 44 / 54
Rear child's room / study corner
Compact study furniture and adaptable storage complement the single bed; no balcony is invented for this window-only room.
Explore this prototype in 3D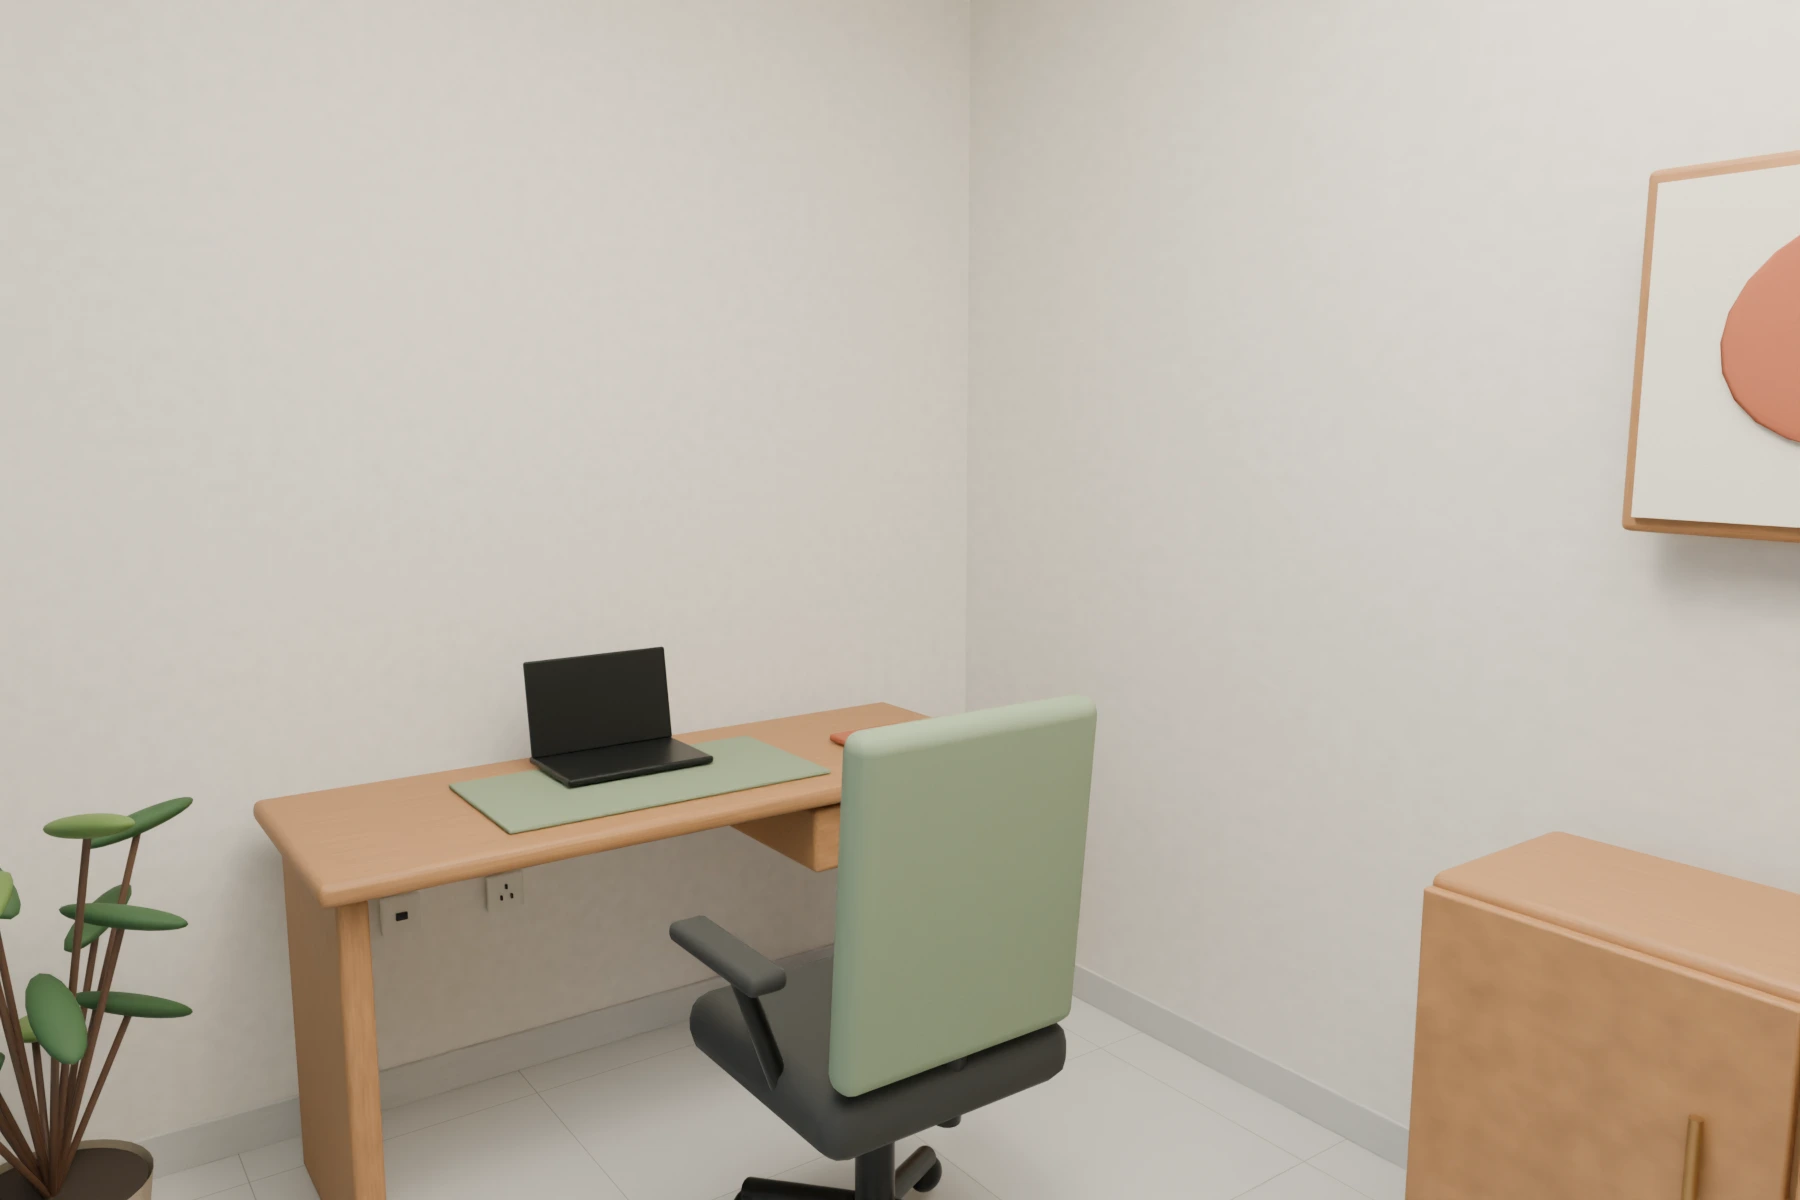 45 / 54
Neighbor-facing balcony office
Neighbor-facing balcony office / U-B: primary circulation-side view; proposed oak, washable textiles and family storage; contract geometry remains provisional.
Explore this prototype in 3D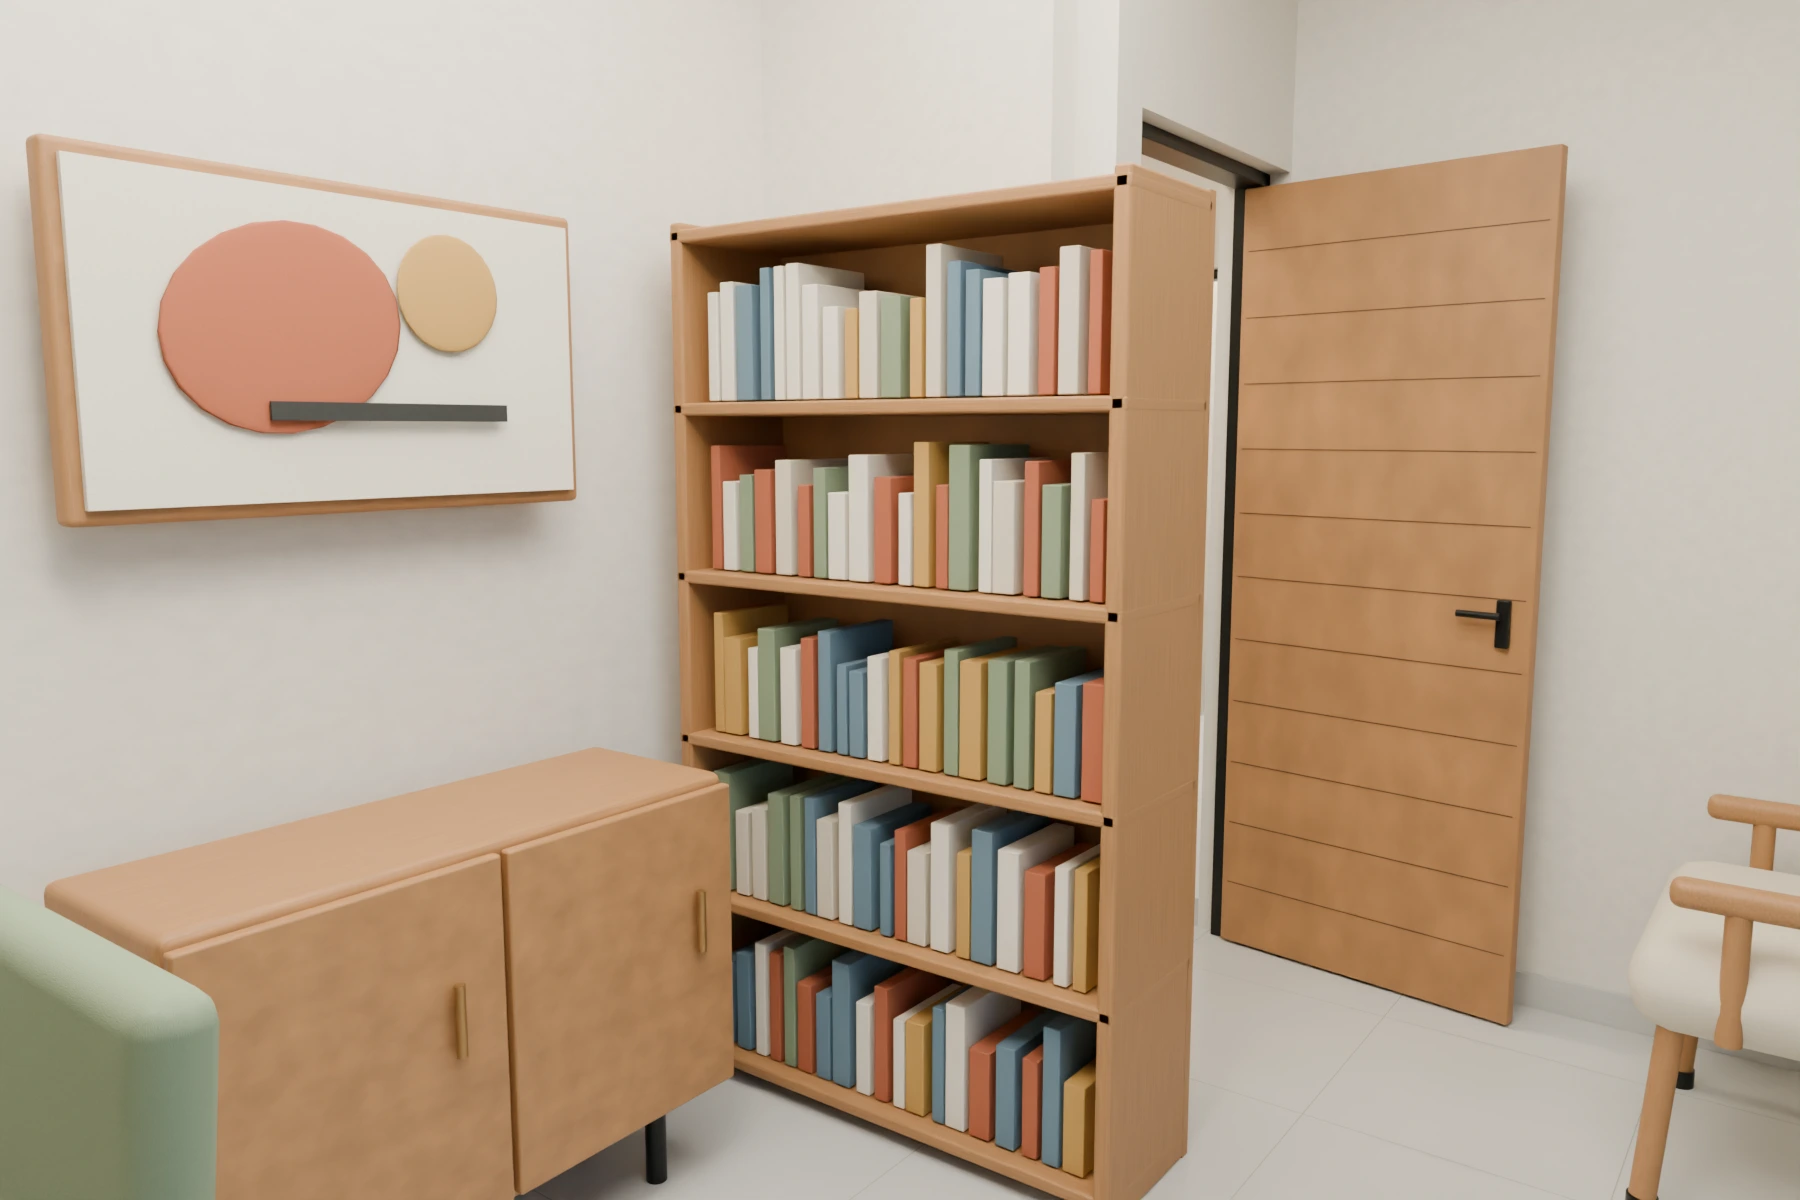 46 / 54
Office / reading and storage
Neighbor-facing balcony office / U-B: complementary circulation-side view; proposed oak, washable textiles and family storage; contract geometry remains provisional.
Explore this prototype in 3D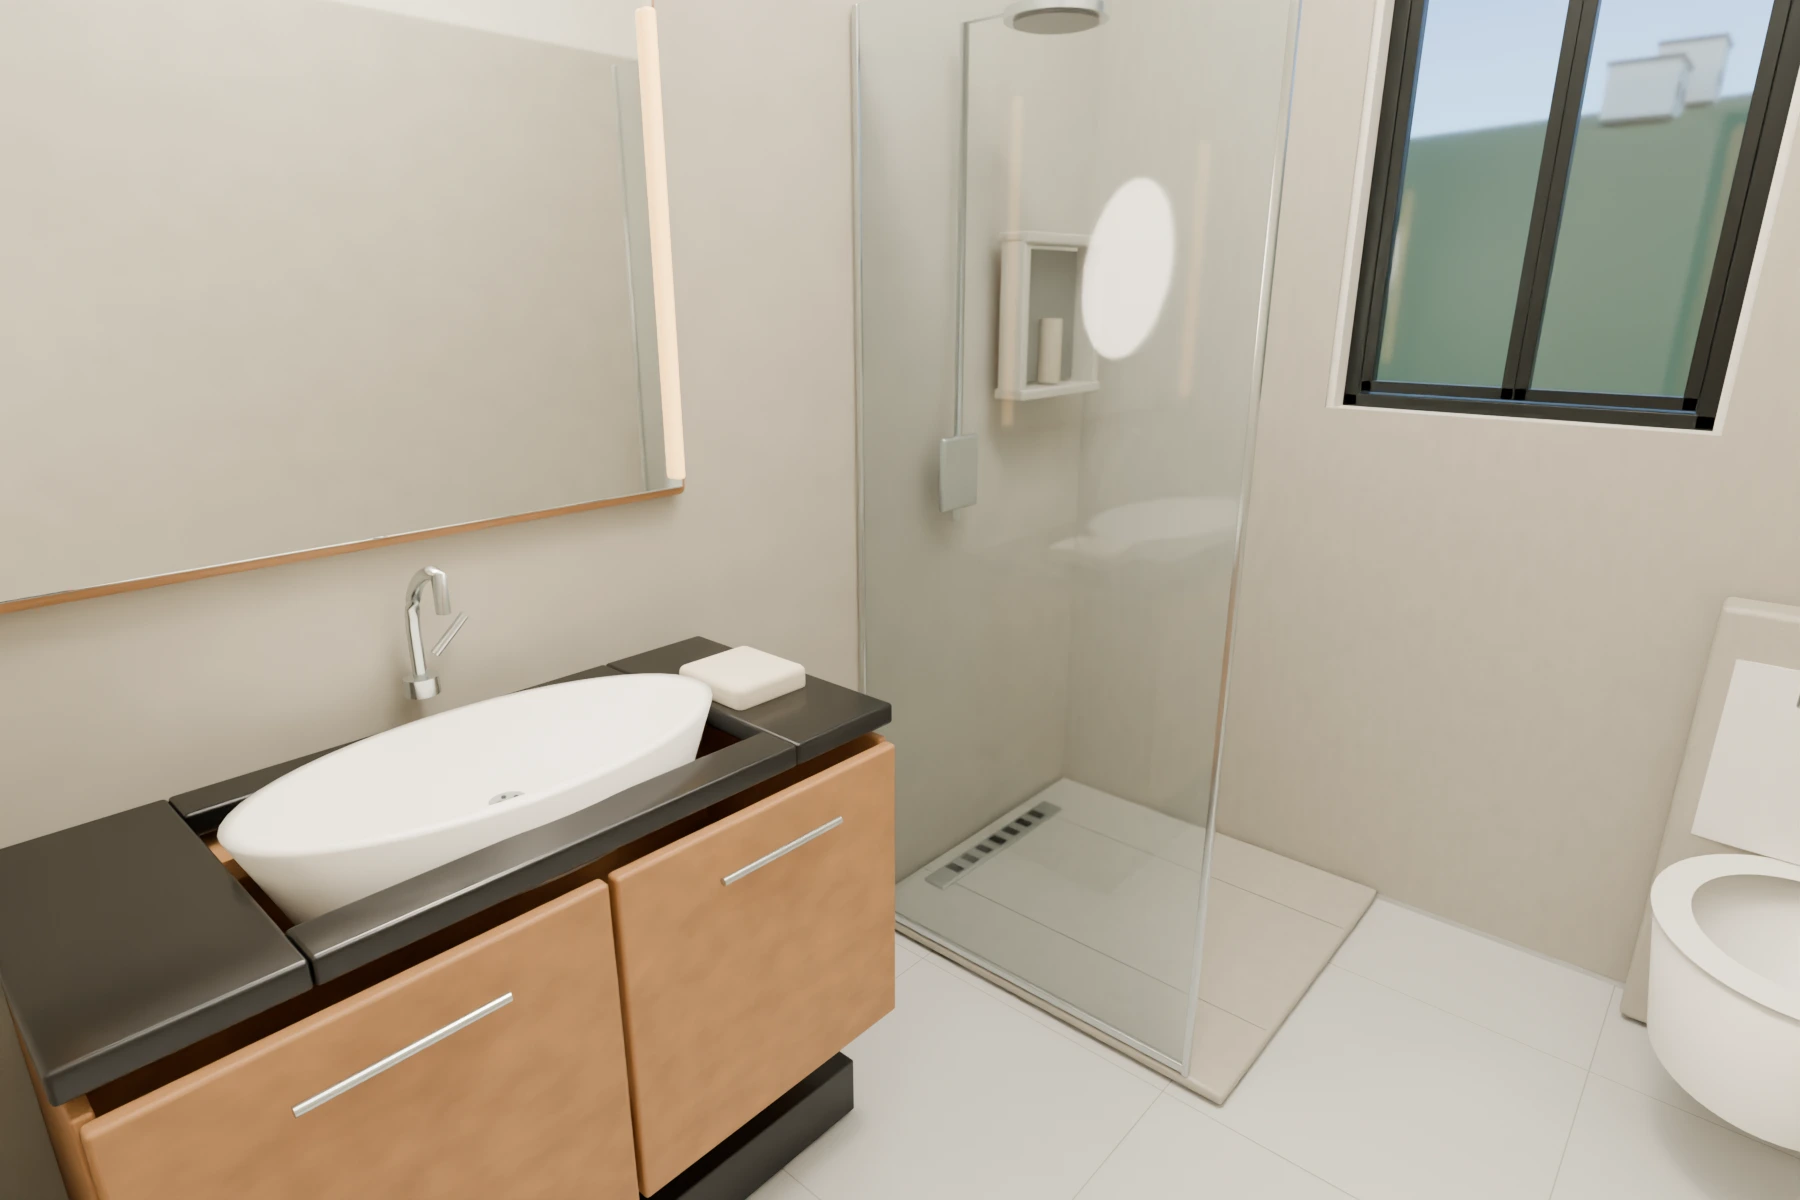 47 / 54
Master bathroom
Lightwood vanity cabinet and BLACK top. Preserve dressing/passage-to-bath access from current OPENINGS; shower-first proposal, no tub inferred.
Explore this prototype in 3D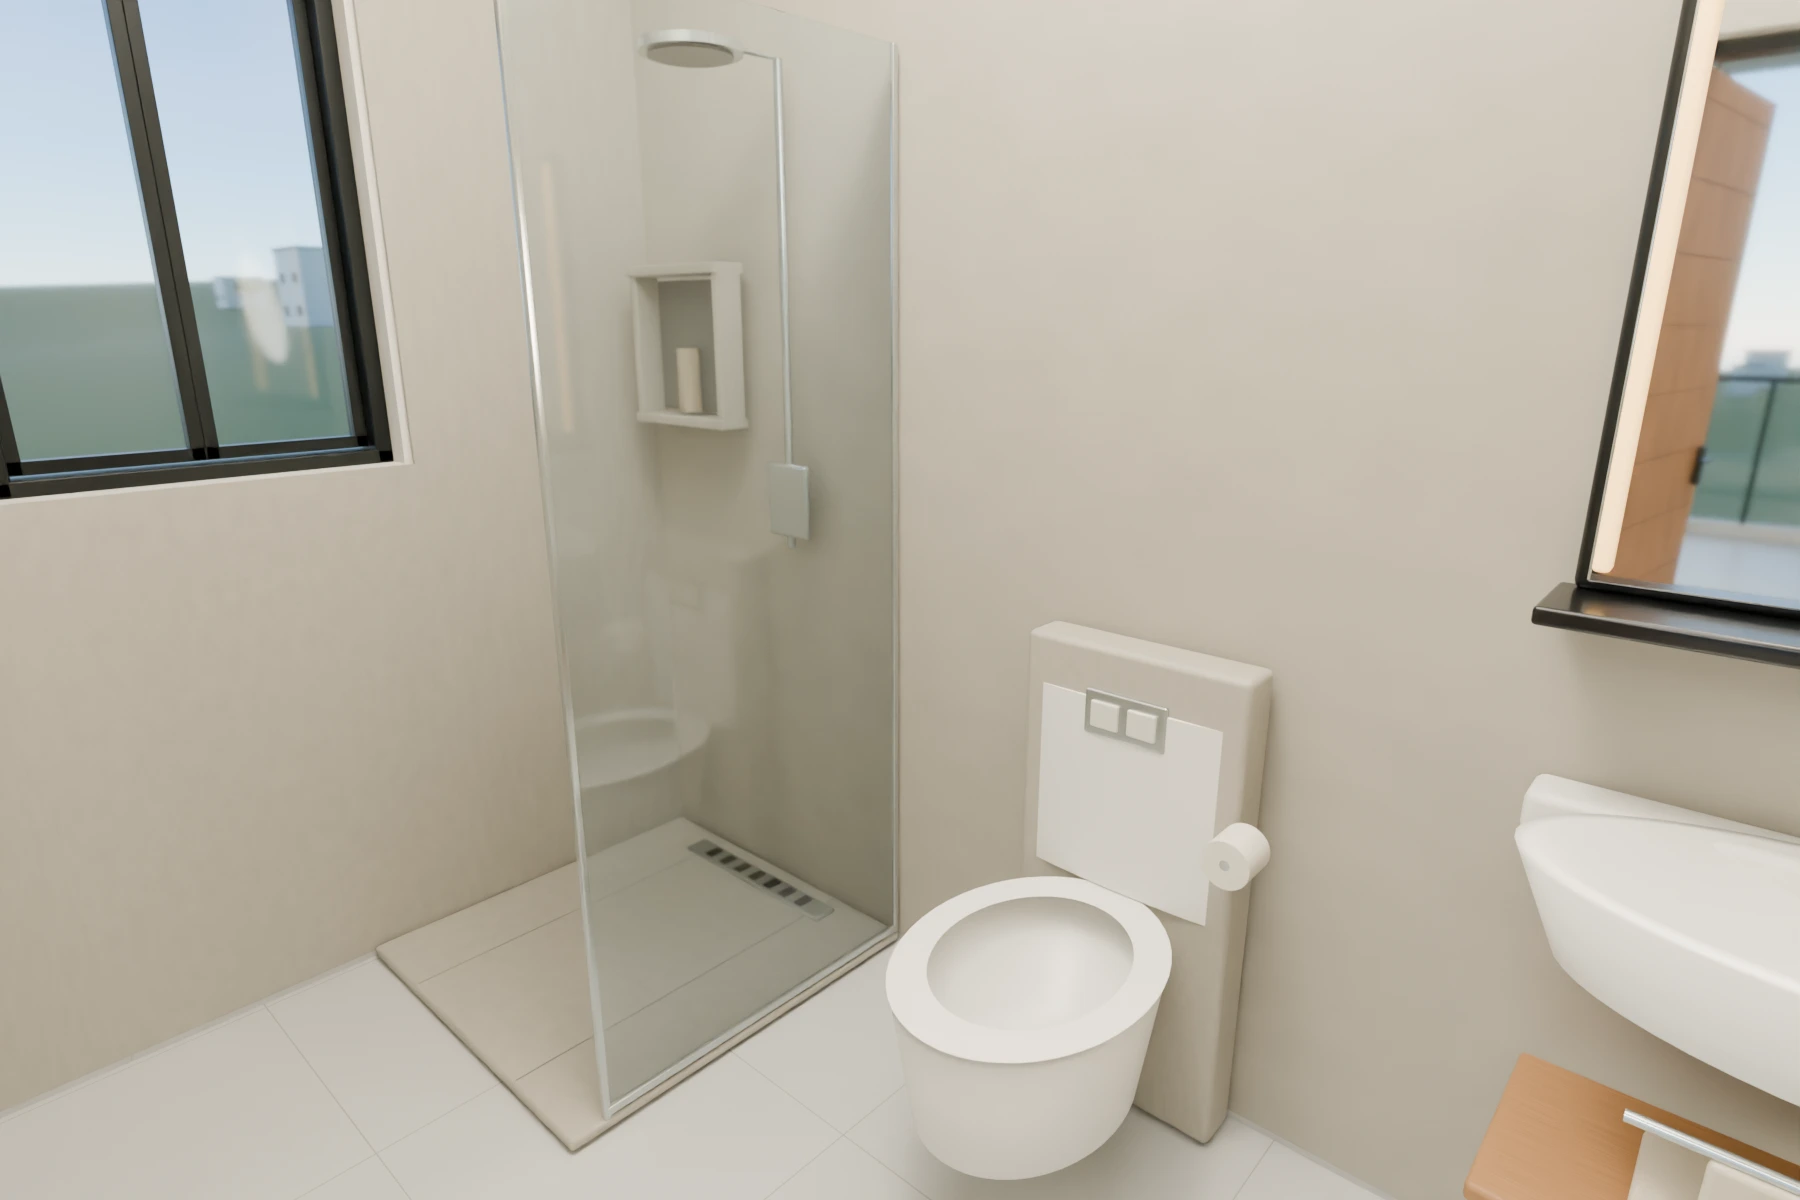 48 / 54
Child-connected bathroom
Black mirror shelf, grey-beige wet finishes, chrome, niches/drains. Keep direct child-room bath door and child-room exit clear; old hall-only access is superseded.
Explore this prototype in 3D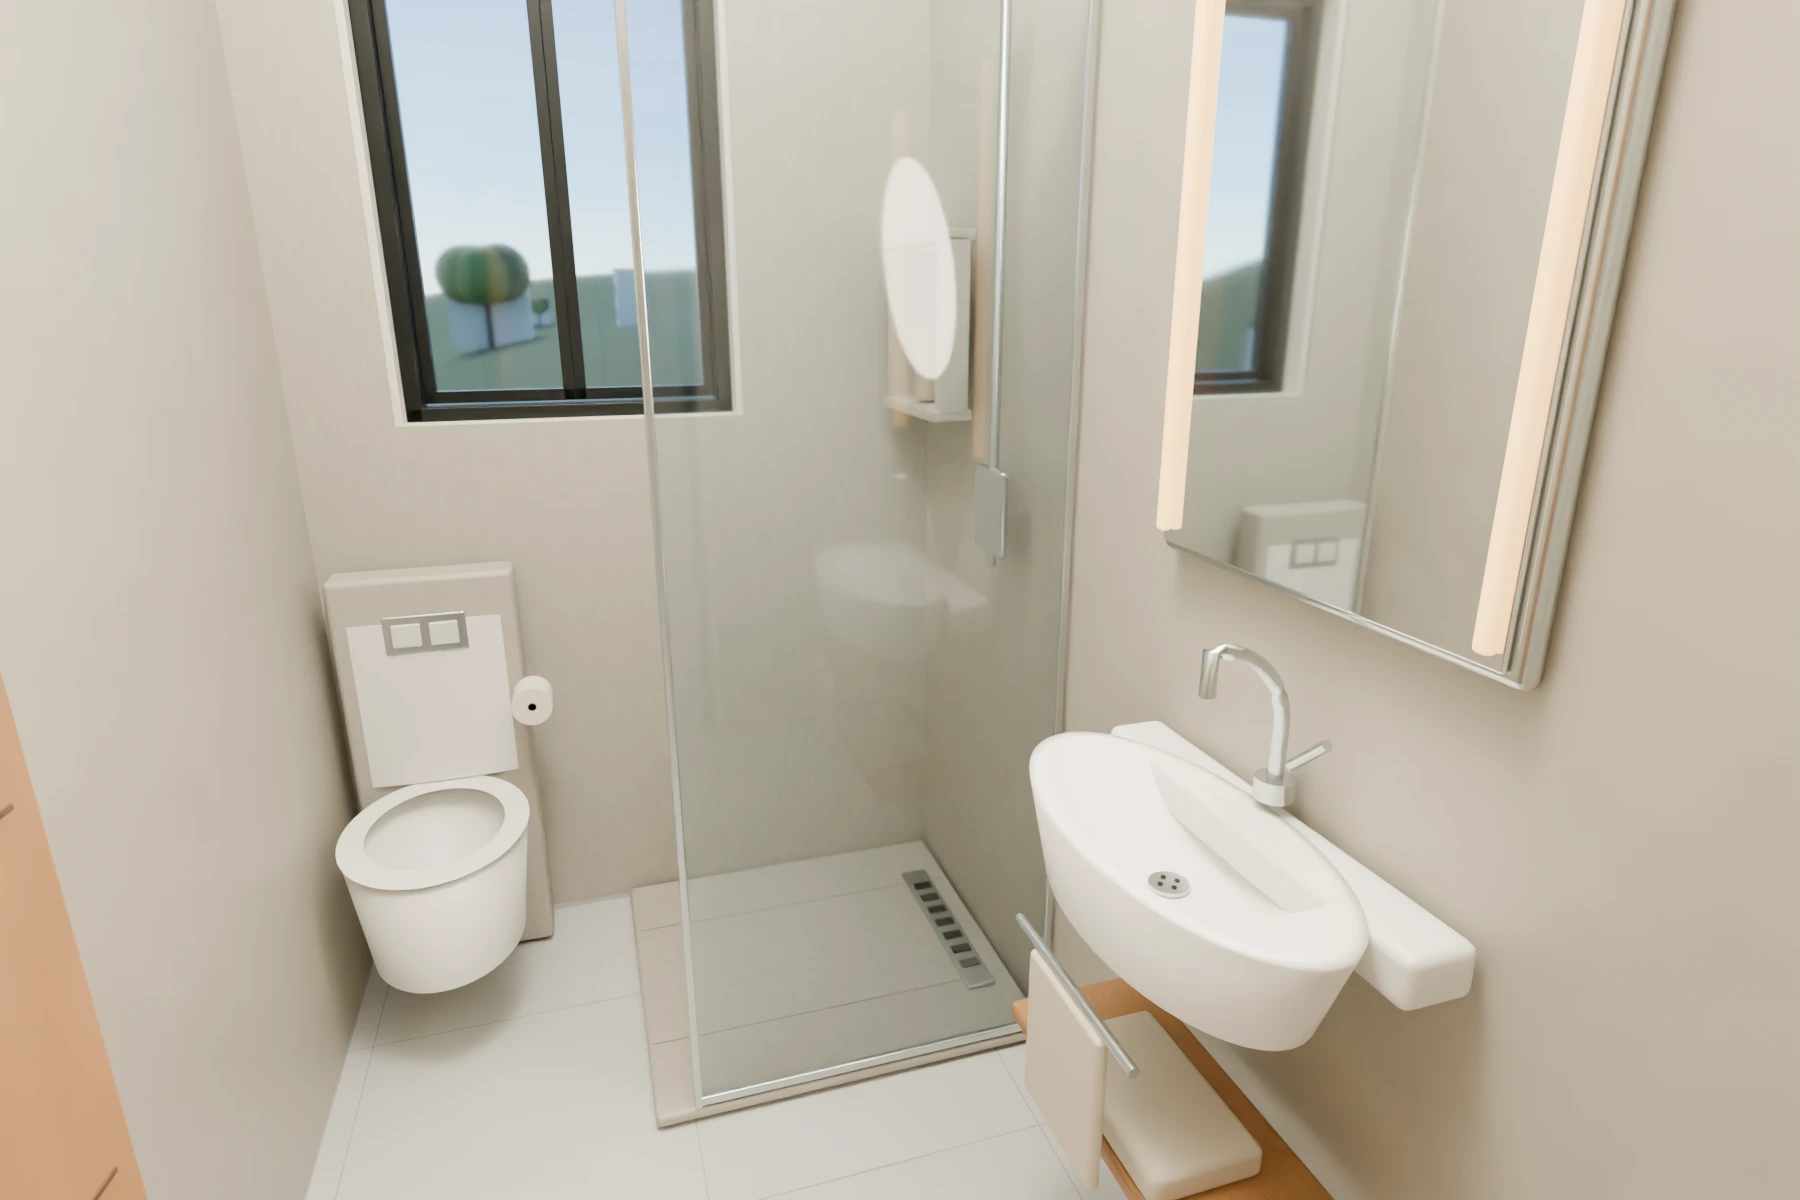 49 / 54
Added shared bathroom
PROVISIONAL FIT-OUT IN ORIGINAL CLOSET ZONE. Staggered compact shower, WC and shallow basin; exact partition and service connections unmeasured. No inherited closet socket is shown as safe bath provision. Concept clearances are not accessibility/code certification.
Explore this prototype in 3D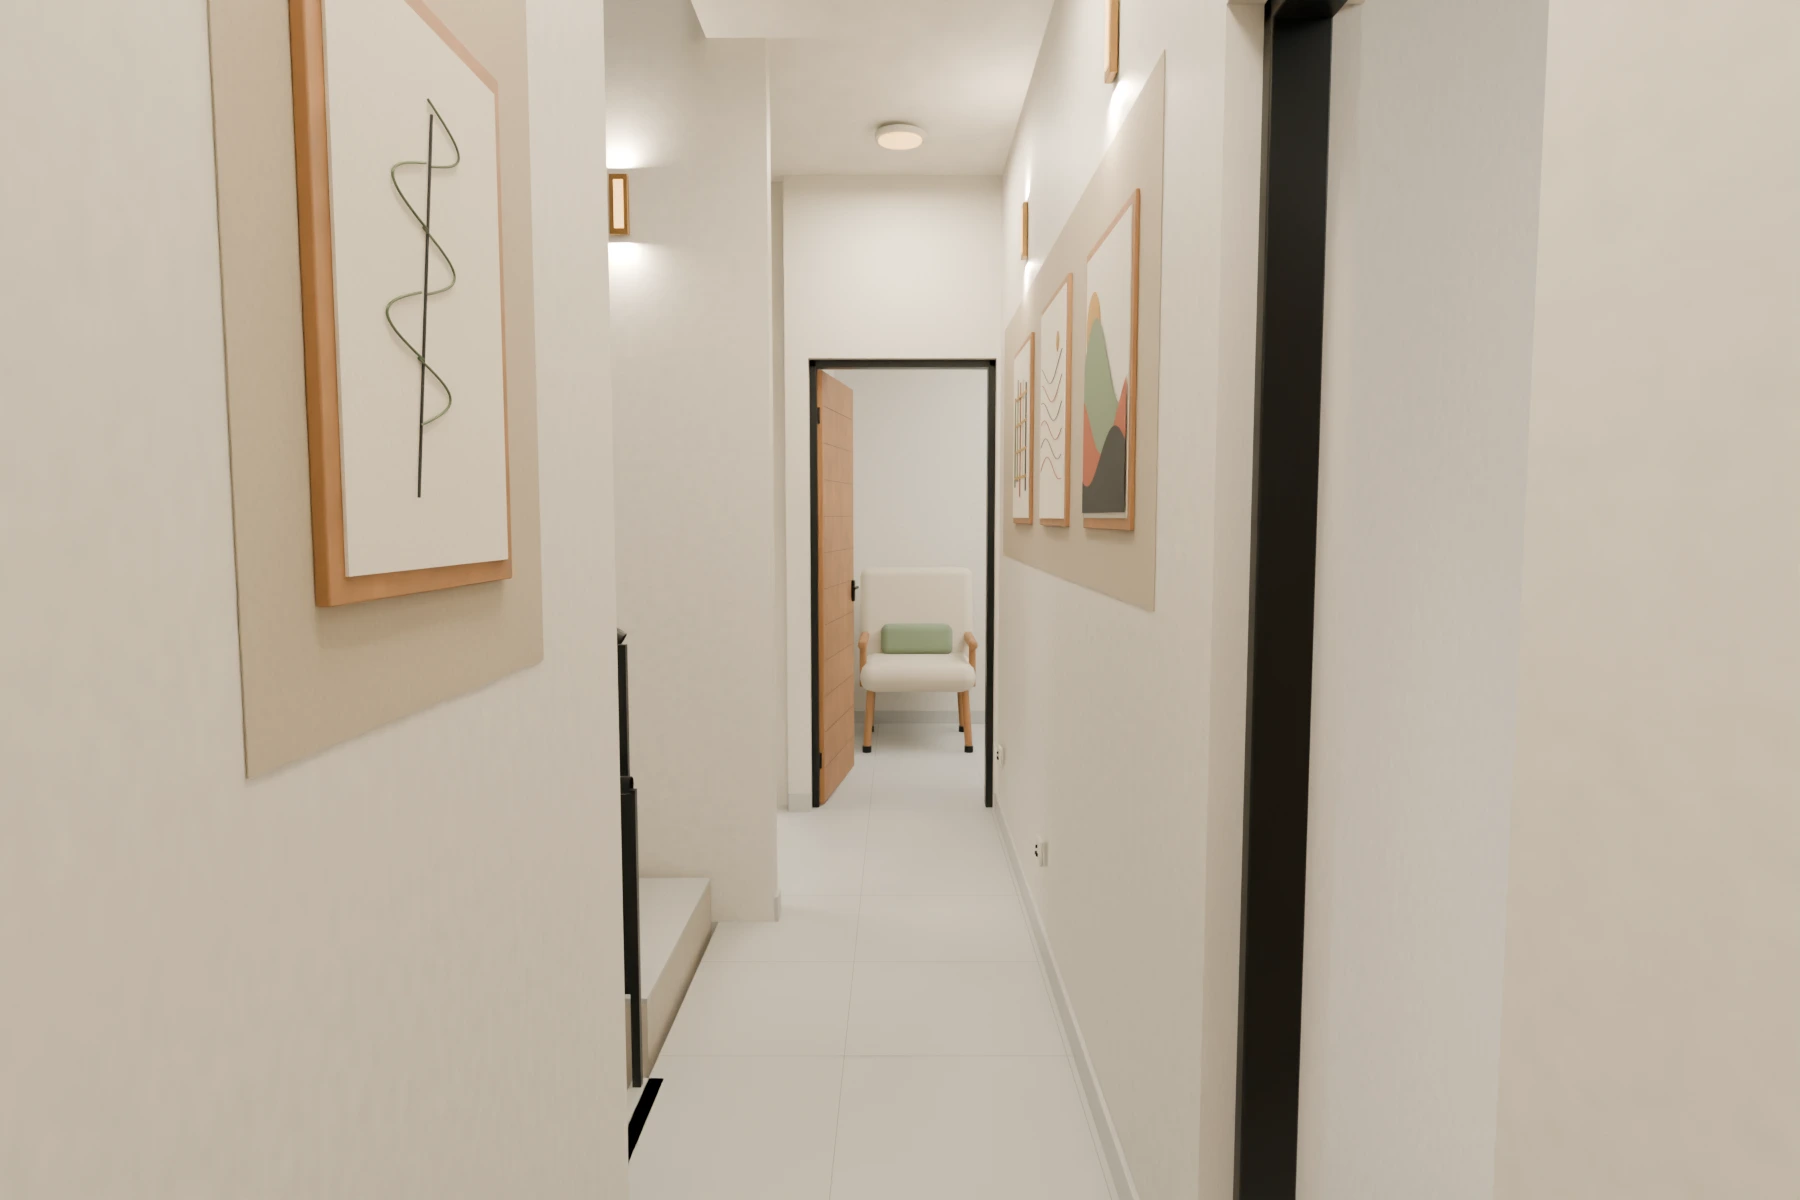 50 / 54
First-floor corridor and rear landing
Retained circulation and stairs gain shallow original artwork, warm wall details and proposed accent lighting without floor furniture on the route.
Explore this prototype in 3D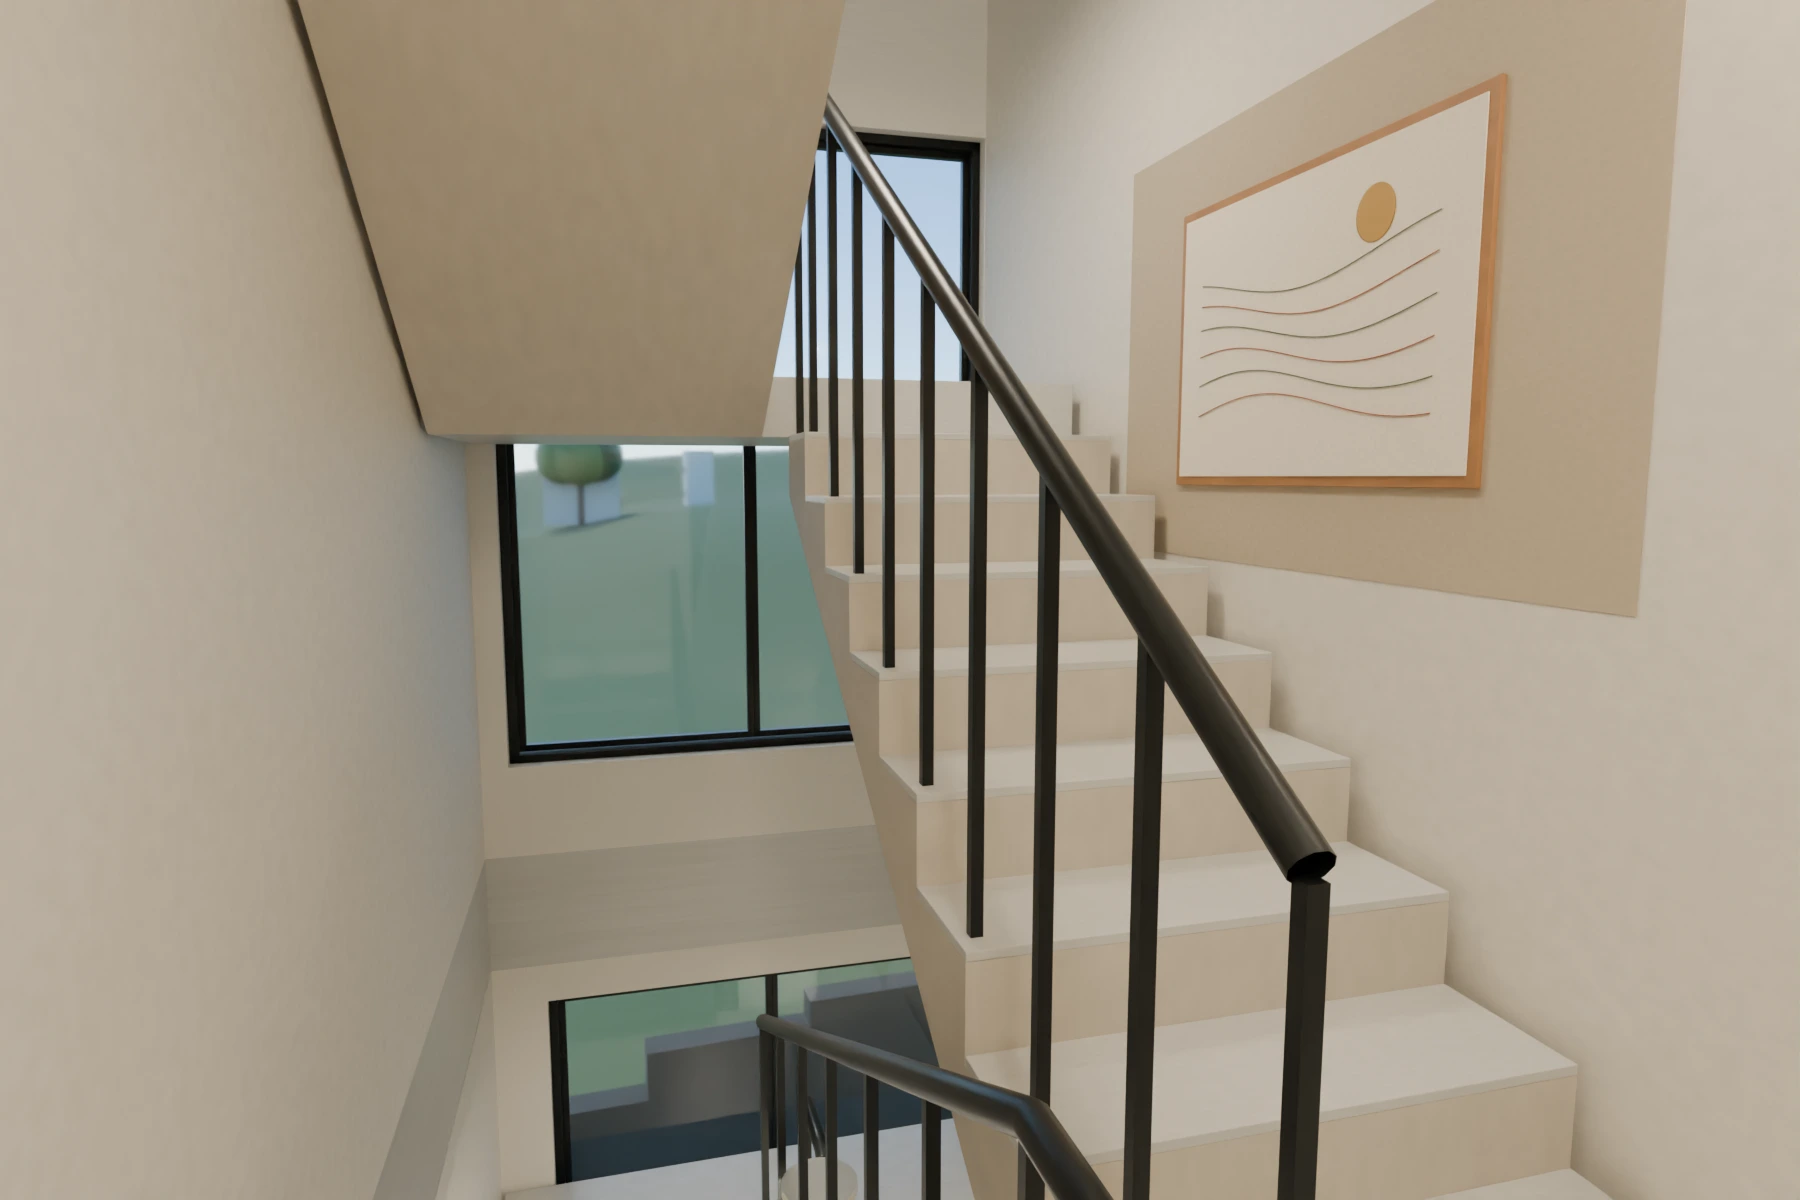 51 / 54
First-floor stair
Retained circulation and stairs gain shallow original artwork, warm wall details and proposed accent lighting without floor furniture on the route.
Explore this prototype in 3DBasementBack to sections
 52 / 54
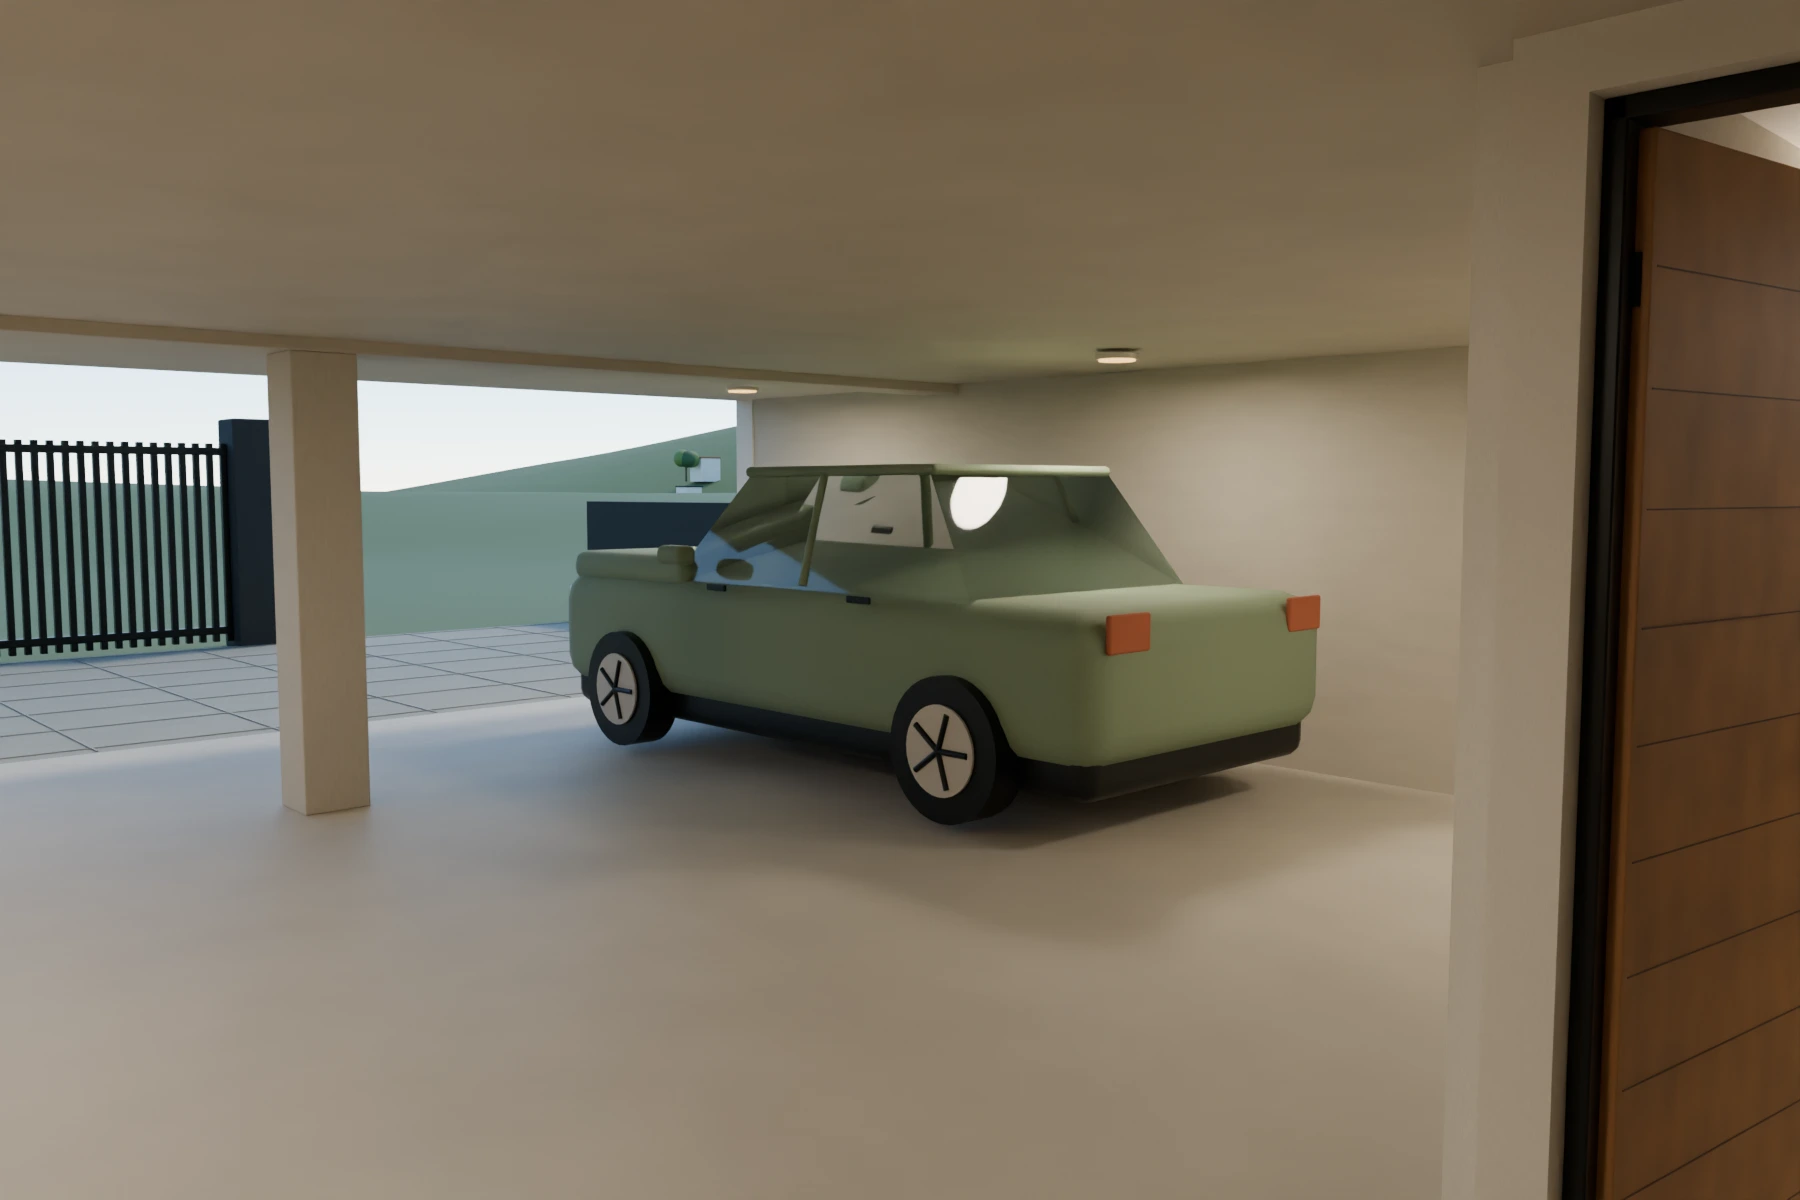
Two-car parking
Two-car parking: primary circulation-side view; proposed oak, washable textiles and family storage; contract geometry remains provisional.
Explore this prototype in 3D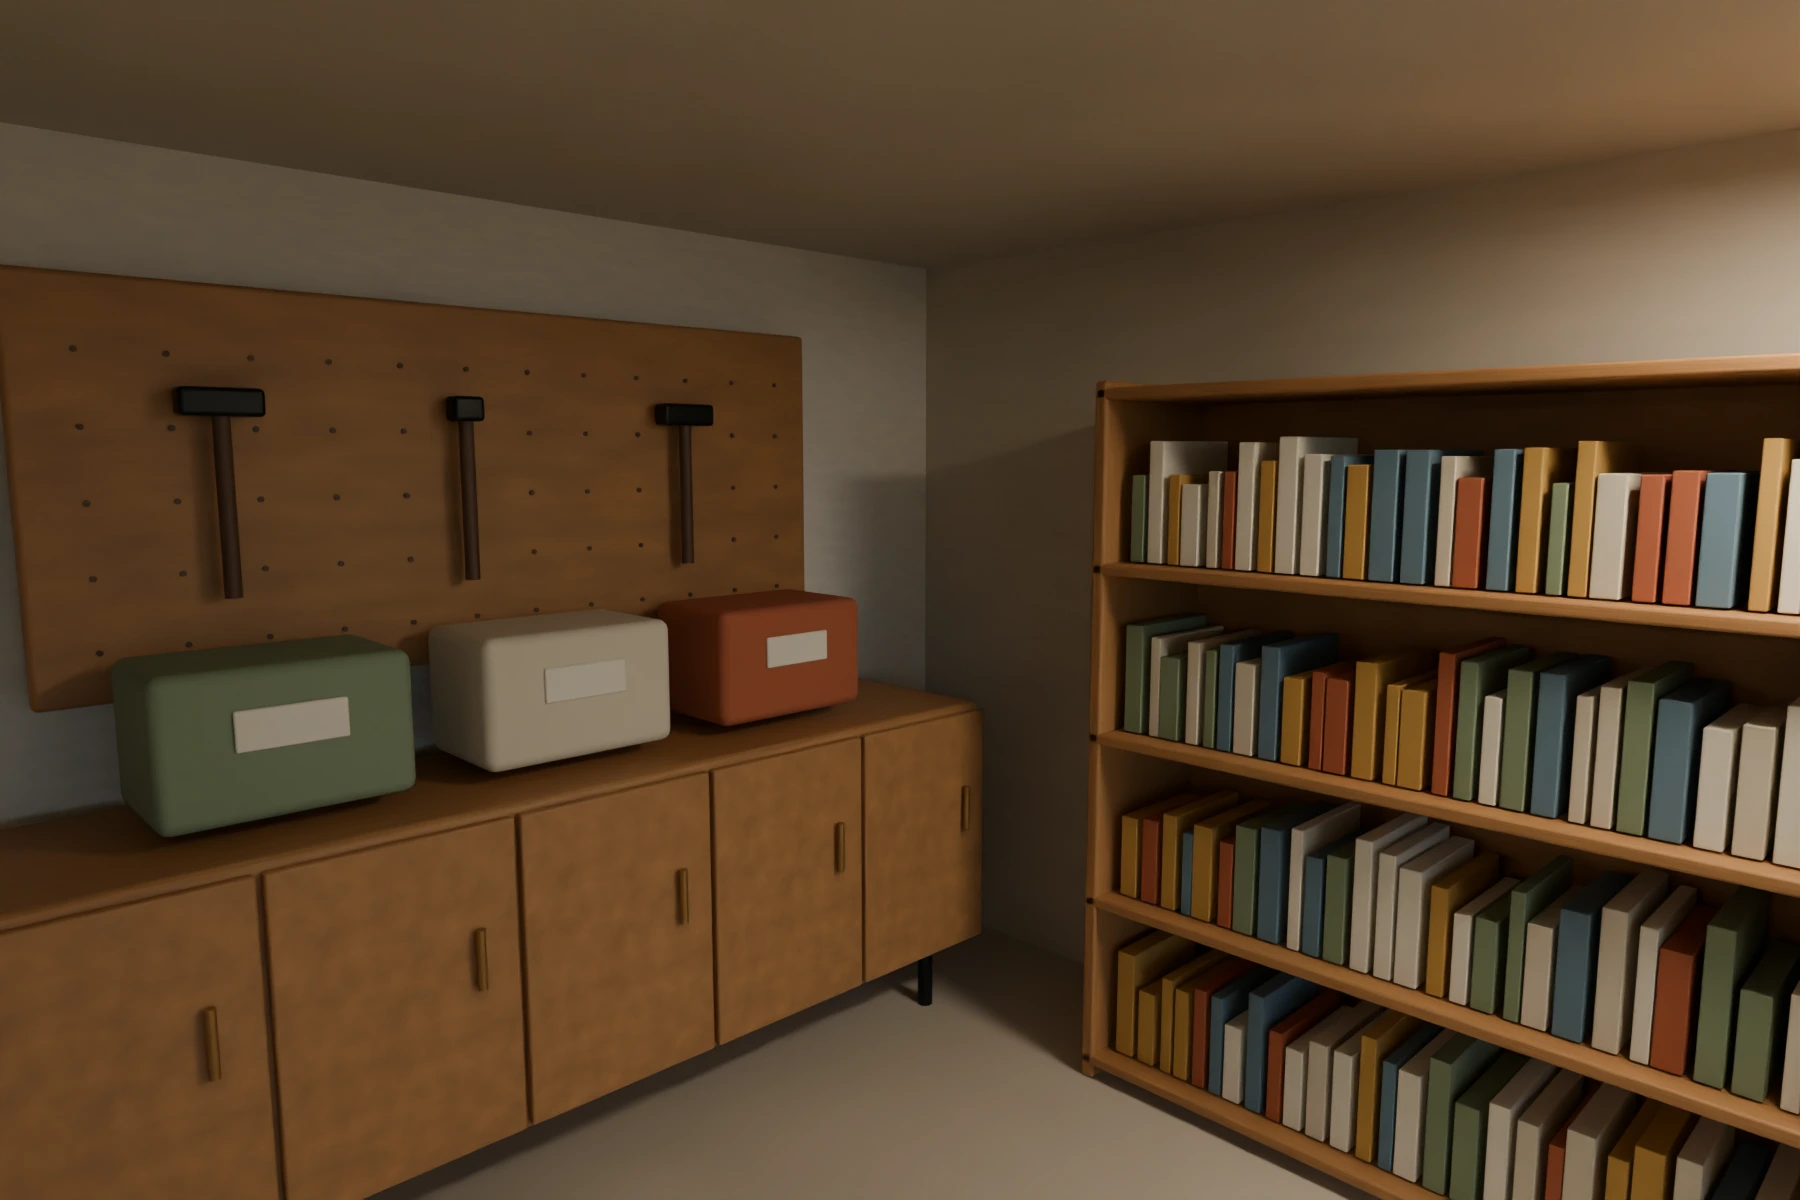 53 / 54
Garage / open-bay family storage
Workbench, labelled family equipment and shelving occupy the connected rear bay without adding an enclosure.
Explore this prototype in 3D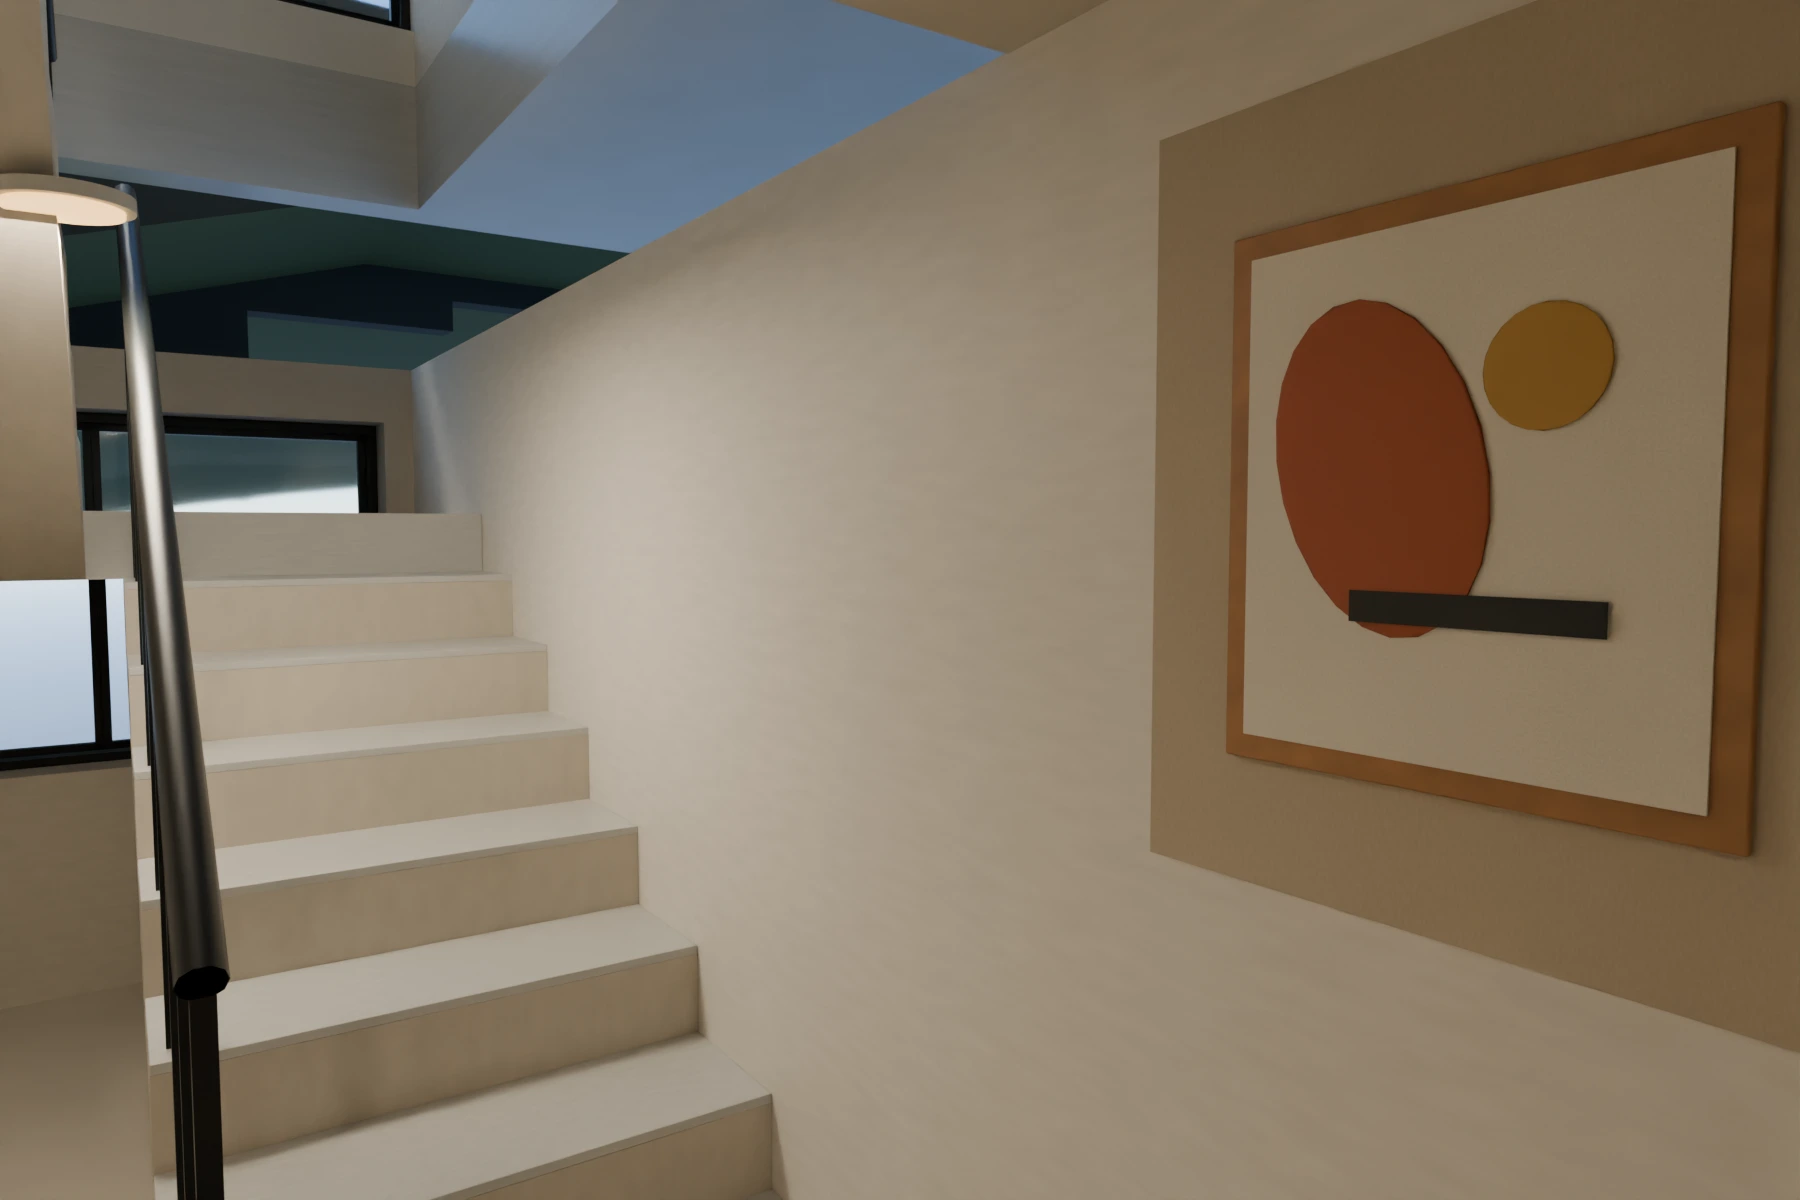 54 / 54
Basement stair arrival gallery
Replacement framing includes shallow east-landing art and west stair, without standing in the door swing.
Explore this prototype in 3DNext experiment